
43 N Policy Street, Salem, NH 03079
Local realty services provided by:CENTURY 21 Lifestyles
43 N Policy Street,Salem, NH 03079
$660,000
- 4 Beds
- 2 Baths
- 1,908 sq. ft.
- Single family
- Coming Soon
Listed by: lisa rourke, nancy mosher
Office: nh realty group of new england, llc.603-505-4030
MLS#:5116456
Source:PrimeMLS
Price summary
- Price:$660,000
- Price per sq. ft.:$232.07
About this home
Welcome home! This meticulously maintained 4-bedroom, 1.5-bath Colonial offers the perfect blend of space, comfort, and classic New England appeal in a convenient Salem location. Featuring approximately 1,900 square feet of living space, this home sits on a beautiful 1-acre lot, offering plenty of room to enjoy the outdoors, entertain, or simply relax. Inside, you'll find a spacious front-to-back living room, perfect for gathering with family and friends. Step outside to the gorgeous side porch, an inviting space to enjoy your morning coffee, unwind in the evening, or entertain guests. With its traditional Colonial layout, two car garage, and pride of ownership evident throughout, this home is ready for its next chapter! Enjoy the convenience of Salem's shopping, dining, and commuter routes while having room to spread out at home.
Contact an agent
Home facts
- Year built:1978
- Listing ID #:5116456
- Updated:November 03, 2026 at 12:36 PM
Rooms and interior
- Bedrooms:4
- Total bathrooms:2
- Full bathrooms:1
- Rooms Total:8
- Kitchen Description:Dishwasher, Microwave, Refrigerator
- Basement Description:Walkout
- Living area:1,908 sq. ft.
Heating and cooling
- Heating:Hot Water
Structure and exterior
- Roof:Asphalt Shingle
- Year built:1978
- Building area:1,908 sq. ft.
- Lot area:1.01 Acres
- Levels:2 Story
Schools
- Elementary school:Fisk Elementary School
Utilities
- Sewer:Public Available
Finances and disclosures
- Price:$660,000
- Price per sq. ft.:$232.07
- Tax amount:$8,102 (2026)
Features and amenities
- Appliances:Refrigerator, Washer
- Laundry features:Dryer, Washer
- Amenities:On-Site
Parking
- Parking description:Paved Driveway
- Garage spaces:2
 Copyright 2026 Prime MLS, Inc. All rights reserved. This information is deemed reliable, but not guaranteed. The data relating to real estate displayed on this Site comes in part from the IDX Program of Prime MLS. The information being provided is for consumers’ personal, noncommercial use and may not be used for any purpose other than to identify prospective properties consumers may be interested in purchasing. Data last updated November 3, 2026 NH_NNEREN Member Broker: Kara Carrier
New listings near 43 N Policy Street
- Coming Soon
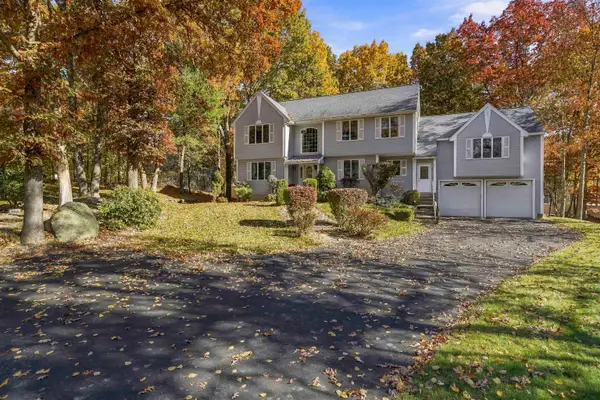 $1,079,000Coming Soon3 beds 3 baths4,699 sq. ft.
7 Bounty Court, Salem, NH 03079
MLS# 5116609Listed by: JILL & CO. REALTY GROUP - REAL BROKER NH, LLC - Coming Soon
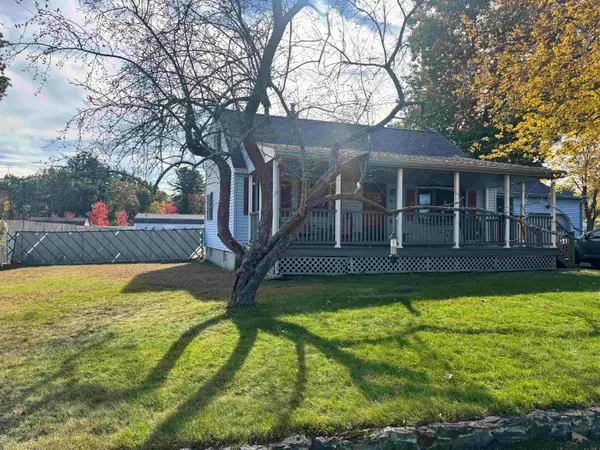 $559,000Coming Soon4 beds 2 baths1,649 sq. ft.
3 Johnson Avenue, Salem, NH 03079
MLS# 5116433Listed by: LAER REALTY PARTNERS/GOFFSTOWN - New
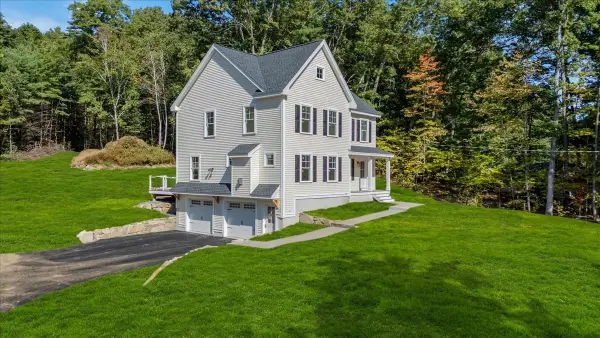 $899,000Active3 beds 3 baths2,076 sq. ft.
189 No. Main #Street, Salem, NH 03079
MLS# 73597095Listed by: A E Gidley Real Estate LLC - Open Sat, 10am to 12pmNew
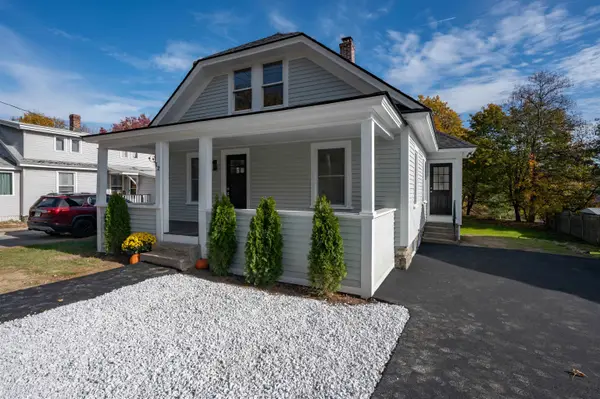 $454,900Active3 beds 1 baths1,147 sq. ft.
12 Millville Street, Salem, NH 03079
MLS# 5116369Listed by: OWNERENTRY.COM - New
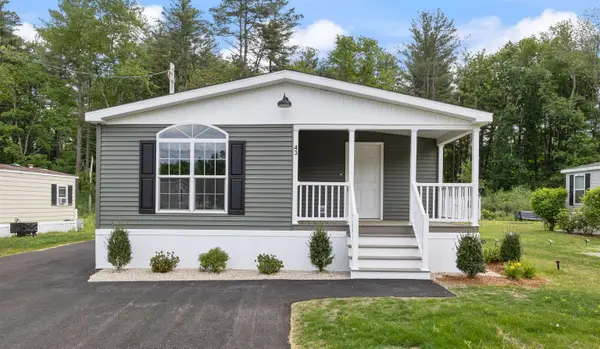 $319,900Active2 beds 2 baths1,456 sq. ft.
29 Lowell Road #43, Salem, NH 03079
MLS# 5116214Listed by: SALEM MANUFACTURED HOMES - New
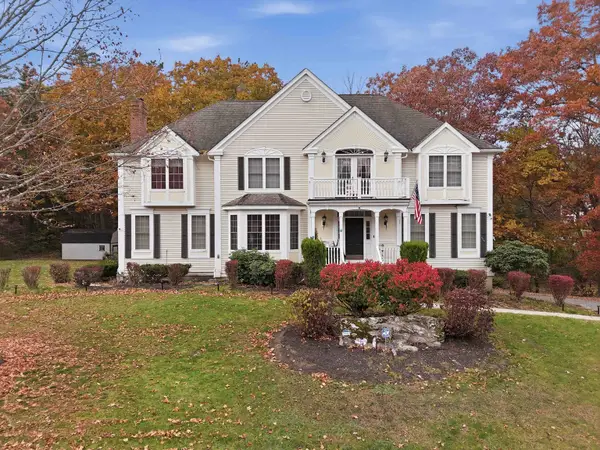 $1,190,000Active4 beds 5 baths5,166 sq. ft.
3 Hall Avenue, Salem, NH 03079
MLS# 5116224Listed by: LAER REALTY PARTNERS/GOFFSTOWN - New
 $569,900Active4 beds 2 baths2,550 sq. ft.
18 Juniper Road, Salem, NH 03079
MLS# 5116052Listed by: KELLER WILLIAMS REALTY/MERRIMACK VALLEY - New
 $265,000Active2 beds 1 baths861 sq. ft.
1 Brook Road #101, Salem, NH 03079
MLS# 5116003Listed by: RED POST REALTY - New
 $585,000Active3 beds 1 baths1,688 sq. ft.
34 Crestwood Circle, Salem, NH 03079
MLS# 5115940Listed by: COLDWELL BANKER REALTY BEDFORD NH


Protect your home and budget from life's surprises with an Assurant Home Warranty, backed by a partner that supports you through every step of homeownership. Explore Plans.
©2026 Century 21 Real Estate LLC. All rights reserved. CENTURY 21®, the CENTURY 21 Logo and C21® are service marks owned by Century 21 Real Estate LLC. Century 21 Real Estate LLC fully supports the principles of the Fair Housing Act and the Equal Opportunity Act. Each office is independently owned and operated. Listing information is deemed reliable but not guaranteed accurate.