41 Circle Point Road, Sanbornton, NH 03269
Local realty services provided by:CENTURY 21 Barbara Patterson
Upcoming open houses
- Sun, Oct 2511:00 am - 01:00 pm
Listed by: corina cisnerosCell: 603-273-6160
Office: exp realty603-273-6160
MLS#:5114910
Source:PrimeMLS
Price summary
- Price:$540,000
- Price per sq. ft.:$194.81
About this home
Freshly painted, immaculate and ready for you to move right in, this custom-built home sits just across the street from Hermit Lake, one of the Lakes Region’s best-kept secrets. The open floor plan, vaulted ceilings and warm wood beams give it a true country feel, and the quality of the custom design shows in every room. Use it as a cozy second-home getaway or live here year-round. Hermit Lake is a quiet favorite for kayakers and anglers, with great bass fishing, boating and paddling, and a few different beaches and a boat launch nearby. In winter, trade the kayak for cross-country skis or a snowmobile. On warm summer evenings, settle onto the farmer’s porch and listen for the resident loons calling across the water. Quick access to I-93 puts all of New Hampshire within easy reach: major ski resorts, shopping, restaurants and more. You are minutes from Lake Winnipesaukee, Lake Winnisquam, Newfound Lake, Lake Waukewan, Lake Wicwas and many others, and less than two hours from Boston. Time to leave the hustle behind and relax....
Contact an agent
Home facts
- Year built:2022
- Listing ID #:5114910
- Added:1 day(s) ago
- Updated:October 21, 2026 at 03:14 PM
Rooms and interior
- Bedrooms:2
- Total bathrooms:2
- Full bathrooms:2
- Rooms Total:10
- Flooring:Hardwood, Laminate, Tile
- Kitchen Description:Dishwasher, Microwave, Refrigerator
- Basement Description:Concrete Floor, Storage Space, Unfinished, Walk-up
- Living area:1,428 sq. ft.
Heating and cooling
- Cooling:Central AC
- Heating:Forced Air
Structure and exterior
- Year built:2022
- Building area:1,428 sq. ft.
- Lot area:0.34 Acres
- Levels:1 Story
Schools
- High school:Winnisquam Regional High Sch
- Middle school:Winnisquam Regional Middle Sch
- Elementary school:Sanbornton Central School
Utilities
- Sewer:Leach Field
Finances and disclosures
- Price:$540,000
- Price per sq. ft.:$194.81
- Tax amount:$6,419 (2025)
Features and amenities
- Appliances:Refrigerator, Washer
- Laundry features:Dryer, Washer
- Amenities:Circuit Breaker(s), Generator
Parking
- Parking description:Gravel Driveway
- Garage spaces:2
 Copyright 2026 Prime MLS, Inc. All rights reserved. This information is deemed reliable, but not guaranteed. The data relating to real estate displayed on this Site comes in part from the IDX Program of Prime MLS. The information being provided is for consumers’ personal, noncommercial use and may not be used for any purpose other than to identify prospective properties consumers may be interested in purchasing. Data last updated October 21, 2026 NH_NNEREN Member Broker: Jerry Tatlock
New listings near 41 Circle Point Road
- New
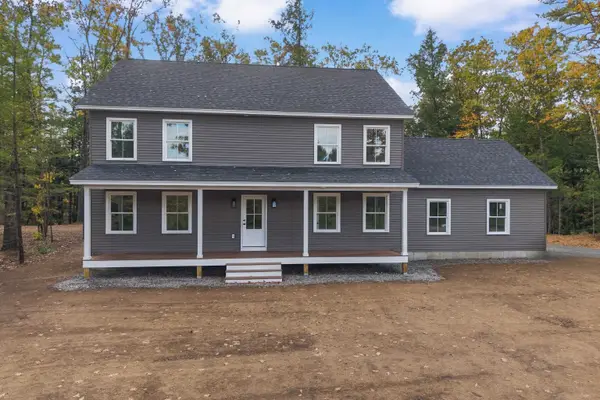 $649,900Active4 beds 3 baths2,350 sq. ft.
52 Weeks Road, Sanbornton, NH 03269
MLS# 5114403Listed by: RE/MAX SYNERGY - New
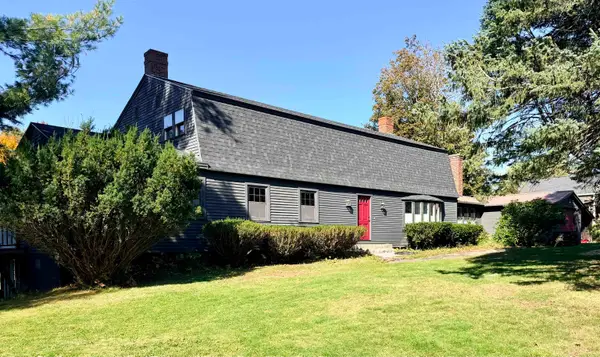 $429,900Active3 beds 2 baths3,310 sq. ft.
512 Sanborn Road, Sanbornton, NH 03269
MLS# 5113947Listed by: WHITE WATER REALTY GROUP/FRANKLIN 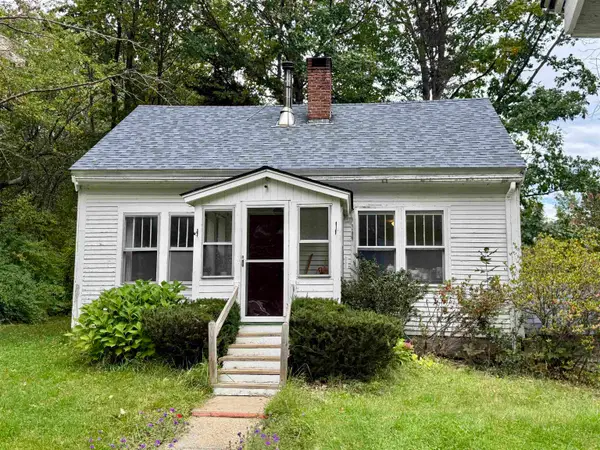 $249,900Active2 beds 1 baths924 sq. ft.
199 March Road, Sanbornton, NH 03269
MLS# 5113758Listed by: EXP REALTY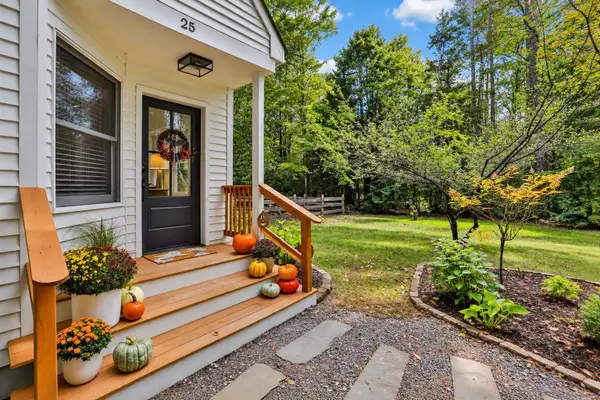 $525,000Active3 beds 2 baths1,586 sq. ft.
25 Shaw Hill Road, Sanbornton, NH 03269
MLS# 5112604Listed by: MONUMENT REALTY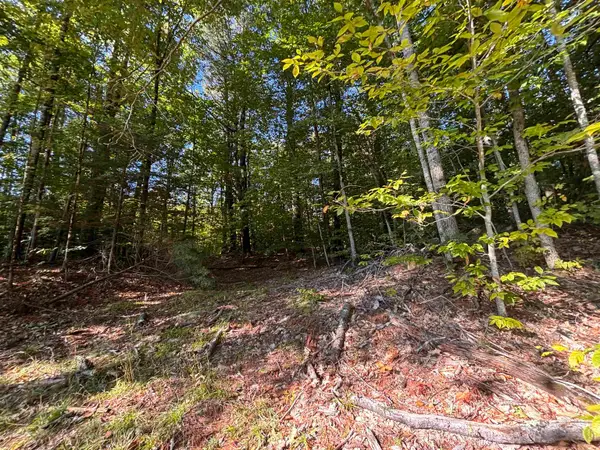 $39,900Active2 Acres
0 Cutoff Road, Sanbornton, NH 03269
MLS# 5111758Listed by: WHITE WATER REALTY GROUP/FRANKLIN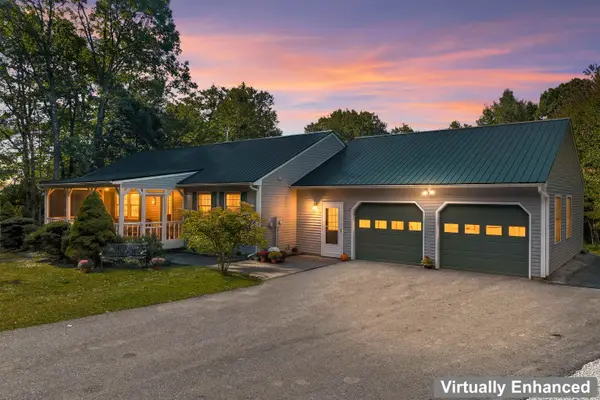
 $645,000Active4 beds 3 baths2,220 sq. ft.
211 Cram Road, Sanbornton, NH 03269
MLS# 5111734Listed by: CENTURY 21 CIRCA 72 INC. $575,000Active4 beds 2 baths2,096 sq. ft.
772A Stage Road, Sanbornton, NH 03269
MLS# 5109101Listed by: KELLER WILLIAMS REALTY METRO-CONCORD $479,900Active2 beds 1 baths696 sq. ft.
555 Stage Road, Sanbornton, NH 03269
MLS# 5108490Listed by: MOUNTAIN SIDE PROPERTIES, LLC $425,000Active9.12 Acres
2 Balsam Heights, Sanbornton, NH 03269
MLS# 5107375Listed by: LAKEFRONT LIVING REALTY - THE SMITH GROUP


Protect your home and budget from life's surprises with an Assurant Home Warranty, backed by a partner that supports you through every step of homeownership. Explore Plans.
©2026 Century 21 Real Estate LLC. All rights reserved. CENTURY 21®, the CENTURY 21 Logo and C21® are service marks owned by Century 21 Real Estate LLC. Century 21 Real Estate LLC fully supports the principles of the Fair Housing Act and the Equal Opportunity Act. Each office is independently owned and operated. Listing information is deemed reliable but not guaranteed accurate.