
22 Loggers Lane, Sandown, NH 03873
Local realty services provided by:CENTURY 21 Circa 72
22 Loggers Lane,Sandown, NH 03873
$429,000
- 2 Beds
- 2 Baths
- 1,316 sq. ft.
- Condominium
- Active
Listed by: christina grover
Office: keller williams realty-metropolitan603-232-8282
MLS#:5116929
Source:PrimeMLS
Price summary
- Price:$429,000
- Price per sq. ft.:$162.99
- Monthly HOA dues:$564
About this home
Welcome to easy, carefree living at Mill Pine Village in Sandown, NH! This better-than-new, beautifully maintained 2-bedroom, 2-bath home is located in a desirable 55+ community and offers the perfect opportunity to downsize without sacrificing space, comfort, or convenience. Situated on leased land, this inviting single-level home is ready for its next owners! The thoughtfully designed kitchen features leathered granite countertops, a deep sink, and an oversized island, making meal preparation and entertaining a pleasure. The spacious living area offers plenty of room for a large sectional, while the gas fireplace creates a warm and welcoming atmosphere on chilly evenings. The primary suite is privately situated and features a large built-in bookcase, walk-in closet, and an expansive 3/4 bath. A second bedroom, full guest bath, and separate laundry/utility room complete the convenient single-level floor plan. Need more space? The full walkout basement with high ceilings offers endless possibilities! Whether you're looking for additional living space, a hobby area, workshop, or simply plenty of storage, this versatile space is ready for your ideas. Enjoy your morning coffee or unwind at the end of the day on the spacious rear deck overlooking a beautiful setting, with privacy bushes adding to the peaceful surroundings. A two-car garage provides convenient, protected access to your vehicles along with additional storage. If you're ready to simplify, enjoy single-level living, and embrace a more relaxed lifestyle, this wonderful home deserves a look! Schedule your private showing today or stop by our OPEN HOUSE this Saturday, November 7th, from 1:00–2:30 PM!...
Contact an agent
Home facts
- Year built:2020
- Listing ID #:5116929
- Added:1 day(s) ago
- Updated:November 06, 2026 at 11:41 AM
Rooms and interior
- Bedrooms:2
- Total bathrooms:2
- Full bathrooms:1
- Rooms Total:5
- Flooring:Carpet, Vinyl Plank
- Kitchen Description:Dishwasher, Microwave, Refrigerator
- Basement Description:Concrete, Interior, Unfinished
- Living area:1,316 sq. ft.
Heating and cooling
- Cooling:Central AC
- Heating:Forced Air
Structure and exterior
- Year built:2020
- Building area:1,316 sq. ft.
- Levels:1 Story
Utilities
- Sewer:Private
Finances and disclosures
- Price:$429,000
- Price per sq. ft.:$162.99
- Tax amount:$5,763 (2025)
Features and amenities
- Appliances:Refrigerator, Washer
- Laundry features:Dryer, Washer
Parking
- Parking description:Paved Driveway
- Garage spaces:2
 Copyright 2026 Prime MLS, Inc. All rights reserved. This information is deemed reliable, but not guaranteed. The data relating to real estate displayed on this Site comes in part from the IDX Program of Prime MLS. The information being provided is for consumers’ personal, noncommercial use and may not be used for any purpose other than to identify prospective properties consumers may be interested in purchasing. Data last updated November 6, 2026 NH_NNEREN Member Broker: Stephen DeStefano
New listings near 22 Loggers Lane
- Open Fri, 11am to 4pmNew
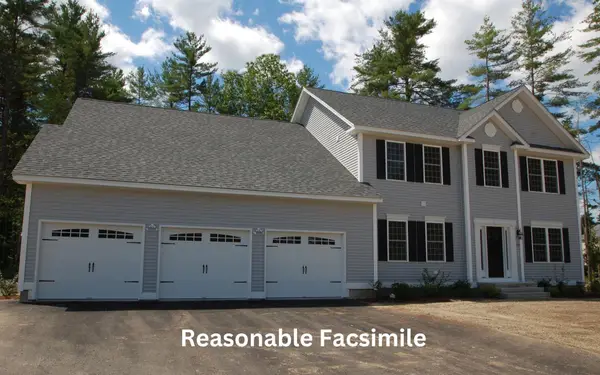 $1,124,708Active4 beds 4 baths3,144 sq. ft.
88 Lantern Drive, Sandown, NH 03873
MLS# 5116274Listed by: MOE MARKETING REALTY GROUP  $469,000Pending3 beds 2 baths1,416 sq. ft.
4 Tote Road, Sandown, NH 03873
MLS# 5115870Listed by: ENGEL & VOLKERS BY THE SEA $664,900Active2 beds 3 baths1,900 sq. ft.
103 Driftwood Circle #40, Sandown, NH 03873
MLS# 5096170Listed by: GIBSON SOTHEBY'S INTERNATIONAL REALTY $475,000Pending3 beds 2 baths1,676 sq. ft.
18 Royal Range Road, Sandown, NH 03873
MLS# 5115353Listed by: COLDWELL BANKER REALTY HAVERHILL MA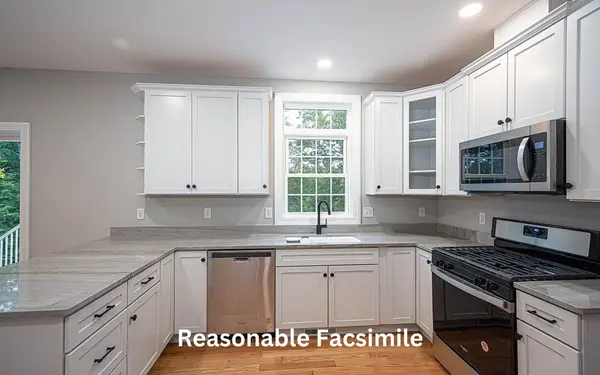 $712,280Pending3 beds 3 baths2,392 sq. ft.
137 Lantern Drive, Sandown, NH 03873
MLS# 5115266Listed by: MOE MARKETING REALTY GROUP $814,726Pending4 beds 3 baths2,609 sq. ft.
149 Lantern Drive, Sandown, NH 03873
MLS# 5115035Listed by: MOE MARKETING REALTY GROUP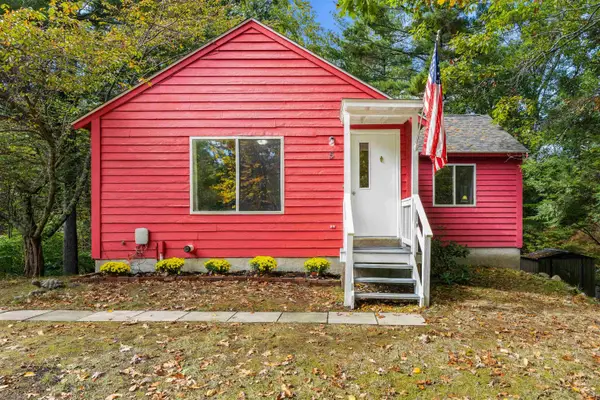 $399,000Active2 beds 1 baths1,512 sq. ft.
5 S Landing Road, Sandown, NH 03873
MLS# 5114209Listed by: COLDWELL BANKER REALTY BEDFORD NH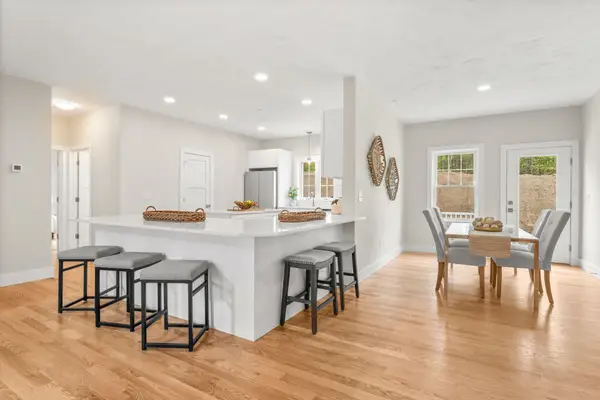 $649,900Active2 beds 3 baths1,900 sq. ft.
99 Driftwood Circle #38, Sandown, NH 03873
MLS# 5113002Listed by: GIBSON SOTHEBY'S INTERNATIONAL REALTY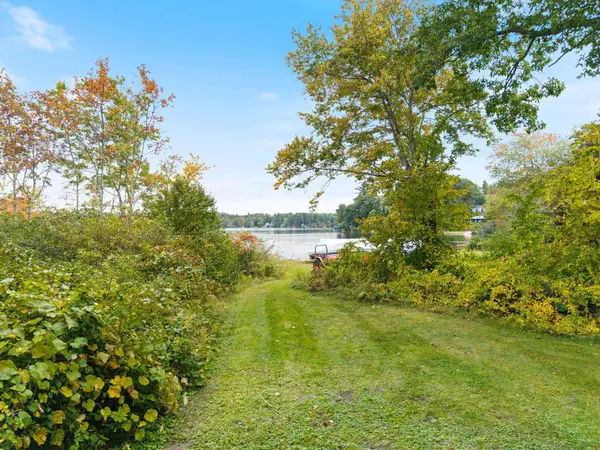 $350,000Pending3 beds 1 baths1,972 sq. ft.
12 Holts Point Road, Sandown, NH 03873
MLS# 5112769Listed by: BHHS VERANI LONDONDERRY


Protect your home and budget from life's surprises with an Assurant Home Warranty, backed by a partner that supports you through every step of homeownership. Explore Plans.
©2026 Century 21 Real Estate LLC. All rights reserved. CENTURY 21®, the CENTURY 21 Logo and C21® are service marks owned by Century 21 Real Estate LLC. Century 21 Real Estate LLC fully supports the principles of the Fair Housing Act and the Equal Opportunity Act. Each office is independently owned and operated. Listing information is deemed reliable but not guaranteed accurate.