36 Scott Lane, Sandown, NH 03873
Local realty services provided by:CENTURY 21 McLennan & Company
36 Scott Lane,Sandown, NH 03873
$365,000
- 2 Beds
- 2 Baths
- - sq. ft.
- Condominium
- Sold
Listed by: erica puorro
Office: lamacchia realty, inc.978-388-0880
MLS#:5100866
Source:PrimeMLS
Sorry, we are unable to map this address
Price summary
- Price:$365,000
- Monthly HOA dues:$365
About this home
Tucked into a country setting, this end-unit townhouse condo offers 2 bedrooms, 1.5 baths, and the kind of easy living that comes move-in ready. The kitchen features newer appliances and opens to the dining room, where a slider door leads out to a private deck, perfect for morning coffee or evening unwinding. The living room offers plenty of space to stretch out and relax. Upstairs, two generously sized bedrooms share a full bath. The finished basement adds valuable living space and includes the laundry area, and there’s a 1 car garage as well. Most of the windows have been replaced, there’s a new hot water tank, and the roof is newer so the big-ticket items are already taken care of. Pet friendly with a reasonable condo fee of $365 a month, this one is ready for its next owner.
Contact an agent
Home facts
- Year built:1987
- Listing ID #:5100866
- Added:52 day(s) ago
- Updated:September 12, 2026 at 06:23 AM
Rooms and interior
- Bedrooms:2
- Total bathrooms:2
- Full bathrooms:1
- Rooms Total:6
- Flooring:Carpet, Vinyl
- Kitchen Description:Dishwasher, Refrigerator
- Basement Description:Partially Finished, Walkout
Heating and cooling
- Heating:Forced Air
Structure and exterior
- Roof:Asphalt Shingle
- Year built:1987
- Levels:3 Story
Utilities
- Sewer:Community
Finances and disclosures
- Price:$365,000
- Tax amount:$5,096 (2025)
Features and amenities
- Appliances:Refrigerator, Washer
- Laundry features:Dryer, Washer
- Amenities:Circuit Breaker(s)
Parking
- Parking description:Paved Driveway
- Garage spaces:1
 Copyright 2026 Prime MLS, Inc. All rights reserved. This information is deemed reliable, but not guaranteed. The data relating to real estate displayed on this Site comes in part from the IDX Program of Prime MLS. The information being provided is for consumers’ personal, noncommercial use and may not be used for any purpose other than to identify prospective properties consumers may be interested in purchasing. Data last updated September 12, 2026 NH_NNEREN Member Broker: Janet McLennan
New listings near 36 Scott Lane
- Open Sat, 2 to 4pmNew
 $699,000Active3 beds 2 baths2,200 sq. ft.
87 Hampstead Road, Sandown, NH 03873
MLS# 5109185Listed by: KW COASTAL AND LAKES & MOUNTAINS REALTY - Open Sat, 1 to 3pmNew
 $485,000Active3 beds 2 baths1,586 sq. ft.
9 Dee Dee Drive, Sandown, NH 03873
MLS# 5109072Listed by: COLDWELL BANKER REALTY BEDFORD NH - Open Sat, 1 to 3pmNew
 $579,900Active1 beds 1 baths2,177 sq. ft.
30 Odell Road, Sandown, NH 03873
MLS# 5109075Listed by: KSRJ SIGNATURE REALTY GROUP 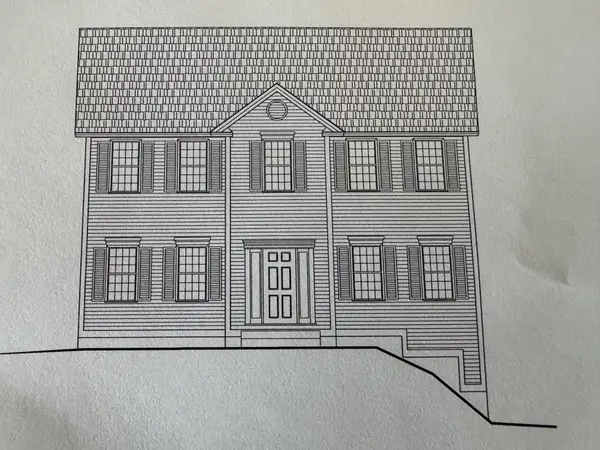 $691,182Pending3 beds 3 baths2,056 sq. ft.
123 Lantern Drive, Sandown, NH 03873
MLS# 5108225Listed by: MOE MARKETING REALTY GROUP- Open Sat, 11am to 4pmNew
 $726,781Active4 beds 3 baths2,406 sq. ft.
109 Lantern Drive, Sandown, NH 03873
MLS# 5108214Listed by: MOE MARKETING REALTY GROUP - Open Sat, 11am to 4pm
 $794,126Pending3 beds 3 baths2,217 sq. ft.
116 Lantern Drive, Sandown, NH 03873
MLS# 5108206Listed by: MOE MARKETING REALTY GROUP - New

 $574,900Active4 beds 3 baths2,210 sq. ft.
20 Beechwood Road, Sandown, NH 03873
MLS# 5107935Listed by: CENTURY 21 NORTH EAST - Open Sat, 11am to 4pmNew
 $712,280Active3 beds 3 baths2,392 sq. ft.
133 Lantern Drive, Sandown, NH 03873
MLS# 5107738Listed by: MOE MARKETING REALTY GROUP 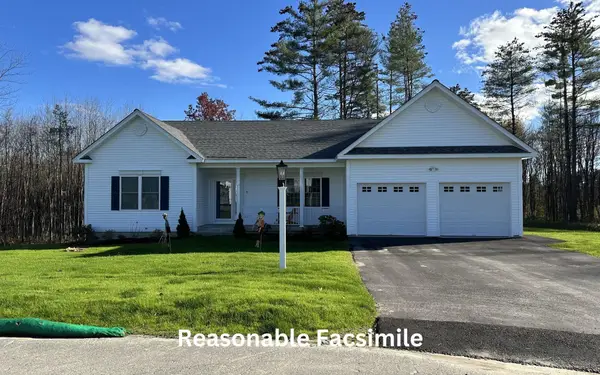 $755,838Pending3 beds 2 baths2,217 sq. ft.
112 Lantern Drive, Sandown, NH 03873
MLS# 5107715Listed by: MOE MARKETING REALTY GROUP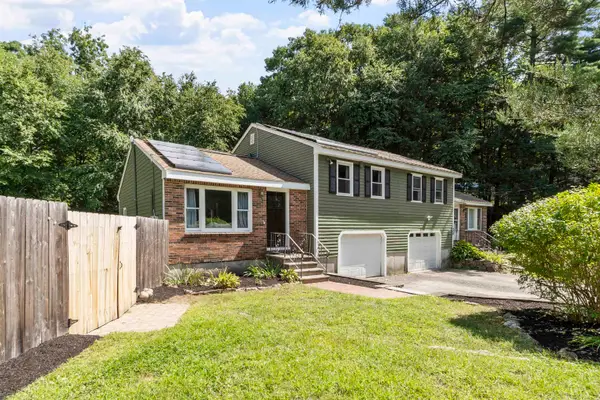 $389,000Active2 beds 1 baths1,464 sq. ft.
34 Hemlock Circle #A, Sandown, NH 03873
MLS# 5107370Listed by: COLDWELL BANKER REALTY HAVERHILL MA


Protect your home and budget from life's surprises with an Assurant Home Warranty, backed by a partner that supports you through every step of homeownership. Explore Plans.
©2026 Century 21 Real Estate LLC. All rights reserved. CENTURY 21®, the CENTURY 21 Logo and C21® are service marks owned by Century 21 Real Estate LLC. Century 21 Real Estate LLC fully supports the principles of the Fair Housing Act and the Equal Opportunity Act. Each office is independently owned and operated. Listing information is deemed reliable but not guaranteed accurate.