76 Holts Point Road, Sandown, NH 03873
Local realty services provided by:CENTURY 21 Gold Key Realty
Listed by: andrea delahunty
Office: lamacchia realty, inc.603-791-4992
MLS#:5098214
Source:PrimeMLS
Price summary
- Price:$1,500,000
- Price per sq. ft.:$364.43
About this home
Nestled along a pristine shoreline, this exceptional waterfront property boasts an expansive 488 feet of direct water frontage and sits on almost 2 private acres. The home itself offers over 3000 square feet of beautifully designed living space providing panoramic water views from nearly every room in the home. The mudroom, accessible from the driveway, leads into an updated eat-in kitchen. Adjacent is a spacious dining room with slider that opens to a front deck with hot tub. The stone fireplace with pellet stove sits in the center of the living room and hardwood floors flow seamlessly into the SPECTACULAR sunroom with stunning water views. A half bath along with an additional large mudroom, connects to the 2-stall garage and up to the au pair suite with 3/4 bath and more amazing views! Second level of the main house hosts 3 bedrooms with the primary having an updated full bath, two walk in closets and roof top balcony. The basement is dry and a great storage area. There's a DETACHED 2 stall garage with electricity and a large, paved driveway with ample parking! Lakeside is the perfect entertaining spot with a large concrete patio with block walls, above ground pool, plush grass area, out building, two beaches and docks with unobscured views. The large lot offers so many possibilities! This is truly a one-of-a-kind property and an amazing opportunity to live the life you have always dreamed of!...
Contact an agent
Home facts
- Year built:1909
- Listing ID #:5098214
- Added:68 day(s) ago
- Updated:September 12, 2026 at 11:16 AM
Rooms and interior
- Bedrooms:3
- Total bathrooms:4
- Full bathrooms:1
- Rooms Total:8
- Flooring:Carpet, Hardwood, Tile
- Kitchen Description:Dishwasher, Microwave, Refrigerator
- Basement Description:Concrete Floor, Insulated, Interior, Storage Space, Unfinished
- Living area:3,045 sq. ft.
Heating and cooling
- Cooling:Central AC
- Heating:Hot Air, Hot Water
Structure and exterior
- Roof:Membrane, Metal
- Year built:1909
- Building area:3,045 sq. ft.
- Lot area:2.03 Acres
- Levels:2 Story
Schools
- High school:Timberlane Regional High Sch
- Middle school:Timberlane Regional Middle
- Elementary school:Sandown North Elem Sch
Utilities
- Sewer:Private
Finances and disclosures
- Price:$1,500,000
- Price per sq. ft.:$364.43
- Tax amount:$16,627 (2025)
Features and amenities
- Appliances:Refrigerator, Washer
- Laundry features:Dryer, Washer
- Amenities:Circuit Breaker(s)
Parking
- Parking description:Paved Driveway
- Garage spaces:4
 Copyright 2026 Prime MLS, Inc. All rights reserved. This information is deemed reliable, but not guaranteed. The data relating to real estate displayed on this Site comes in part from the IDX Program of Prime MLS. The information being provided is for consumers’ personal, noncommercial use and may not be used for any purpose other than to identify prospective properties consumers may be interested in purchasing. Data last updated September 12, 2026 NH_NNEREN Member Broker: Marsha Foden
New listings near 76 Holts Point Road
- Open Sat, 2 to 4pmNew
 $699,000Active3 beds 2 baths2,200 sq. ft.
87 Hampstead Road, Sandown, NH 03873
MLS# 5109185Listed by: KW COASTAL AND LAKES & MOUNTAINS REALTY - Open Sat, 1 to 3pmNew
 $485,000Active3 beds 2 baths1,586 sq. ft.
9 Dee Dee Drive, Sandown, NH 03873
MLS# 5109072Listed by: COLDWELL BANKER REALTY BEDFORD NH - Open Sat, 1 to 3pmNew
 $579,900Active3 beds 1 baths2,177 sq. ft.
30 Odell Road, Sandown, NH 03873
MLS# 5109075Listed by: KSRJ SIGNATURE REALTY GROUP 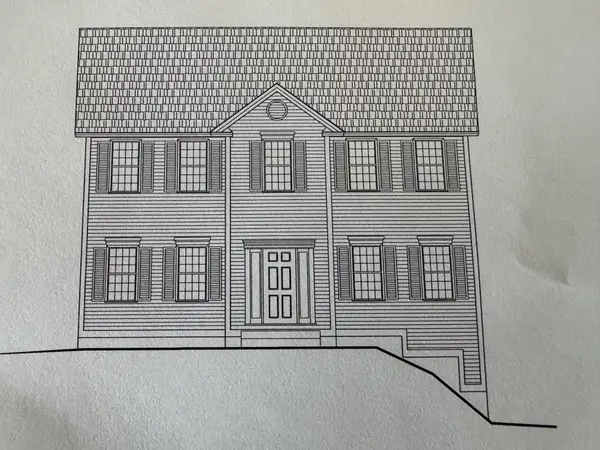 $691,182Pending3 beds 3 baths2,056 sq. ft.
123 Lantern Drive, Sandown, NH 03873
MLS# 5108225Listed by: MOE MARKETING REALTY GROUP- Open Sat, 11am to 4pmNew
 $726,781Active4 beds 3 baths2,406 sq. ft.
109 Lantern Drive, Sandown, NH 03873
MLS# 5108214Listed by: MOE MARKETING REALTY GROUP - Open Sat, 11am to 4pm
 $794,126Pending3 beds 3 baths2,217 sq. ft.
116 Lantern Drive, Sandown, NH 03873
MLS# 5108206Listed by: MOE MARKETING REALTY GROUP - New

 $574,900Active4 beds 3 baths2,210 sq. ft.
20 Beechwood Road, Sandown, NH 03873
MLS# 5107935Listed by: CENTURY 21 NORTH EAST - Open Sat, 11am to 4pmNew
 $712,280Active3 beds 3 baths2,392 sq. ft.
133 Lantern Drive, Sandown, NH 03873
MLS# 5107738Listed by: MOE MARKETING REALTY GROUP 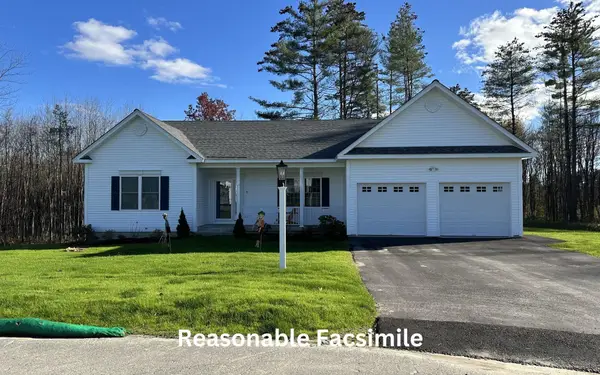 $755,838Pending3 beds 2 baths2,217 sq. ft.
112 Lantern Drive, Sandown, NH 03873
MLS# 5107715Listed by: MOE MARKETING REALTY GROUP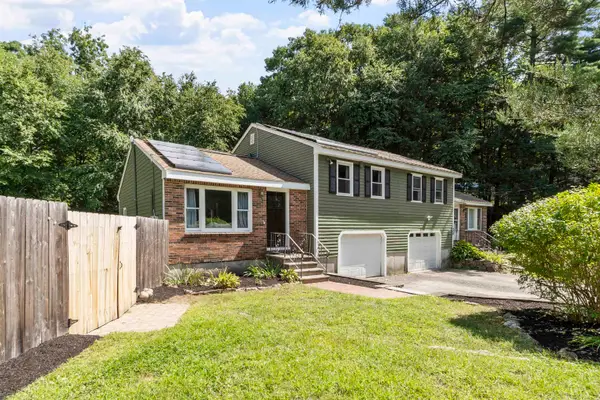 $389,000Active2 beds 1 baths1,464 sq. ft.
34 Hemlock Circle #A, Sandown, NH 03873
MLS# 5107370Listed by: COLDWELL BANKER REALTY HAVERHILL MA


Protect your home and budget from life's surprises with an Assurant Home Warranty, backed by a partner that supports you through every step of homeownership. Explore Plans.
©2026 Century 21 Real Estate LLC. All rights reserved. CENTURY 21®, the CENTURY 21 Logo and C21® are service marks owned by Century 21 Real Estate LLC. Century 21 Real Estate LLC fully supports the principles of the Fair Housing Act and the Equal Opportunity Act. Each office is independently owned and operated. Listing information is deemed reliable but not guaranteed accurate.