
455 Turnpike Road, Sharon, NH 03452
Local realty services provided by:CENTURY 21 Circa 72
455 Turnpike Road,Sharon, NH 03452
$425,000
- 3 Beds
- 2 Baths
- 892 sq. ft.
- Single family
- Active
Upcoming open houses
- Sat, Sep 1211:00 am - 01:00 pm
Listed by: cory gracie
Office: laer realty partners978-827-4018
MLS#:5109135
Source:PrimeMLS
Price summary
- Price:$425,000
- Price per sq. ft.:$238.23
About this home
WOW! Picture-perfect, completely updated and ready to impress! This dreamy ranch has been transformed inside and out with stylish, modern finishes throughout and is set on a beautiful 2 acre lot. From the stunning front entrance to the exceptional outdoor living space, this is a home that immediately catches your eye and continues to impress. The open-concept kitchen, dining and living area is the centerpiece, featuring cathedral ceilings, recessed lighting and a beautifully appointed, fully applianced kitchen. The primary suite is equally impressive, with its own cathedral ceiling accented by exposed beams, a spacious walk-in closet and private bath with a gorgeous walk-in shower. Two additional bedrooms and a second full bath complete the main level. The full basement provides abundant space for storage, a workshop, hobbies and more. Outside, you'll love the beautifully designed front entrance and walkway, plenty of parking and the spectacular 18' x 18' stamped-concrete patio - perfect for relaxing, entertaining and enjoying the private 2-acre setting. Whether you're purchasing your first home, looking to downsize, or simply want the convenience of single-floor living, this property checks all the boxes. Opportunities to own a completely updated, HGTV-style home with this level of appeal are rare. Don't miss this one!...
Contact an agent
Home facts
- Year built:1960
- Listing ID #:5109135
- Added:1 day(s) ago
- Updated:September 12, 2026 at 11:16 AM
Rooms and interior
- Bedrooms:3
- Total bathrooms:2
- Full bathrooms:1
- Rooms Total:5
- Flooring:Vinyl Plank
- Kitchen Description:Dishwasher, Refrigerator
- Basement Description:Bulkhead, Concrete Floor, Exterior Access, Interior, Interior Access, Unfinished
- Living area:892 sq. ft.
Heating and cooling
- Cooling:Mini Split
- Heating:Mini Split, Radiant
Structure and exterior
- Roof:Asphalt Shingle
- Year built:1960
- Building area:892 sq. ft.
- Lot area:2 Acres
- Levels:1 Story
Schools
- High school:Contoocook Valley Regional Hig
- Middle school:South Meadow School
- Elementary school:Peterborough Elem School
Utilities
- Sewer:Private, Septic
Finances and disclosures
- Price:$425,000
- Price per sq. ft.:$238.23
- Tax amount:$6,652 (2026)
Features and amenities
- Appliances:Refrigerator, Washer
- Laundry features:Dryer, Washer
- Amenities:Circuit Breaker(s)
Parking
- Parking description:Gravel Driveway
 Copyright 2026 Prime MLS, Inc. All rights reserved. This information is deemed reliable, but not guaranteed. The data relating to real estate displayed on this Site comes in part from the IDX Program of Prime MLS. The information being provided is for consumers’ personal, noncommercial use and may not be used for any purpose other than to identify prospective properties consumers may be interested in purchasing. Data last updated September 12, 2026 NH_NNEREN Member Broker: Stephen DeStefano
New listings near 455 Turnpike Road
 $525,000Active5 beds 2 baths1,657 sq. ft.
314 Mountain Road, Sharon, NH 03458
MLS# 5098374Listed by: EXP REALTY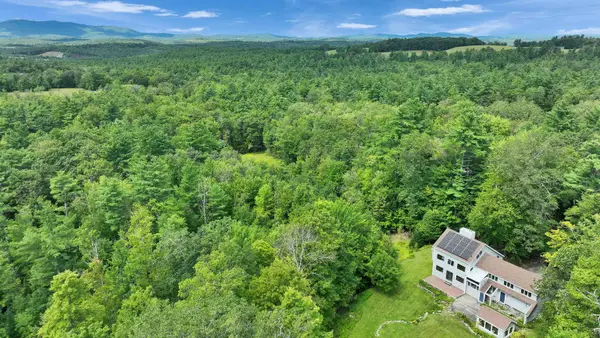 $995,000Active4 beds 3 baths3,436 sq. ft.
182 McCoy Road, Sharon, NH 03458
MLS# 5094210Listed by: FOUR SEASONS SOTHEBY'S INTERNATIONAL REALTY $950,000Active4 beds 3 baths3,044 sq. ft.
296 Spring Hill Road, Sharon, NH 03458
MLS# 5091562Listed by: DUSTON LEDDY REAL ESTATE $649,500Active3 beds 2 baths2,235 sq. ft.
35 Turnpike Road, Sharon, NH 03458
MLS# 5090081Listed by: NORTH NEW ENGLAND REAL ESTATE GROUP


Protect your home and budget from life's surprises with an Assurant Home Warranty, backed by a partner that supports you through every step of homeownership. Explore Plans.
©2026 Century 21 Real Estate LLC. All rights reserved. CENTURY 21®, the CENTURY 21 Logo and C21® are service marks owned by Century 21 Real Estate LLC. Century 21 Real Estate LLC fully supports the principles of the Fair Housing Act and the Equal Opportunity Act. Each office is independently owned and operated. Listing information is deemed reliable but not guaranteed accurate.