
71 State Route 2, Shelburne, NH 03581
Local realty services provided by:CENTURY 21 North East
71 State Route 2,Shelburne, NH 03581
$469,000
- 4 Beds
- 4 Baths
- 4,392 sq. ft.
- Single family
- Active
Listed by: cassie lambertson
Office: re/max northern edge realty llc.603-752-0003
MLS#:5114048
Source:PrimeMLS
Price summary
- Price:$469,000
- Price per sq. ft.:$77.28
About this home
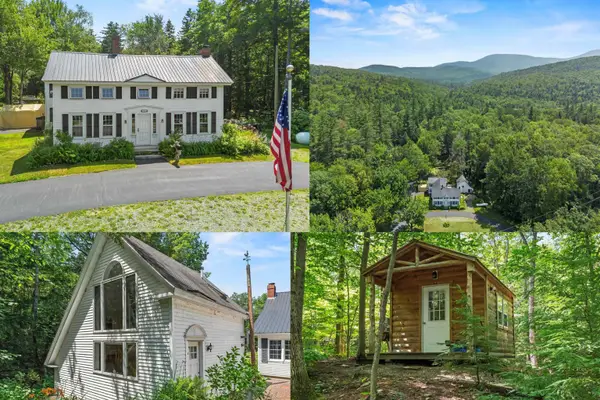
Space, versatility, and beautiful mountain views, this property has it all! Offering 4 bedrooms, 3.5 bathrooms, and a half-acre lot, this spacious home has plenty of room for everyone. Enjoy a convenient U-shaped driveway, covered parking for up to three vehicles, and a full basement. Two large decks overlook the gorgeous mountains and Androscoggin Valley Country Club golf course, which the property directly abuts. Imagine your morning coffee while watching golfers out on the course! With plumbing already in place for a potential two-family conversion, this home offers great possibilities for multigenerational living, guests, or rental income. Enjoy Shelburne's low tax rate while being just minutes from downtown Gorham, ATV and snowmobile trails, 3 major ski areas, North Conway shopping, and Story Land. So much potential in a fantastic location! More interior photos coming soon! Rooms not yet photographed include the second living room, primary bedroom, and bathroom.
Contact an agent
Home facts
- Year built:1910
- Listing ID #:5114048
- Added:15 day(s) ago
- Updated:October 29, 2026 at 10:48 AM
Rooms and interior
- Bedrooms:4
- Total bathrooms:4
- Full bathrooms:2
- Rooms Total:10
- Basement Description:Concrete, Full, Interior
- Living area:4,392 sq. ft.
Heating and cooling
- Heating:Baseboard
Structure and exterior
- Roof:Asphalt Shingle
- Year built:1910
- Building area:4,392 sq. ft.
- Lot area:0.5 Acres
- Levels:2 Story
Schools
- High school:Gorham High School
- Middle school:Gorham Middle School
- Elementary school:Edward Fenn School
Utilities
- Sewer:Private
Finances and disclosures
- Price:$469,000
- Price per sq. ft.:$77.28
- Tax amount:$5,109 (2025)
Features and amenities
- Amenities:Circuit Breaker(s)
Parking
- Parking description:Circular Driveway, Dirt Driveway
- Garage spaces:3
 Copyright 2026 Prime MLS, Inc. All rights reserved. This information is deemed reliable, but not guaranteed. The data relating to real estate displayed on this Site comes in part from the IDX Program of Prime MLS. The information being provided is for consumers’ personal, noncommercial use and may not be used for any purpose other than to identify prospective properties consumers may be interested in purchasing. Data last updated October 29, 2026 NH_NNEREN Member Broker: Stacie Callan
New listings near 71 State Route 2



Protect your home and budget from life's surprises with an Assurant Home Warranty, backed by a partner that supports you through every step of homeownership. Explore Plans.
©2026 Century 21 Real Estate LLC. All rights reserved. CENTURY 21®, the CENTURY 21 Logo and C21® are service marks owned by Century 21 Real Estate LLC. Century 21 Real Estate LLC fully supports the principles of the Fair Housing Act and the Equal Opportunity Act. Each office is independently owned and operated. Listing information is deemed reliable but not guaranteed accurate.