
6 Alicia Street, Somersworth, NH 03878
Local realty services provided by:CENTURY 21 Circa 72
6 Alicia Street,Somersworth, NH 03878
$355,500
- 3 Beds
- 1 Baths
- - sq. ft.
- Single family
- Sold
Listed by: idena priceCell: 603-557-9053
Office: lpt realty877-366-2213
MLS#:5103576
Source:PrimeMLS
Sorry, we are unable to map this address
Price summary
- Price:$355,500
About this home
Welcome to 6 Alicia Street, a movein ready split entry home situated on a beautiful 0.86 acre lot with a private, tree lined backyard offering the perfect balance of privacy and convenience. Ideally located close to shopping, restaurants, schools, and major commuter routes, this well maintained home has benefited from extensive updates over the past few years. The bright main level features a spacious living room, an eat-in kitchen with new luxury vinyl plank flooring, two generously sized bedrooms with new carpeting, a full bath, and direct access to the large rear deck overlooking the peaceful backyard, perfect for entertaining, grilling, or simply relaxing. The partially finished lower level offers a versatile third bedroom or flexible living space ideal for a home office, family room, workout room, or guest suite. An attached one-car garage, laundry area, and abundant storage complete the lower level. Recent improvements include a new roof, vinyl siding, attic insulation, luxury vinyl plank flooring, carpeting, fresh interior paint throughout, refrigerator, electric range, water heater, updated electrical devices, smoke and carbon monoxide detectors, garage door sensors, and numerous additional interior upgrades. Whether you're purchasing your first home, downsizing, or simply looking for a property that's been thoughtfully updated, this home offers exceptional value with modern improvements, a spacious lot, and a convenient location....
Contact an agent
Home facts
- Year built:1985
- Listing ID #:5103576
- Added:33 day(s) ago
- Updated:September 08, 2026 at 06:22 AM
Rooms and interior
- Bedrooms:3
- Total bathrooms:1
- Full bathrooms:1
- Rooms Total:7
- Flooring:Carpet, Vinyl Plank
- Kitchen Description:Dishwasher, Microwave, Refrigerator
- Basement Description:Concrete Floor, Exterior Access, Partially Finished, Walkout
Heating and cooling
- Heating:Electric
Structure and exterior
- Roof:Shingle
- Year built:1985
- Levels:2 Story
Schools
- High school:Somersworth High School
- Middle school:Somersworth Middle School
- Elementary school:Idlehurst Elementary
Utilities
- Sewer:Public Available
Finances and disclosures
- Price:$355,500
- Tax amount:$7,652 (2026)
Features and amenities
- Appliances:Refrigerator, Washer
- Laundry features:Dryer, Washer
Parking
- Parking description:Paved Driveway
- Garage spaces:1
 Copyright 2026 Prime MLS, Inc. All rights reserved. This information is deemed reliable, but not guaranteed. The data relating to real estate displayed on this Site comes in part from the IDX Program of Prime MLS. The information being provided is for consumers’ personal, noncommercial use and may not be used for any purpose other than to identify prospective properties consumers may be interested in purchasing. Data last updated September 8, 2026 NH_NNEREN Member Broker: Stephen DeStefano
New listings near 6 Alicia Street
- Open Sat, 12 to 3pmNew
 $459,900Active3 beds 2 baths1,300 sq. ft.
1 Pinkham Avenue, Somersworth, NH 03878
MLS# 5108417Listed by: HOMECOIN.COM - New
 $639,000Active2 beds 2 baths1,388 sq. ft.
4 Sunningdale Drive, Somersworth, NH 03878
MLS# 5107661Listed by: EXP REALTY - New
 $119,000Active2 beds 1 baths681 sq. ft.
85 Crystal Springs Way, Somersworth, NH 03878
MLS# 5107461Listed by: ALEX & ASSOCIATES REALTY  $749,900Pending5 beds 3 baths3,020 sq. ft.
8 Lavoie Way, Somersworth, NH 03878
MLS# 5106829Listed by: KW COASTAL AND LAKES & MOUNTAINS REALTY $449,900Active3 beds 2 baths1,619 sq. ft.
178 High Street, Somersworth, NH 03878
MLS# 5106864Listed by: KW COASTAL AND LAKES & MOUNTAINS REALTY $425,000Active3 beds 2 baths1,363 sq. ft.
399 High Street, Somersworth, NH 03878
MLS# 5106673Listed by: RE/MAX SHORELINE $400,000Active4 beds 1 baths1,260 sq. ft.
90 W High Street, Somersworth, NH 03878
MLS# 5106360Listed by: KW COASTAL AND LAKES & MOUNTAINS REALTY $410,000Active3 beds 2 baths1,810 sq. ft.
6 Brick Street, Somersworth, NH 03878
MLS# 5106159Listed by: CAREY GIAMPA, LLC/RYE $369,900Active4 beds 2 baths2,022 sq. ft.
41 Union Street, Somersworth, NH 03878
MLS# 5105830Listed by: KW COASTAL AND LAKES & MOUNTAINS REALTY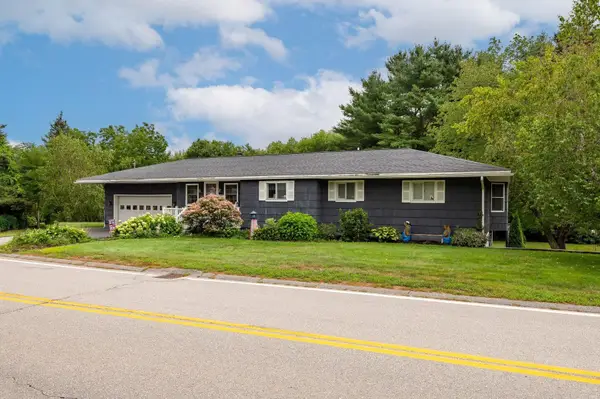 $599,900Active3 beds 3 baths3,780 sq. ft.
14 Tates Brook Road, Somersworth, NH 03878
MLS# 5105719Listed by: EXP REALTY


Protect your home and budget from life's surprises with an Assurant Home Warranty, backed by a partner that supports you through every step of homeownership. Explore Plans.
©2026 Century 21 Real Estate LLC. All rights reserved. CENTURY 21®, the CENTURY 21 Logo and C21® are service marks owned by Century 21 Real Estate LLC. Century 21 Real Estate LLC fully supports the principles of the Fair Housing Act and the Equal Opportunity Act. Each office is independently owned and operated. Listing information is deemed reliable but not guaranteed accurate.