
7 Bernier Street, Somersworth, NH 03878
Local realty services provided by:CENTURY 21 Highview Realty
7 Bernier Street,Somersworth, NH 03878
$399,000
- 2 Beds
- 1 Baths
- 1,327 sq. ft.
- Single family
- Active
Listed by: casey fontaine
Office: compass new england, llc.603-319-4660
MLS#:5114352
Source:PrimeMLS
Price summary
- Price:$399,000
- Price per sq. ft.:$230.9
About this home
If you’ve been searching for the ease of single-level living without sacrificing space or convenience, this home offers the perfect transition. It’s an ideal setup for anyone looking to downsize into a manageable, open layout where everything you need is right on the main floor. The heart of the home flows seamlessly, but the real surprise is how much extra room you have to work with. The oversized two-car garage is a standout feature, providing ample space for vehicles, seasonal gear, or even a dedicated workshop for your favorite hobbies. If you need a little more flexibility, the partially finished walk-out basement offers a fantastic bonus area that leads directly to the backyard, making it a great spot for a home gym or a secondary lounge. Located in a tucked-away neighborhood that feels like a private retreat, you get the best of both worlds: a sense of seclusion without giving up quick access to local amenities and daily essentials. It’s a quiet, convenient pocket that’s hard to beat. This home is ready for its next chapter and is just waiting for your personal touch. Bring your vision and a quick coat of paint to easily transform the space and truly make it your own....
Contact an agent
Home facts
- Year built:1971
- Listing ID #:5114352
- Added:12 day(s) ago
- Updated:October 28, 2026 at 11:11 AM
Rooms and interior
- Bedrooms:2
- Total bathrooms:1
- Full bathrooms:1
- Rooms Total:4
- Basement Description:Concrete, Partially Finished, Walkout
- Living area:1,327 sq. ft.
Heating and cooling
- Heating:Electric
Structure and exterior
- Roof:Asphalt Shingle
- Year built:1971
- Building area:1,327 sq. ft.
- Lot area:0.47 Acres
- Levels:1 Story
Utilities
- Sewer:Private
Finances and disclosures
- Price:$399,000
- Price per sq. ft.:$230.9
- Tax amount:$6,165 (2024)
Features and amenities
- Amenities:Circuit Breaker(s)
Parking
- Parking description:Paved Driveway
- Garage spaces:2
 Copyright 2026 Prime MLS, Inc. All rights reserved. This information is deemed reliable, but not guaranteed. The data relating to real estate displayed on this Site comes in part from the IDX Program of Prime MLS. The information being provided is for consumers’ personal, noncommercial use and may not be used for any purpose other than to identify prospective properties consumers may be interested in purchasing. Data last updated October 28, 2026 NH_NNEREN Member Broker: Roz Caplan
New listings near 7 Bernier Street
- Open Sun, 11am to 1pmNew
 $529,000Active4 beds 3 baths2,144 sq. ft.
357 Main Street, Somersworth, NH 03878
MLS# 5115930Listed by: HOMEPLACE REALTY INC - New
 $325,000Active3 beds 3 baths2,016 sq. ft.
10 Hanson Street, Somersworth, NH 03878
MLS# 5115401Listed by: COLDWELL BANKER REALTY BEDFORD NH - New
 $129,900Active2 beds 2 baths924 sq. ft.
38 Crystal Springs Way, Somersworth, NH 03878
MLS# 5114932Listed by: REALTY ONE GROUP NEXT LEVEL - New
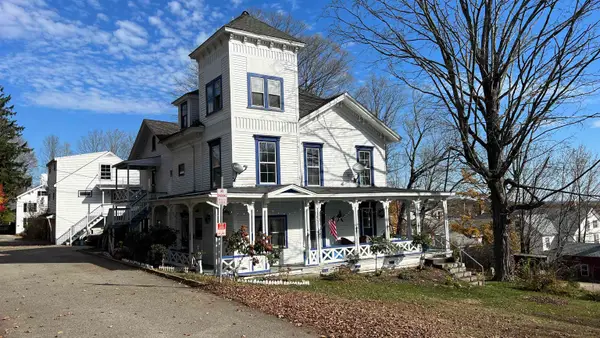 $900,000Active10 beds 5 baths5,529 sq. ft.
4-10 Pemberton Lane, Somersworth, NH 03878
MLS# 5114888Listed by: ARTHUR THOMAS PROPERTIES 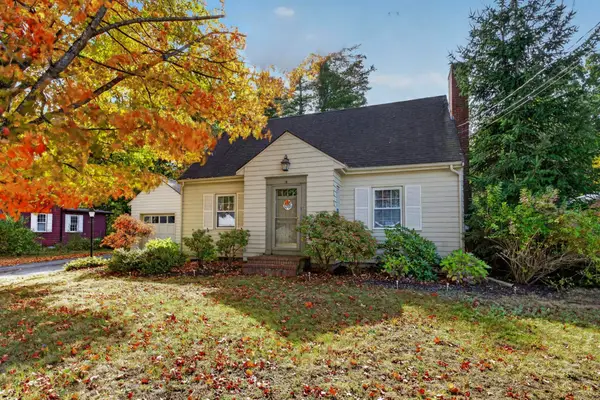 $519,000Active3 beds 2 baths1,971 sq. ft.
18 Drew Road, Somersworth, NH 03878
MLS# 5114345Listed by: RUSSELL ASSOCIATES INC.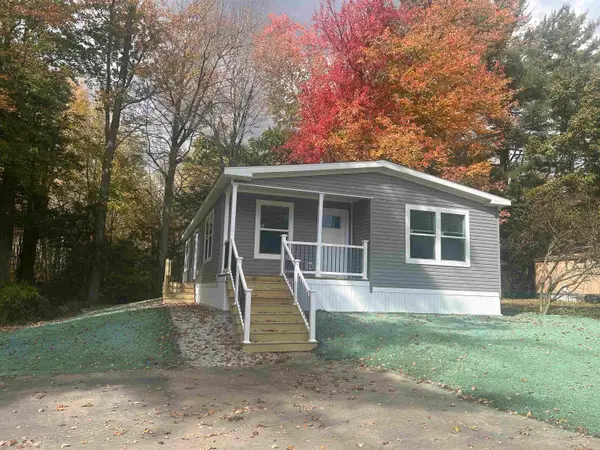 $250,000Active3 beds 2 baths1,350 sq. ft.
30 Crystal Springs Way, Somersworth, NH 03878
MLS# 5113827Listed by: SEACOAST MOBILE HOME BROKERS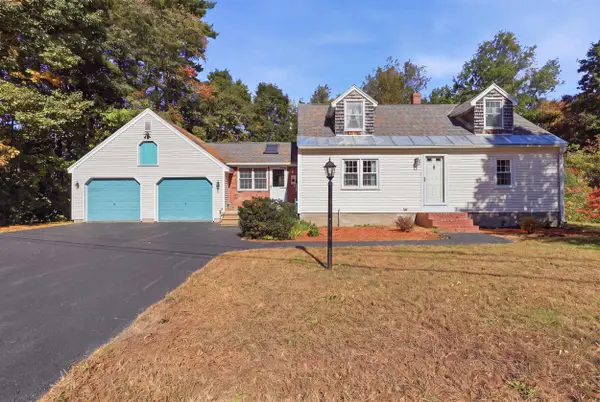 $495,000Active3 beds 2 baths1,560 sq. ft.
8 Kilda Street, Somersworth, NH 03878
MLS# 5113428Listed by: NEW SPACE REAL ESTATE, LLC $389,900Pending3 beds 1 baths1,048 sq. ft.
268 Green Street, Somersworth, NH 03878
MLS# 5111994Listed by: BAROODY REAL ESTATE $569,900Active3 beds 3 baths2,221 sq. ft.
73 Winter Street, Somersworth, NH 03878
MLS# 5112260Listed by: KW COASTAL AND LAKES & MOUNTAINS REALTY


Protect your home and budget from life's surprises with an Assurant Home Warranty, backed by a partner that supports you through every step of homeownership. Explore Plans.
©2026 Century 21 Real Estate LLC. All rights reserved. CENTURY 21®, the CENTURY 21 Logo and C21® are service marks owned by Century 21 Real Estate LLC. Century 21 Real Estate LLC fully supports the principles of the Fair Housing Act and the Equal Opportunity Act. Each office is independently owned and operated. Listing information is deemed reliable but not guaranteed accurate.