
9 Sandlot Lane, Somersworth, NH 03878
Local realty services provided by:CENTURY 21 Lifestyles
9 Sandlot Lane,Somersworth, NH 03878
$749,900
- 3 Beds
- 2 Baths
- 1,868 sq. ft.
- Single family
- Pending
Listed by: peggy carterOff: 603-742-4663
Office: coldwell banker - peggy carter team603-742-4663
MLS#:5103060
Source:PrimeMLS
Price summary
- Price:$749,900
- Price per sq. ft.:$200.72
- Monthly HOA dues:$4.17
About this home
Move right into this stunning contemporary ranch, thoughtfully designed with comfort, style, and energy efficiency in mind. Featuring owned solar panels with battery backup and soaring cathedral ceilings, this home offers a bright, open floor plan that is perfect for everyday living and entertaining. The beautifully appointed farmhouse-inspired kitchen showcases rich wood cabinetry, striking Dekton countertops, stainless steel appliances, and an oversized workspace ideal for gathering with family and friends. The spacious primary suite is a private retreat, complete with a walk-in closet and a luxurious en-suite bath featuring double vanities and a tiled walk-in shower. Two additional generously sized bedrooms, a convenient laundry room, and an epoxy-coated garage floor add to the home's exceptional appeal. Enjoy outdoor living from the charming covered front porch, or step onto the private deck that leads to an expansive covered rear covered patio overlooking the backyard perfect for relaxing or entertaining in any season. Designed for efficiency as well as beauty, the total heating, utility, and electric costs to operate the home were just $1,716 for the entire year, making this an exceptional opportunity to enjoy low-maintenance, energy-conscious living without sacrificing comfort or style. With quality finishes throughout and nothing left to do but unpack, this immaculate home is truly move-in ready and offers the perfect blend of luxury, comfort, and modern efficiency....
Contact an agent
Home facts
- Year built:2021
- Subdivision & Development:Greenview
- Listing ID #:5103060
- Added:47 day(s) ago
- Updated:September 20, 2026 at 07:35 AM
Rooms and interior
- Bedrooms:3
- Total bathrooms:2
- Full bathrooms:2
- Rooms Total:6
- Flooring:Ceramic Tile, Vinyl Plank
- Kitchen Description:Dishwasher, Microwave, Mini Fridge
- Basement Description:Concrete, Full, Interior, Unfinished
- Living area:1,868 sq. ft.
Heating and cooling
- Cooling:Mini Split
- Heating:Air to Air Heat Exchanger, Energy Star System, Heat Pump, Mini Split, Solar
Structure and exterior
- Roof:Metal
- Year built:2021
- Building area:1,868 sq. ft.
- Lot area:0.39 Acres
- Levels:1 Story
Schools
- High school:Somersworth High School
- Middle school:Somersworth Middle School
Utilities
- Sewer:Leach Field, Private
Finances and disclosures
- Price:$749,900
- Price per sq. ft.:$200.72
- Tax amount:$11,609 (2024)
Features and amenities
- Appliances:Exhaust Fan, Washer
- Laundry features:Dryer, Washer
- Amenities:Circuit Breaker(s)
Parking
- Parking description:Paved Driveway
- Garage spaces:2
 Copyright 2026 Prime MLS, Inc. All rights reserved. This information is deemed reliable, but not guaranteed. The data relating to real estate displayed on this Site comes in part from the IDX Program of Prime MLS. The information being provided is for consumers’ personal, noncommercial use and may not be used for any purpose other than to identify prospective properties consumers may be interested in purchasing. Data last updated September 20, 2026 NH_NNEREN Member Broker: Kara Carrier
New listings near 9 Sandlot Lane
- New
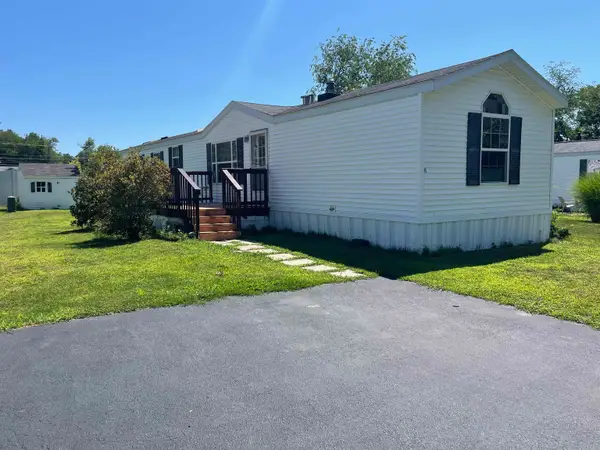 $90,000Active2 beds 2 baths980 sq. ft.
11 Colonial Village, Somersworth, NH 03878
MLS# 5110408Listed by: COLDWELL BANKER REALTY - PORTSMOUTH, NH - Open Sun, 3 to 4:30pmNew
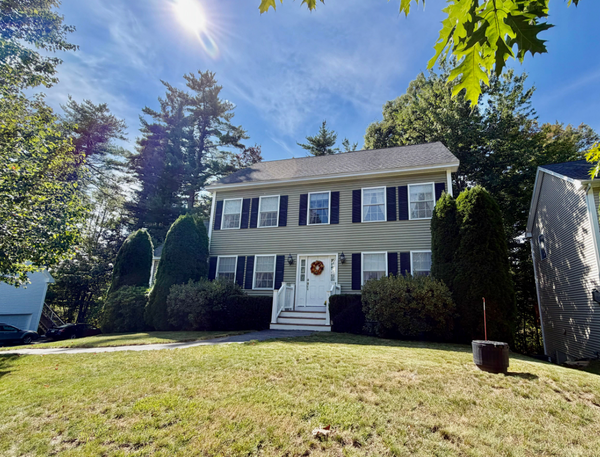 $579,000Active3 beds 3 baths2,739 sq. ft.
11 Hawthorne Circle, Somersworth, NH 03878
MLS# 5110331Listed by: COLDWELL BANKER - PEGGY CARTER TEAM - New
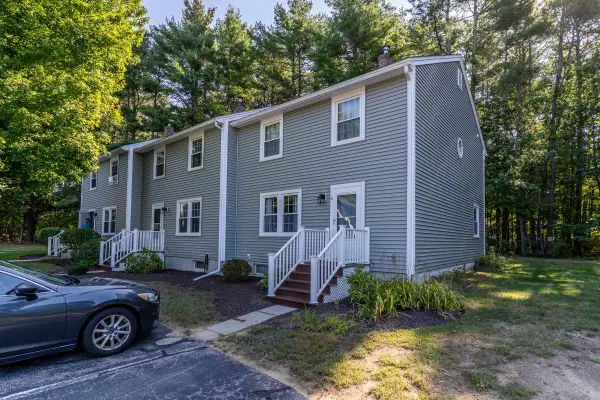 $327,500Active2 beds 2 baths1,320 sq. ft.
165 Blackwater Road #8, Somersworth, NH 03878
MLS# 5110243Listed by: EXP REALTY - New
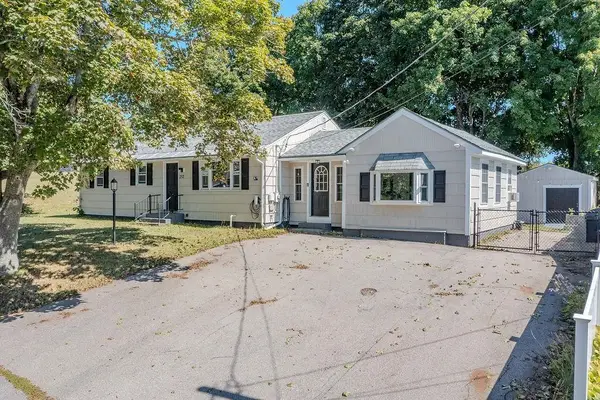 $470,000Active3 beds 1 baths1,528 sq. ft.
252 Green Street, Somersworth, NH 03878
MLS# 5109985Listed by: PROFOUND NEW ENGLAND REAL ESTATE - New
 $325,000Active1 beds 1 baths768 sq. ft.
4 Pearl Street, Somersworth, NH 03878
MLS# 5109910Listed by: KW COASTAL AND LAKES & MOUNTAINS REALTY  $370,000Active1 beds 1 baths952 sq. ft.
59 Maple Street, Somersworth, NH 03878
MLS# 5108793Listed by: MCGUIRK PROPERTIES, LLC $459,900Active3 beds 2 baths1,300 sq. ft.
1 Pinkham Avenue, Somersworth, NH 03878
MLS# 5108417Listed by: HOMECOIN.COM $619,000Active2 beds 2 baths1,388 sq. ft.
4 Sunningdale Drive, Somersworth, NH 03878
MLS# 5107661Listed by: EXP REALTY $119,000Active2 beds 1 baths681 sq. ft.
85 Crystal Springs Way, Somersworth, NH 03878
MLS# 5107461Listed by: ALEX & ASSOCIATES REALTY $749,900Pending5 beds 3 baths3,020 sq. ft.
8 Lavoie Way, Somersworth, NH 03878
MLS# 5106829Listed by: KW COASTAL AND LAKES & MOUNTAINS REALTY


Protect your home and budget from life's surprises with an Assurant Home Warranty, backed by a partner that supports you through every step of homeownership. Explore Plans.
©2026 Century 21 Real Estate LLC. All rights reserved. CENTURY 21®, the CENTURY 21 Logo and C21® are service marks owned by Century 21 Real Estate LLC. Century 21 Real Estate LLC fully supports the principles of the Fair Housing Act and the Equal Opportunity Act. Each office is independently owned and operated. Listing information is deemed reliable but not guaranteed accurate.