
18 Stone Drive, Stark, NH 03582
Local realty services provided by:CENTURY 21 McLennan & Company
18 Stone Drive,Stark, NH 03582
$675,000
- 5 Beds
- 2 Baths
- 2,424 sq. ft.
- Single family
- Active
Listed by: tammy boyko, lisa hampton
Office: lisa hampton real estate603-788-5106
MLS#:5108572
Source:PrimeMLS
Price summary
- Price:$675,000
- Price per sq. ft.:$216.35
About this home
Room to spread out, space to entertain, and four-season recreation right from your property! Set on 5.27 acres with a private backyard, this spacious 5-bedroom, 2-bath raised ranch offers a comfortable country lifestyle with direct ATV and Corridor 5 snowmobile trail access. At the heart of the home is a large eat-in kitchen with quartz countertops and stainless steel appliances, offering plenty of space for everyday meals and gatherings. The primary en-suite provides a relaxing retreat with a walk-in closet, double-sink vanity, garden tub, and separate shower. A private office on the main floor makes working from home easy. Downstairs, the large family room is ready for game days, movie nights, and entertaining. Challenge friends to a game of pool or settle in for a cozy evening by the pellet stove. The pool table and cabinet-style entertainment center are included with the home. When warmer weather arrives, enjoy summer days by the above-ground pool and evenings relaxing on the large covered back porch overlooking the private backyard. There is plenty of room for vehicles, toys, and gear with an attached 3-bay garage, a storage shed for pellets and pool supplies, plus an additional pole shed. The roof was replaced in 2021, leased roof-mounted solar panels help keep energy costs low, and the home is equipped with a generator hook-up. Whether your weekends are spent poolside, riding the trails, tinkering in the garage, or simply enjoying the privacy of your own acreage, this property is ready for every season of Northern New England living....
Contact an agent
Home facts
- Year built:1999
- Listing ID #:5108572
- Added:5 day(s) ago
- Updated:September 13, 2026 at 11:07 AM
Rooms and interior
- Bedrooms:5
- Total bathrooms:2
- Full bathrooms:2
- Rooms Total:14
- Flooring:Carpet, Laminate, Tile, Vinyl Plank
- Kitchen Description:Dishwasher, Microwave, Refrigerator
- Basement Description:Bulkhead, Concrete Floor, Daylight, Full, Interior, Partially Finished, Sump Pump
- Living area:2,424 sq. ft.
Heating and cooling
- Heating:Hot Water
Structure and exterior
- Roof:Shingle
- Year built:1999
- Building area:2,424 sq. ft.
- Lot area:5.27 Acres
- Levels:1 Story
Schools
- High school:Groveton High School
- Middle school:Groveton High School
- Elementary school:Stark Village School
Utilities
- Sewer:On Site Septic Exists, Septic
Finances and disclosures
- Price:$675,000
- Price per sq. ft.:$216.35
- Tax amount:$7,323 (2025)
Features and amenities
- Appliances:Refrigerator, Washer
- Laundry features:Dryer, Washer
- Amenities:Circuit Breaker(s), Generator Ready
Parking
- Parking description:Gravel Driveway
- Garage spaces:3
 Copyright 2026 Prime MLS, Inc. All rights reserved. This information is deemed reliable, but not guaranteed. The data relating to real estate displayed on this Site comes in part from the IDX Program of Prime MLS. The information being provided is for consumers’ personal, noncommercial use and may not be used for any purpose other than to identify prospective properties consumers may be interested in purchasing. Data last updated September 13, 2026 NH_NNEREN Member Broker: Janet McLennan
New listings near 18 Stone Drive
- New
 $175,000Active1.98 Acres
1279 Stark Highway, Stark, NH 03582
MLS# 5109547Listed by: EXP REALTY - New
 $154,900Active16.2 Acres
00 Stark Highway, Stark, NH 03582
MLS# 5108767Listed by: RE/MAX NORTHERN EDGE  $260,000Active3 beds 2 baths2,532 sq. ft.
1516 Stark Highway, Stark, NH 03582
MLS# 5104322Listed by: POINT TO POINT REALTY LLC $498,000Active3 beds 3 baths2,024 sq. ft.
131 Mountain View Road, Stark, NH 03582
MLS# 5099473Listed by: A HOUSE TO HOME REALTY $750,000Active4 beds 3 baths2,824 sq. ft.
46 Kelly Road, Stark, NH 03582
MLS# 5094635Listed by: COLDWELL BANKER REALTY CENTER HARBOR NH $595,000Active3 beds 3 baths2,072 sq. ft.
299 Cloutier Drive, Stark, NH 03582
MLS# 5094625Listed by: RE/MAX NORTHERN EDGE REALTY LLC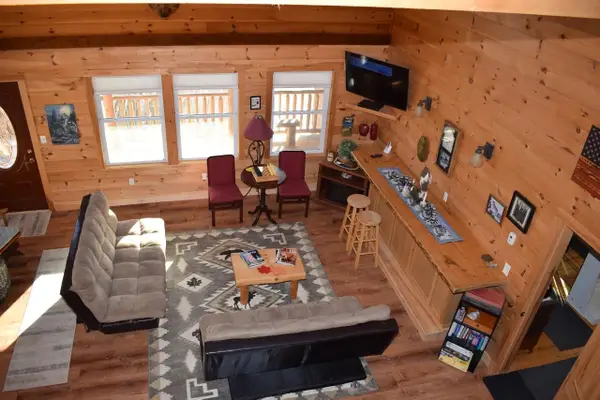 $699,900Active7 beds 8 baths3,728 sq. ft.
338 Percy Road, Stark, NH 03582
MLS# 5072723Listed by: NORTHWIND REALTY $419,000Active61.16 Acres
25 Sullivan Road, Stark, NH 03582
MLS# 5062879Listed by: RE/MAX NORTHERN EDGE REALTY LLC


Protect your home and budget from life's surprises with an Assurant Home Warranty, backed by a partner that supports you through every step of homeownership. Explore Plans.
©2026 Century 21 Real Estate LLC. All rights reserved. CENTURY 21®, the CENTURY 21 Logo and C21® are service marks owned by Century 21 Real Estate LLC. Century 21 Real Estate LLC fully supports the principles of the Fair Housing Act and the Equal Opportunity Act. Each office is independently owned and operated. Listing information is deemed reliable but not guaranteed accurate.