
38 High Street, Stewartstown, NH 03576
Local realty services provided by:CENTURY 21 Circa 72
Listed by: joey sweatt
Office: a notch above real estate llc.603-538-9922
MLS#:5095566
Source:PrimeMLS
Price summary
- Price:$125,000
- Price per sq. ft.:$46.82
About this home
DIRECT SNOWMOBILE AND ATV TRAIL ACCESS!!! Looking for an affordable North Country getaway with room for your riding crew? Welcome to 38 High Street in West Stewartstown, NH, a spacious four-plus-bedroom home that could make a comfortable ATV and snowmobile camp or a year-round residence. With nearby trail access and plenty of sleeping space, this property offers a practical way to enjoy northern New Hampshire without the expense of booking accommodations for every trip. The main level features a large eat-in kitchen, a separate dining room for gathering over meals or planning the next day’s ride, and a comfortable living room for relaxing after time outdoors. Two first-floor bedrooms, a full bathroom, and a dedicated laundry room add convenience, especially when it’s time to wash trail clothes and get ready for another adventure. Upstairs, two additional bedrooms and a bonus room provide flexibility for guests, hobbies, or gear storage. A large enclosed sun porch offers another place to unwind, while the covered entry provides shelter as you come and go. Set on a manageable 0.23-acre lot close to local amenities, this Stewartstown home lets you spend more time enjoying the Great North Woods. Explore the area’s ATV and snowmobile trails, fish, hunt, hike, or simply settle in for a relaxing weekend away. Whether you’re searching for an affordable home in Stewartstown, NH, or a North Country camp with space to share, 38 High Street offers room, convenience, and an inviting home base for four-season recreation....
Contact an agent
Home facts
- Year built:1895
- Listing ID #:5095566
- Added:140 day(s) ago
- Updated:November 06, 2026 at 11:41 AM
Rooms and interior
- Bedrooms:4
- Total bathrooms:1
- Full bathrooms:1
- Rooms Total:8
- Kitchen Description:Refrigerator
- Basement Description:Bulkhead, Concrete, Concrete Floor, Dirt Floor, Exterior Access, Full, Interior, Interior Access, Storage Space, Sump Pump, Unfinished
- Living area:1,614 sq. ft.
Heating and cooling
- Heating:Hot Air, Oil
Structure and exterior
- Roof:Metal
- Year built:1895
- Building area:1,614 sq. ft.
- Lot area:0.23 Acres
- Levels:2 Story
Schools
- High school:Choice
- Middle school:Stewartstown Community School
- Elementary school:Stewartstown Community Sch
Utilities
- Sewer:Public Available
Finances and disclosures
- Price:$125,000
- Price per sq. ft.:$46.82
- Tax amount:$1,937 (2024)
Features and amenities
- Appliances:Refrigerator
- Amenities:Circuit Breaker(s)
Parking
- Parking description:Common/Shared, Gravel Driveway
 Copyright 2026 Prime MLS, Inc. All rights reserved. This information is deemed reliable, but not guaranteed. The data relating to real estate displayed on this Site comes in part from the IDX Program of Prime MLS. The information being provided is for consumers’ personal, noncommercial use and may not be used for any purpose other than to identify prospective properties consumers may be interested in purchasing. Data last updated November 6, 2026 NH_NNEREN Member Broker: Stephen DeStefano
New listings near 38 High Street
- New
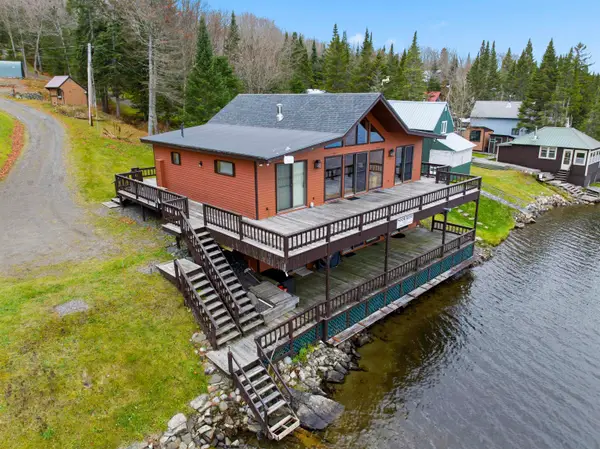 $799,000Active2 beds 3 baths2,044 sq. ft.
17 Rising Sun Road, Stewartstown, NH 03576
MLS# 5116653Listed by: RE/MAX NORTHERN EDGE REALTY/COLEBROOK - New
 $395,000Active3 beds 2 baths1,600 sq. ft.
158 Creampoke Road, Stewartstown, NH 03576
MLS# 5116201Listed by: RE/MAX NORTHERN EDGE REALTY/COLEBROOK 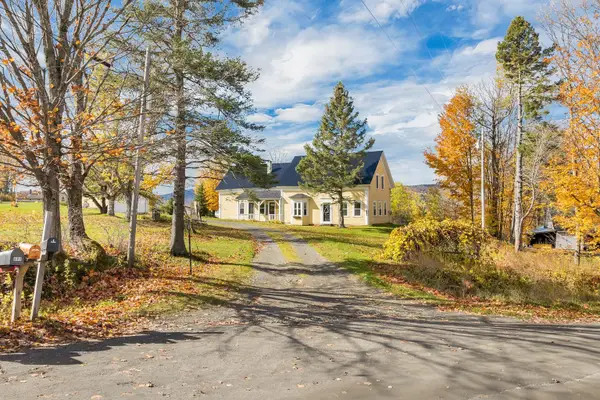 $400,000Active3 beds 2 baths2,032 sq. ft.
881 S Hill Road, Stewartstown, NH 03576
MLS# 5114440Listed by: KELLER WILLIAMS REALTY METRO-CONCORD $79,000Active2.2 Acres
- Sullivan Drive, Stewartstown, NH 03576
MLS# 5113824Listed by: RE/MAX NORTHERN EDGE REALTY/COLEBROOK $189,900Pending1 beds 1 baths1,250 sq. ft.
571 Piper Hill Road, Stewartstown, NH 03576
MLS# 5113296Listed by: RAYMOND E. DAVIS REAL ESTATE $134,900Active11 Acres
Lot 2 Creampoke Road, Stewartstown, NH 03576
MLS# 5111846Listed by: RE/MAX NORTHERN EDGE REALTY/COLEBROOK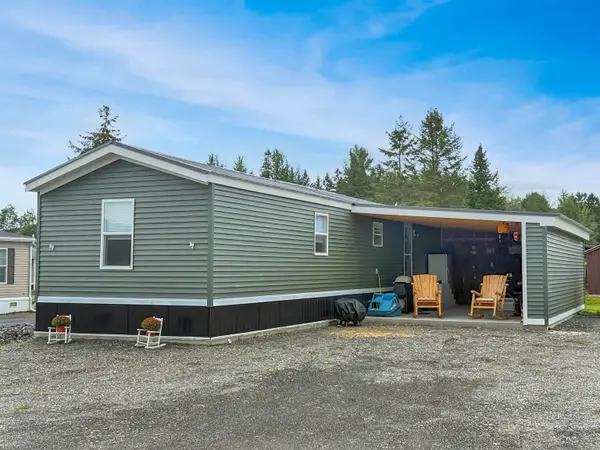 $104,000Active2 beds 1 baths756 sq. ft.
5 Middle Road, Stewartstown, NH 03597
MLS# 5109873Listed by: A NOTCH ABOVE REAL ESTATE LLC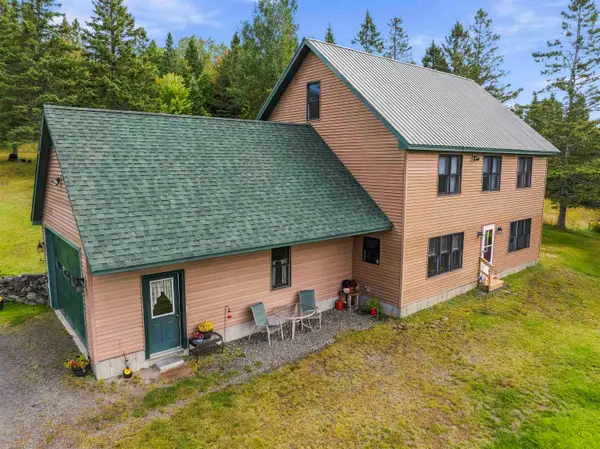 $449,900Active2 beds 2 baths1,816 sq. ft.
22 Hoyt Run #0000B4/000070, Stewartstown, NH 03576
MLS# 5109571Listed by: WHITE MOOSE REALTY $325,000Active22.4 Acres
164 Hollow Road, Stewartstown, NH 03576
MLS# 5109346Listed by: A NOTCH ABOVE REAL ESTATE LLC $149,500Active2 beds 1 baths861 sq. ft.
Lot 12 Church Street, Stewartstown, NH 03597
MLS# 5106808Listed by: A NOTCH ABOVE REAL ESTATE LLC


Protect your home and budget from life's surprises with an Assurant Home Warranty, backed by a partner that supports you through every step of homeownership. Explore Plans.
©2026 Century 21 Real Estate LLC. All rights reserved. CENTURY 21®, the CENTURY 21 Logo and C21® are service marks owned by Century 21 Real Estate LLC. Century 21 Real Estate LLC fully supports the principles of the Fair Housing Act and the Equal Opportunity Act. Each office is independently owned and operated. Listing information is deemed reliable but not guaranteed accurate.