
22 Bailey Drive, Strafford, NH 03884
Local realty services provided by:CENTURY 21 Highview Realty
Listed by: jack garber, michael elliottCell: 603-274-9010
Office: coldwell banker realty nashua603-673-4000
MLS#:5112997
Source:PrimeMLS
Price summary
- Price:$800,000
- Price per sq. ft.:$213.22
About this home
Stunning Barndominum style Colonial home inspired by modern farmhouse living, with timeless class & elegance. A mixture of vintage and modern, precision craftsmanship, attention to detail, and exquisite taste were just some elements that created this beautiful & unique farmhouse masterpiece! A young, barn-style home built in 2017. With SO much to love. Hand hewn maple and hemlock beams, jaw-dropping propane stove, attractive lighting fixtures, spacious & bright windows, extreme open-concept with sky-high ceilings, a first-floor primary suite w/bath, sliding barn doors, and a glamorous yet cozy style & flow that everyone can appreciate. The custom kitchen is appointed with granite countertops, a farmhouse sink, and tall cabinetry with tons of extra space! Main-level laundry & mudroom are just some of the thoughtful convenances in this home. This desirable floor plan offers 4-bedrooms, including a large owner's suite with a full shower, a soaking tub, and a long walk-in closet. It provides everything you need for 1st floor living, with three extra bedrooms & another full bath on the lofted upper level. A layout that can work for anyone! The attention to detail that went into designing & building this impressive home is both brilliant & beautiful. 3-car Garage, paved driveway, water filtration systems, central air conditioning, generator plug-in, buried electric lines, and even a sweet landscaped pond in the back of the property. Please note: offers are no longer required to be subject to Sellers securing a suitable replacement property....
Contact an agent
Home facts
- Year built:2017
- Listing ID #:5112997
- Added:20 day(s) ago
- Updated:October 27, 2026 at 11:33 AM
Rooms and interior
- Bedrooms:4
- Total bathrooms:3
- Full bathrooms:2
- Rooms Total:8
- Flooring:Carpet, Vinyl Plank
- Kitchen Description:Dishwasher, Refrigerator
- Basement Description:Concrete, Concrete Floor, Interior, Storage Space
- Living area:2,408 sq. ft.
Heating and cooling
- Cooling:Central AC
- Heating:Forced Air
Structure and exterior
- Roof:Metal
- Year built:2017
- Building area:2,408 sq. ft.
- Lot area:2.18 Acres
- Levels:2 Story
Schools
- High school:CoeBrown Northwood Academy
- Middle school:Strafford School
- Elementary school:Strafford School
Utilities
- Sewer:Septic
Finances and disclosures
- Price:$800,000
- Price per sq. ft.:$213.22
- Tax amount:$9,742 (2026)
Features and amenities
- Appliances:Refrigerator, Washer
- Laundry features:Dryer, Washer
Parking
- Parking description:Paved Driveway
- Garage spaces:3
 Copyright 2026 Prime MLS, Inc. All rights reserved. This information is deemed reliable, but not guaranteed. The data relating to real estate displayed on this Site comes in part from the IDX Program of Prime MLS. The information being provided is for consumers’ personal, noncommercial use and may not be used for any purpose other than to identify prospective properties consumers may be interested in purchasing. Data last updated October 27, 2026 NH_NNEREN Member Broker: Roz Caplan
New listings near 22 Bailey Drive
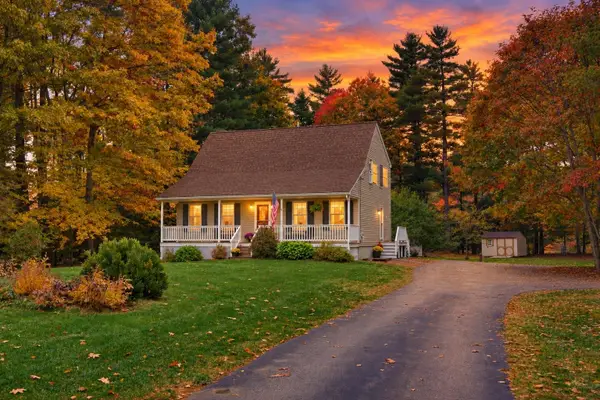 $849,900Active3 beds 2 baths1,764 sq. ft.
20 Kooaukee Court, Strafford, NH 03884
MLS# 5114501Listed by: GREAT ISLAND REALTY LLC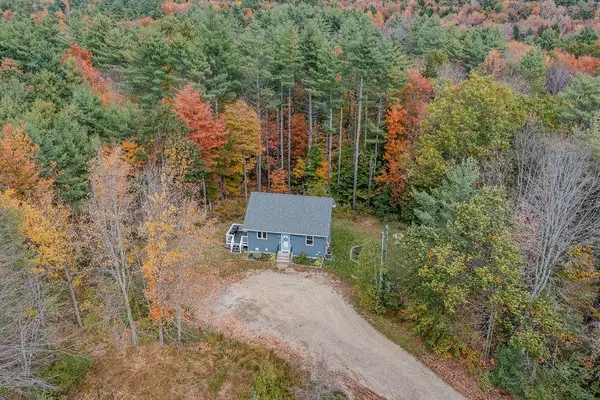 $499,000Active3 beds 2 baths1,440 sq. ft.
69 Parker Mountain Road, Strafford, NH 03884
MLS# 5114109Listed by: PROFOUND NEW ENGLAND REAL ESTATE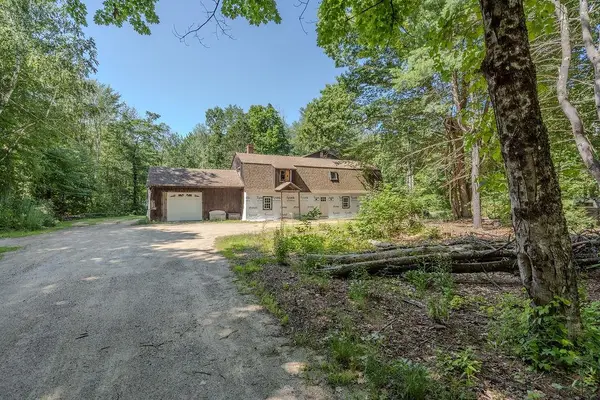 $425,000Active2 beds 1 baths8,620 sq. ft.
385 Province Road, Strafford, NH 03884
MLS# 5112009Listed by: PROFOUND NEW ENGLAND REAL ESTATE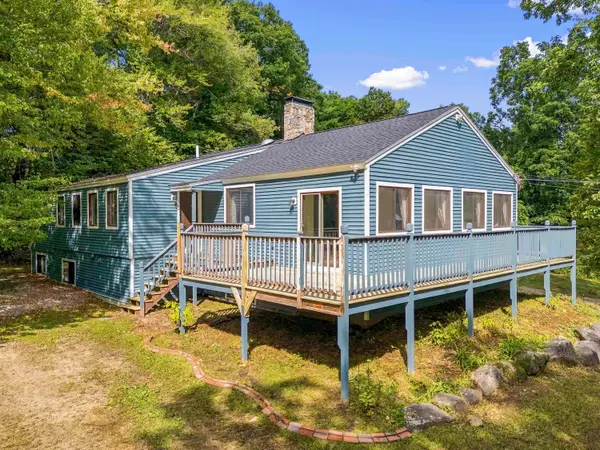 $510,000Active4 beds 2 baths2,987 sq. ft.
18 Batchelder Lane, Strafford, NH 03884
MLS# 5111317Listed by: BHG MASIELLO PORTSMOUTH $1,499,900Active3 beds 3 baths2,114 sq. ft.
233 Northwood Road, Strafford, NH 03884
MLS# 5109773Listed by: HEIGIS REAL ESTATE LLC. $550,000Active3 beds 2 baths1,644 sq. ft.
157 Old Ridge Road, Strafford, NH 03884
MLS# 5109576Listed by: GALLO REALTY GROUP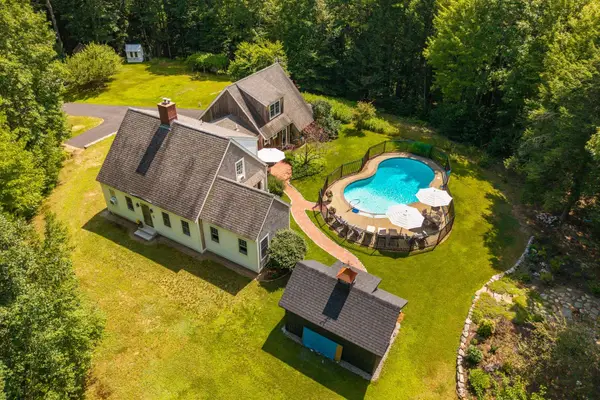 $1,095,000Active3 beds 3 baths2,518 sq. ft.
1539 PROVINCE Road, Strafford, NH 03884
MLS# 5104999Listed by: DUSTON LEDDY REAL ESTATE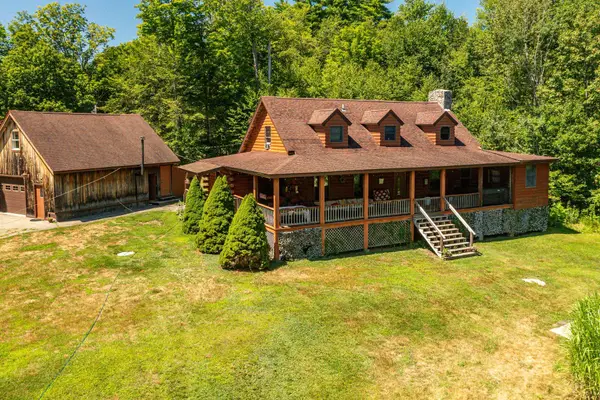 $715,000Pending3 beds 3 baths2,324 sq. ft.
708 2Nd Crown Point Road, Strafford, NH 03884
MLS# 5103613Listed by: BHG MASIELLO PORTSMOUTH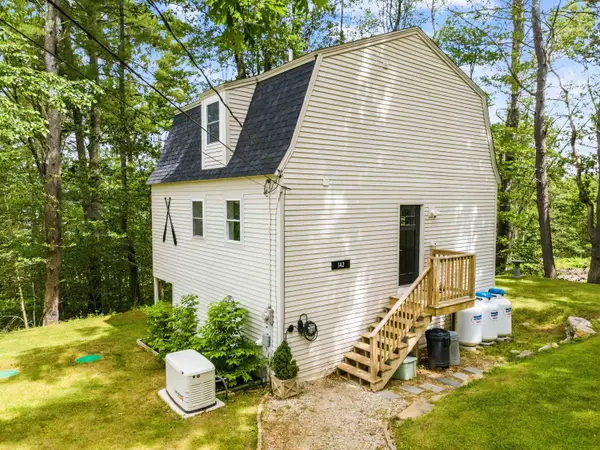 $526,000Active2 beds 2 baths1,336 sq. ft.
142 Browns Pasture Road, Strafford, NH 03884
MLS# 5103308Listed by: LPT REALTY


Protect your home and budget from life's surprises with an Assurant Home Warranty, backed by a partner that supports you through every step of homeownership. Explore Plans.
©2026 Century 21 Real Estate LLC. All rights reserved. CENTURY 21®, the CENTURY 21 Logo and C21® are service marks owned by Century 21 Real Estate LLC. Century 21 Real Estate LLC fully supports the principles of the Fair Housing Act and the Equal Opportunity Act. Each office is independently owned and operated. Listing information is deemed reliable but not guaranteed accurate.