
633 1st Crown Point Road, Strafford, NH 03884-6116
Local realty services provided by:CENTURY 21 Gold Key Realty
633 1st Crown Point Road,Strafford, NH 03884-6116
$649,900
- 3 Beds
- 3 Baths
- 2,689 sq. ft.
- Single family
- Pending
Listed by: joseph marasca
Office: pines & palms realty group, llc.603-202-1137
MLS#:5102827
Source:PrimeMLS
Price summary
- Price:$649,900
- Price per sq. ft.:$199.54
About this home
Welcome to 633 1st Crown Point Rd in Strafford, NH. This 3 Bedroom 2.5 Bathroom 12 Acre retreat with peace and quiet was designed with intentions of being lived in with plenty of room for entertaining. Walk-through the front door from your farmers porch and enter into a Great room with cathedral ceilings that just welcome your guests. Other key features include a massive In-ground pool with pool house fenced in, Partial finished basement and big Bonus room above the 3 Car garage. Price is Adjusted according to the work needed Main Road branches off to 631 1St Crown Point Rd and then continues right to 633 1st Crown Point
Contact an agent
Home facts
- Year built:2002
- Listing ID #:5102827
- Added:44 day(s) ago
- Updated:September 14, 2026 at 07:38 AM
Rooms and interior
- Bedrooms:3
- Total bathrooms:3
- Full bathrooms:2
- Rooms Total:7
- Flooring:Carpet, Ceramic Tile, Hardwood, Laminate
- Kitchen Description:Dishwasher, Microwave, Refrigerator
- Basement Description:Concrete Floor, Partially Finished, Walkout
- Living area:2,689 sq. ft.
Heating and cooling
- Cooling:Central AC
- Heating:Baseboard, Oil
Structure and exterior
- Year built:2002
- Building area:2,689 sq. ft.
- Lot area:12.2 Acres
- Levels:2 Story
Schools
- High school:CoeBrown Northwood Academy
- Middle school:Strafford School
- Elementary school:Strafford School
Utilities
- Sewer:Concrete, Private, Septic, Septic Design Available
Finances and disclosures
- Price:$649,900
- Price per sq. ft.:$199.54
- Tax amount:$10,400 (2024)
Features and amenities
- Appliances:Refrigerator
- Laundry features:Dryer
- Amenities:Underground
Parking
- Parking description:Paved Driveway
- Garage spaces:3
 Copyright 2026 Prime MLS, Inc. All rights reserved. This information is deemed reliable, but not guaranteed. The data relating to real estate displayed on this Site comes in part from the IDX Program of Prime MLS. The information being provided is for consumers’ personal, noncommercial use and may not be used for any purpose other than to identify prospective properties consumers may be interested in purchasing. Data last updated September 14, 2026 NH_NNEREN Member Broker: Marsha Foden
New listings near 633 1st Crown Point Road
- New
 $575,000Active3 beds 2 baths1,644 sq. ft.
157 Old Ridge Road, Strafford, NH 03884
MLS# 5109576Listed by: GALLO REALTY GROUP  $84,000Pending2.6 Acres
148 Merrill Road, Strafford, NH 03884
MLS# 5108181Listed by: MONUMENT REALTY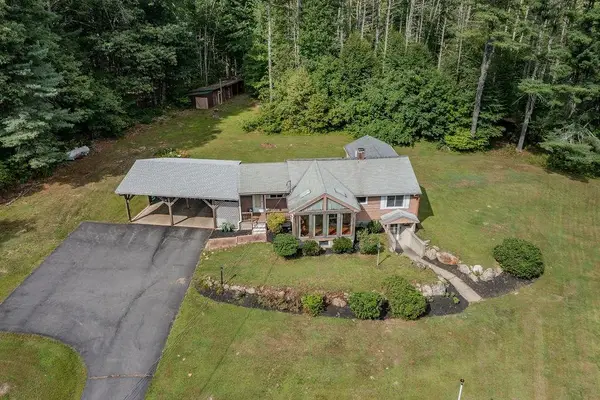 $599,000Active2 beds 3 baths1,813 sq. ft.
794 Province Road, Strafford, NH 03884
MLS# 5106662Listed by: PROFOUND NEW ENGLAND REAL ESTATE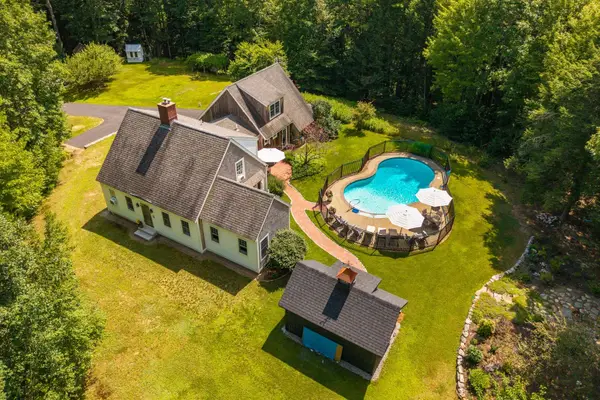 $1,150,000Active3 beds 3 baths2,518 sq. ft.
1539 PROVINCE Road, Strafford, NH 03884
MLS# 5104999Listed by: DUSTON LEDDY REAL ESTATE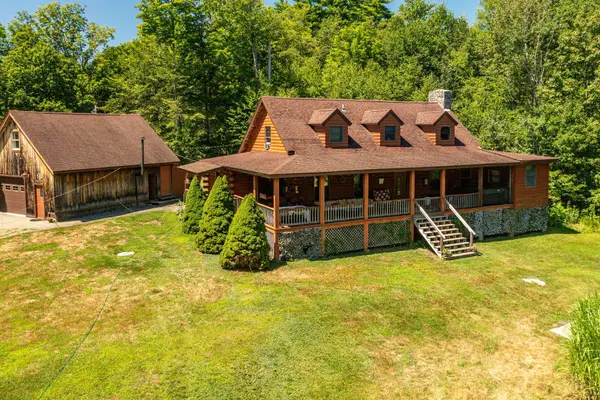 $715,000Pending3 beds 3 baths2,324 sq. ft.
708 2Nd Crown Point Road, Strafford, NH 03884
MLS# 5103613Listed by: BHG MASIELLO PORTSMOUTH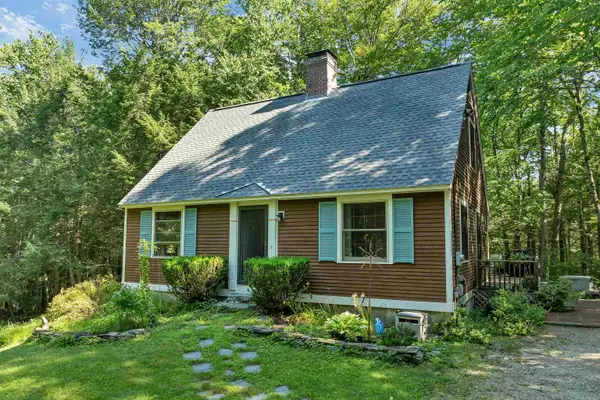 $492,000Active3 beds 2 baths1,949 sq. ft.
100 Beaver Road, Strafford, NH 03884
MLS# 5103635Listed by: KW COASTAL AND LAKES & MOUNTAINS REALTY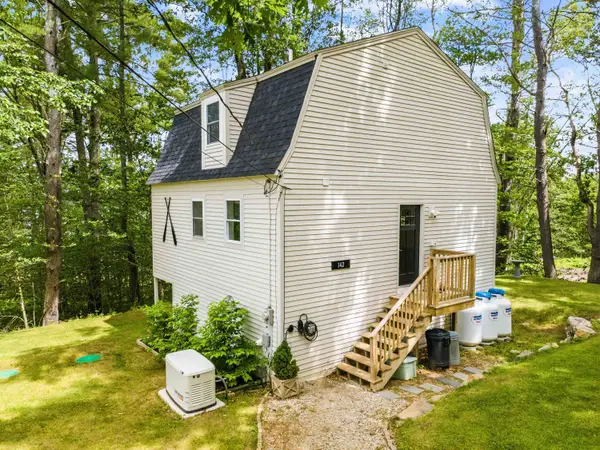 $546,000Active2 beds 2 baths1,336 sq. ft.
142 Browns Pasture Road, Strafford, NH 03884
MLS# 5103308Listed by: LPT REALTY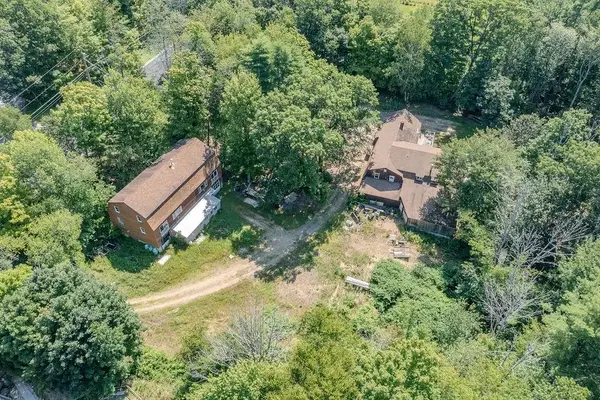 $475,000Active-- beds -- baths7,708 sq. ft.
385 Province Road, Strafford, NH 03884
MLS# 5102157Listed by: PROFOUND NEW ENGLAND REAL ESTATE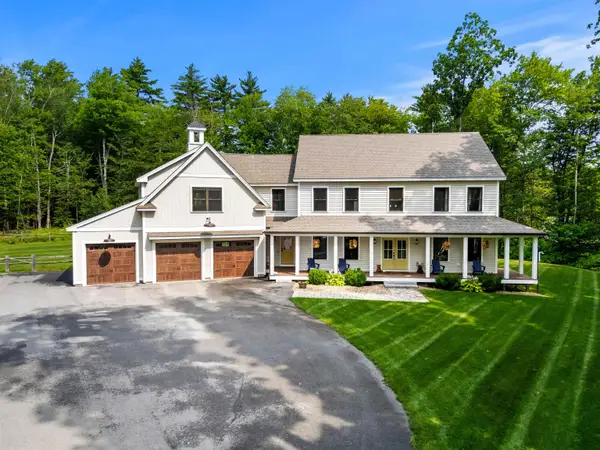 $1,100,000Pending4 beds 4 baths4,205 sq. ft.
40 Province Road, Strafford, NH 03884
MLS# 5101554Listed by: COLDWELL BANKER REALTY BEDFORD NH


Protect your home and budget from life's surprises with an Assurant Home Warranty, backed by a partner that supports you through every step of homeownership. Explore Plans.
©2026 Century 21 Real Estate LLC. All rights reserved. CENTURY 21®, the CENTURY 21 Logo and C21® are service marks owned by Century 21 Real Estate LLC. Century 21 Real Estate LLC fully supports the principles of the Fair Housing Act and the Equal Opportunity Act. Each office is independently owned and operated. Listing information is deemed reliable but not guaranteed accurate.