
70 Winnicutt Road, Stratham, NH 03855
Local realty services provided by:CENTURY 21 TheOne
70 Winnicutt Road,Stratham, NH 03855
$650,000
- 4 Beds
- 2 Baths
- 1,724 sq. ft.
- Single family
- Active
Upcoming open houses
- Fri, Oct 2304:30 pm - 06:00 pm
- Sun, Oct 2510:00 am - 11:30 am
Listed by: bill kibbyCell: 603-828-5724
Office: re/max realty one603-294-2025
MLS#:5111043
Source:PrimeMLS
Price summary
- Price:$650,000
- Price per sq. ft.:$285.84
About this home
What would it feel like to come home to a place that already feels welcoming and easy to live in? 70 Winnicutt Road offers that kind of experience. Natural light, hardwood floors, and classic details create warmth from the moment you step inside. The kitchen features distinctive blue cabinetry, generous workspace, and convenient pull-out storage, opening naturally to the dining area and creating an inviting place to gather. The living room offers a relaxing retreat, with a wood stove set into the fireplace and ready for connection, offering both character and the potential for added warmth. A dedicated first-floor office provides a quiet space for working from home, reading, or hobbies. Upstairs, the bedrooms are bright and inviting, while a walk-up attic provides convenient, easy-access storage. A full unfinished basement adds practical space for storage, projects, and everyday needs. Recent improvements include remodeled bathrooms, fresh interior paint throughout, newer carpeting, replacement thermal window panes, a new paver front walkway, and exterior foundation drainage. Together, these updates complement the home’s established character and make it easy to settle in and enjoy. Outside, mature trees and a natural setting provide a welcome sense of space and privacy. Golfers will appreciate having four courses within approximately five miles, including the highly regarded Golf Club of New England, while Stratham’s location keeps Seacoast recreation, dining, and everyday conveniences within easy reach. With thoughtful updates, flexible living space, and a peaceful Stratham setting, 70 Winnicutt Road offers an easy place to feel at home....
Contact an agent
Home facts
- Year built:1957
- Listing ID #:5111043
- Added:29 day(s) ago
- Updated:October 22, 2026 at 12:03 PM
Rooms and interior
- Bedrooms:4
- Total bathrooms:2
- Full bathrooms:1
- Rooms Total:9
- Flooring:Carpet, Ceramic Tile, Hardwood
- Kitchen Description:Dishwasher, Microwave, Refrigerator
- Basement Description:Full, Unfinished, Walkout
- Living area:1,724 sq. ft.
Heating and cooling
- Cooling:Wall AC
- Heating:Hot Water, Oil
Structure and exterior
- Roof:Asphalt Shingle
- Year built:1957
- Building area:1,724 sq. ft.
- Lot area:2.06 Acres
- Levels:2 Story
Schools
- High school:Exeter High School
- Middle school:Cooperative Middle School
- Elementary school:Stratham Memorial School
Utilities
- Sewer:Private, Septic, Septic Design Available
Finances and disclosures
- Price:$650,000
- Price per sq. ft.:$285.84
- Tax amount:$8,266 (2025)
Features and amenities
- Appliances:Refrigerator, Washer
- Laundry features:Dryer, Washer
Parking
- Parking description:Paved Driveway
 Copyright 2026 Prime MLS, Inc. All rights reserved. This information is deemed reliable, but not guaranteed. The data relating to real estate displayed on this Site comes in part from the IDX Program of Prime MLS. The information being provided is for consumers’ personal, noncommercial use and may not be used for any purpose other than to identify prospective properties consumers may be interested in purchasing. Data last updated October 22, 2026
New listings near 70 Winnicutt Road
- New
 $1,275,000Active3 beds 4 baths4,232 sq. ft.
38 Country Farm Road, Stratham, NH 03885
MLS# 5114954Listed by: EXP REALTY - Open Sat, 11am to 1pmNew
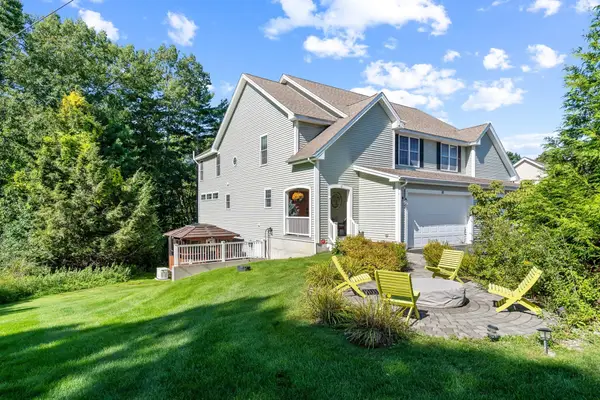 $799,000Active3 beds 4 baths3,554 sq. ft.
10 Blossom Ln #10, Stratham, NH 03885
MLS# 73592491Listed by: Keller Williams Realty - Londonderry - Open Sat, 10am to 12pmNew
 $649,000Active2 beds 3 baths1,888 sq. ft.
66 Peninsula Drive, Stratham, NH 03885
MLS# 5114786Listed by: RE/MAX SHORELINE - New
 $399,000Active4 beds 2 baths2,523 sq. ft.
39 Lovell Road, Stratham, NH 03885
MLS# 5114584Listed by: RE/MAX REALTY ONE - Open Sun, 11am to 12:30pmNew
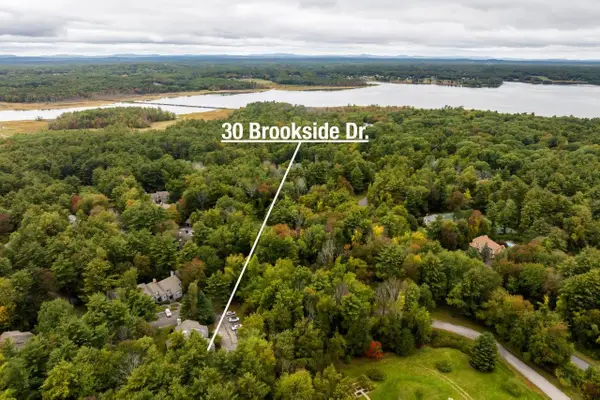 $395,000Active2 beds 2 baths1,112 sq. ft.
30 Brookside Drive, Stratham, NH 03885
MLS# 5114198Listed by: KW COASTAL AND LAKES & MOUNTAINS REALTY  $749,900Pending3 beds 3 baths2,570 sq. ft.
10 Cortland Avenue, Stratham, NH 03885
MLS# 5114056Listed by: THE GOVE GROUP REAL ESTATE, LLC $1,290,000Active4 beds 3 baths3,502 sq. ft.
163 Winnicutt Road, Stratham, NH 03885
MLS# 5113848Listed by: TATE & FOSS SOTHEBY'S INTERNATIONAL RLTY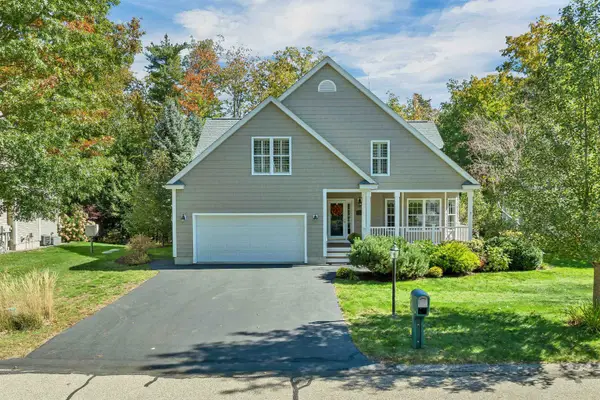 $949,900Active3 beds 3 baths3,602 sq. ft.
21 Vineyard Drive, Stratham, NH 03885
MLS# 5113335Listed by: GRANITE COAST REALTY- Open Thu, 4 to 6pm
 $715,000Active3 beds 3 baths2,008 sq. ft.
4 Winding Brook Drive, Dover, NH 03820
MLS# 5113212Listed by: BHHS VERANI SEACOAST - Open Sat, 10 to 11:30am
 $1,050,000Active4 beds 4 baths2,500 sq. ft.
196 Bunker Hill Avenue, Stratham, NH 03885
MLS# 5113162Listed by: DUSTON LEDDY REAL ESTATE


Protect your home and budget from life's surprises with an Assurant Home Warranty, backed by a partner that supports you through every step of homeownership. Explore Plans.
©2026 Century 21 Real Estate LLC. All rights reserved. CENTURY 21®, the CENTURY 21 Logo and C21® are service marks owned by Century 21 Real Estate LLC. Century 21 Real Estate LLC fully supports the principles of the Fair Housing Act and the Equal Opportunity Act. Each office is independently owned and operated. Listing information is deemed reliable but not guaranteed accurate.