
461 Toad Hill Road, Sugar Hill, NH 03586
Local realty services provided by:CENTURY 21 TheOne
461 Toad Hill Road,Sugar Hill, NH 03586
$698,000
- 2 Beds
- 2 Baths
- - sq. ft.
- Single family
- Coming Soon
Listed by: denise morrison
Office: roche realty group603-279-7046
MLS#:5101751
Source:PrimeMLS
Price summary
- Price:$698,000
About this home
Set on 5.05± private wooded acres in Sugar Hill, this beautifully maintained 2-bedroom, 2-bath custom home offers privacy, quality craftsmanship, and refined country living. Surrounded by mature trees and landscaped grounds, the property provides a peaceful setting just minutes from Franconia Village, Franconia Notch State Park, and year-round outdoor recreation. The great room is the heart of the home, featuring soaring cathedral ceilings, expansive windows, warm wood finishes, and a wood stove that creates an inviting gathering space filled with natural light. The spacious kitchen offers generous cabinetry, a center island, and an open flow to the dining and living areas, ideal for everyday living and entertaining. A first-floor bedroom, full bath, and open loft overlooking the great room provide flexible living space. The second-floor primary suite serves as a peaceful retreat with a freestanding soaking tub, custom tile shower with handcrafted mosaic detail, cedar sauna, and a private screened porch overlooking the front yard. The partially finished lower level includes a dedicated home theater, workshop, laundry area, and generous storage, offering space for recreation, hobbies, and everyday needs. Enjoy the outdoors from the welcoming covered front porch or gather around the fire pit surrounded by the natural beauty of the property. Additional features include propane-fired radiant and hot water baseboard heat, a wood stove, pellet stove, whole-house generator, a 300-foot drilled well producing approximately 50 gallons per minute, and a 3-bedroom septic system. Conveniently located near Franconia Village, Franconia Notch State Park, Cannon Mountain, Bretton Woods, hiking, skiing, cycling, golf, dining, and other year-round recreational opportunities. Showings begin at the Open House on Saturday, August 1, from 11:00 AM to 1:00 PM. Showings begin at the Open House on Saturday, August 1, from 11:00 AM to 1:00 PM....
Contact an agent
Home facts
- Year built:2004
- Listing ID #:5101751
- Updated:July 28, 2026 at 10:56 AM
Rooms and interior
- Bedrooms:2
- Total bathrooms:2
- Full bathrooms:2
- Rooms Total:7
- Flooring:Carpet, Laminate, Vinyl, Vinyl Plank
- Kitchen Description:Dishwasher, Refrigerator
- Basement Description:Concrete, Interior, Partially Finished
Heating and cooling
- Cooling:Wall AC
- Heating:Electric, Hot Water, Multi Fuel, Radiant
Structure and exterior
- Year built:2004
- Levels:2 Story
Schools
- High school:Profile Sr. High School
- Middle school:Profile School
- Elementary school:Lafayette Regional School
Utilities
- Sewer:Concrete, Leach Field, Septic Design Available
Finances and disclosures
- Price:$698,000
- Tax amount:$7,080 (2025)
Features and amenities
- Appliances:Refrigerator, Washer
- Laundry features:Dryer, Washer
- Amenities:Circuit Breaker(s)
Parking
- Parking description:Gravel Driveway
 Copyright 2026 Prime MLS, Inc. All rights reserved. This information is deemed reliable, but not guaranteed. The data relating to real estate displayed on this Site comes in part from the IDX Program of Prime MLS. The information being provided is for consumers’ personal, noncommercial use and may not be used for any purpose other than to identify prospective properties consumers may be interested in purchasing. Data last updated July 28, 2026
New listings near 461 Toad Hill Road
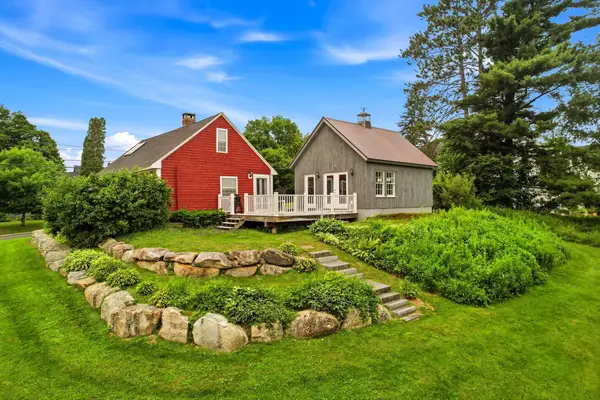 $449,000Active2 beds 1 baths1,189 sq. ft.
1495 Route 117, Sugar Hill, NH 03586
MLS# 5100087Listed by: BADGER PEABODY & SMITH REALTY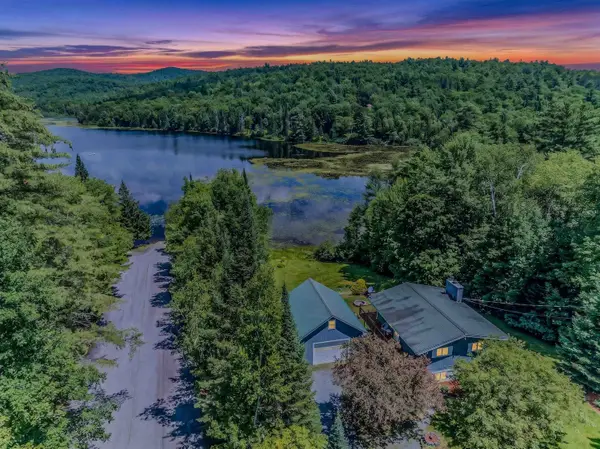 $599,000Active3 beds 2 baths1,440 sq. ft.
1190 Streeter Pond Road, Sugar Hill, NH 03586
MLS# 5099270Listed by: BADGER PEABODY & SMITH REALTY $865,000Active5 beds 3 baths4,389 sq. ft.
333 Sunset Hill Road, Sugar Hill, NH 03586
MLS# 5095715Listed by: KW COASTAL AND LAKES & MOUNTAINS REALTY/N CONWAY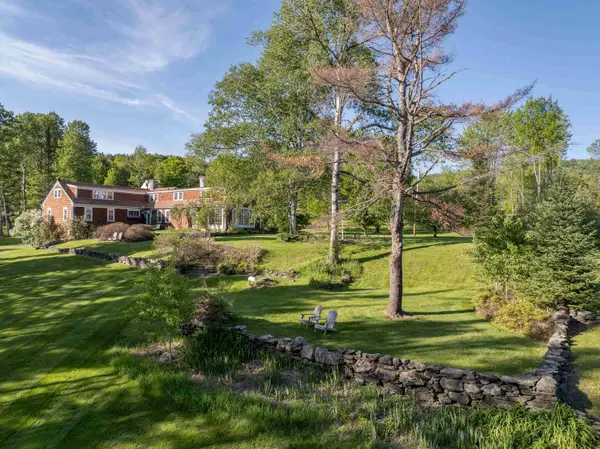 $1,193,000Active4 beds 4 baths3,902 sq. ft.
131 Center District Road, Sugar Hill, NH 03586
MLS# 5093013Listed by: BADGER PEABODY & SMITH REALTY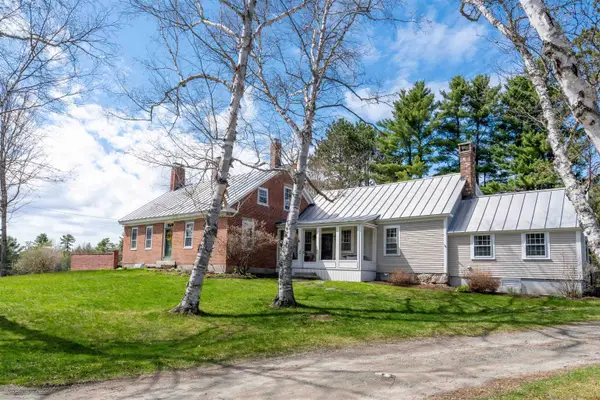 $839,000Active4 beds 3 baths3,000 sq. ft.
994 Pearl Lake Road, Sugar Hill, NH 03586
MLS# 5087178Listed by: OWNERENTRY.COM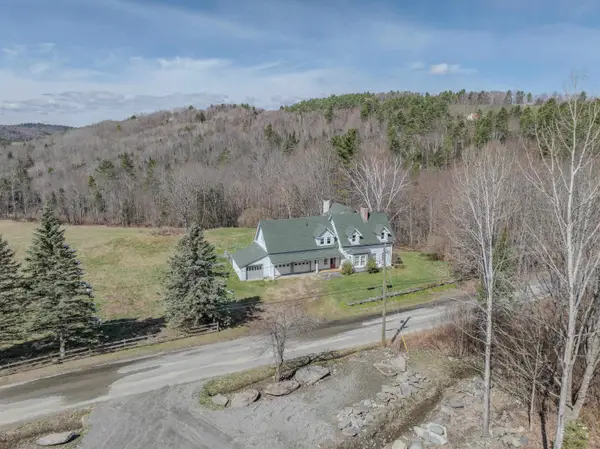 $999,000Active4 beds 4 baths4,484 sq. ft.
321 Center District Road, Sugar Hill, NH 03586
MLS# 5086905Listed by: BADGER PEABODY & SMITH REALTY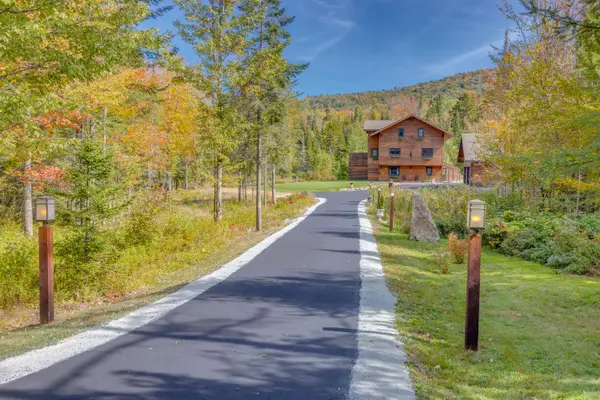 $1,150,000Pending3 beds 3 baths3,394 sq. ft.
79 Nason Road, Sugar Hill, NH 03586
MLS# 5085785Listed by: BEL CASA REALTY $659,000Active4 beds 3 baths2,682 sq. ft.
251 Hadley Road, Sugar Hill, NH 03586
MLS# 5082680Listed by: BADGER PEABODY & SMITH REALTY $645,000Active3 beds 2 baths2,274 sq. ft.
1553 Route 117, Sugar Hill, NH 03586
MLS# 5082334Listed by: COLDWELL BANKER LIFESTYLES- LITTLETON


Protect your home and budget from life's surprises with an Assurant Home Warranty, backed by a partner that supports you through every step of homeownership. Explore Plans.
©2026 Century 21 Real Estate LLC. All rights reserved. CENTURY 21®, the CENTURY 21 Logo and C21® are service marks owned by Century 21 Real Estate LLC. Century 21 Real Estate LLC fully supports the principles of the Fair Housing Act and the Equal Opportunity Act. Each office is independently owned and operated. Listing information is deemed reliable but not guaranteed accurate.