
90 Meetinghouse Hill Road, Sutton, NH 03273
Local realty services provided by:CENTURY 21 Barbara Patterson
90 Meetinghouse Hill Road,Sutton, NH 03273
$480,000
- 3 Beds
- 2 Baths
- 1,920 sq. ft.
- Single family
- Coming Soon
Listed by: deb rees
Office: bhg the masiello group new london603-526-4116
MLS#:5115563
Source:PrimeMLS
Price summary
- Price:$480,000
- Price per sq. ft.:$250
About this home
Tucked away on just over an acre, this well-maintained home offers a wonderful sense of privacy, surrounded on all sides by land that will remain undeveloped. The first level welcomes you with a slate entry and gas fireplace and features a spacious family room along with a generous primary suite with private bath. Upstairs, you’ll find a well-appointed kitchen, dining room, office and two additional bedrooms. One of the home’s highlights is the expansive deck, where you can relax and take in beautiful views over the Lane River, surrounding hillsides and mature landscaping-and enjoy gorgeous sunsets at the end of the day. Peaceful, private and thoughtfully maintained, this is a special property in a beautiful Sutton setting. Showings will begin at the open house on 10/31/26 from 11-1.
Contact an agent
Home facts
- Year built:1981
- Listing ID #:5115563
- Updated:October 25, 2026 at 10:31 AM
Rooms and interior
- Bedrooms:3
- Total bathrooms:2
- Full bathrooms:2
- Rooms Total:7
- Flooring:Carpet, Tile, Vinyl
- Kitchen Description:Dishwasher, Refrigerator
- Living area:1,920 sq. ft.
Heating and cooling
- Heating:Hot Water
Structure and exterior
- Roof:Asphalt Shingle
- Year built:1981
- Building area:1,920 sq. ft.
- Lot area:1.05 Acres
- Levels:2 Story
Schools
- High school:Kearsarge Regional HS
- Middle school:Kearsarge Regional Middle Sch
- Elementary school:Sutton Central School
Utilities
- Sewer:Concrete, Septic
Finances and disclosures
- Price:$480,000
- Price per sq. ft.:$250
- Tax amount:$6,161 (2025)
Features and amenities
- Appliances:Refrigerator, Washer
- Laundry features:Dryer, Washer
Parking
- Parking description:Gravel Driveway
- Garage spaces:2
 Copyright 2026 Prime MLS, Inc. All rights reserved. This information is deemed reliable, but not guaranteed. The data relating to real estate displayed on this Site comes in part from the IDX Program of Prime MLS. The information being provided is for consumers’ personal, noncommercial use and may not be used for any purpose other than to identify prospective properties consumers may be interested in purchasing. Data last updated October 25, 2026 NH_NNEREN Member Broker: Jerry Tatlock
New listings near 90 Meetinghouse Hill Road
- Open Sun, 11am to 1pmNew
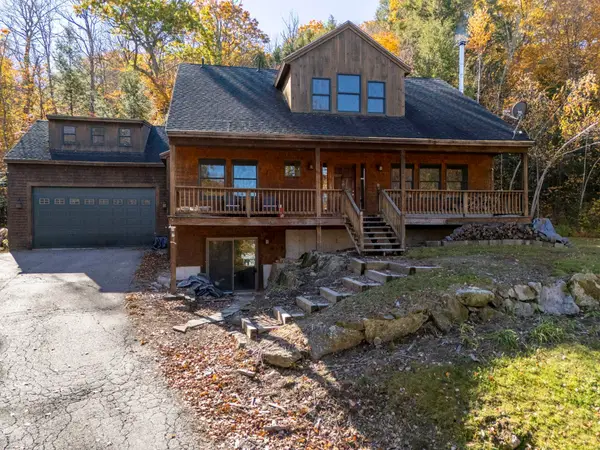 $650,000Active3 beds 4 baths3,040 sq. ft.
52 Cotton Road, Sutton, NH 03257
MLS# 5115417Listed by: KELLER WILLIAMS REALTY-METROPOLITAN - New
 $299,000Active2 beds 2 baths924 sq. ft.
17 & 22 Chalk Pond Road, Sutton, NH 03260
MLS# 5115483Listed by: COLDWELL BANKER LIFESTYLES - New
 $1,495,000Active3 beds 5 baths4,033 sq. ft.
341 Baker Road, Sutton, NH 03260
MLS# 5115259Listed by: FOUR SEASONS SOTHEBY'S INT'L REALTY - New
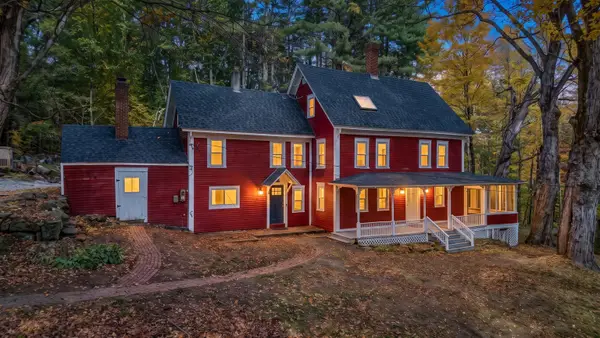 $549,900Active4 beds 3 baths2,451 sq. ft.
51 Foothills Road, Sutton, NH 03273
MLS# 5114218Listed by: REALTY ONE GROUP NEXT LEVEL  $479,900Active3 beds 2 baths1,622 sq. ft.
502 Shaker Street, Sutton, NH 03257
MLS# 5113561Listed by: MOOR REALTY GROUP, LLC $480,000Active3 beds 2 baths1,434 sq. ft.
9 Route 114, Sutton, NH 03221
MLS# 5112706Listed by: NH BROKERAGE LLC $1,100,000Active4 beds 4 baths3,380 sq. ft.
352 Shaker Road, Sutton, NH 03260
MLS# 5111889Listed by: KW COASTAL AND LAKES & MOUNTAINS REALTY/N.LONDON $479,000Active3 beds 2 baths1,380 sq. ft.
13 Harvey Road, Sutton, NH 03260
MLS# 5110688Listed by: COLDWELL BANKER LIFESTYLES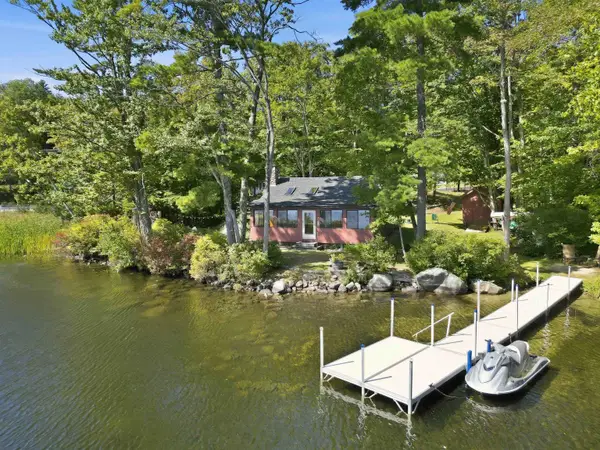 $799,999Active2 beds 1 baths896 sq. ft.
246 NH Route 114, Sutton, NH 03221
MLS# 5110054Listed by: LAKEFRONT LIVING REALTY - THE SMITH GROUP


Protect your home and budget from life's surprises with an Assurant Home Warranty, backed by a partner that supports you through every step of homeownership. Explore Plans.
©2026 Century 21 Real Estate LLC. All rights reserved. CENTURY 21®, the CENTURY 21 Logo and C21® are service marks owned by Century 21 Real Estate LLC. Century 21 Real Estate LLC fully supports the principles of the Fair Housing Act and the Equal Opportunity Act. Each office is independently owned and operated. Listing information is deemed reliable but not guaranteed accurate.