
3 Swanzey Street #1, Swanzey, NH 03446
Local realty services provided by:CENTURY 21 Circa 72
3 Swanzey Street #1,Swanzey, NH 03446
$305,000
- 2 Beds
- 2 Baths
- 1,196 sq. ft.
- Condominium
- Active
Listed by: susan doyle
Office: bhg masiello keene603-352-5433
MLS#:5113066
Source:PrimeMLS
Price summary
- Price:$305,000
- Price per sq. ft.:$170.96
- Monthly HOA dues:$350
About this home
WHEN IS A CONDO A VERY SPECIAL HOME? There are only three units here. Located a short walk to a pretty historic village, a river park, a sports complex (Fieldhouse)and some local stores and businesses. Just a few minutes or two to Rte. 10 leading North to Keene, NH and heading South to Massachusetts. The VILLAGE HILL CONDOS owners all share an OVERSIZED sunny level yard. So ideal for gardeners! Plenty of parking including 2 assigned spots. Room to park your camper. Let's step inside!! There is a spacious hallway entry area with a big closet and a half bath/laundry to the right. Then you will enter the comfortable living room leading to the easy to work in kitchen..Take your meals , coffee or drinks to the diningroom or the seasonal enclosed porch. The second floor has 2 large bedrooms. The master has an oversized walk in closet with a desk and a window. . Keep those clothes and paperwork in this separate attached closet. The full bath is on this floor. Most condos don't have this full useable basement ideal for a workshop and for storing belongings. The Association fee is $350. a month and includes plowing, landscaping, exterior insurance, exterior building maintenance and more.** **...
Contact an agent
Home facts
- Year built:1988
- Listing ID #:5113066
- Added:18 day(s) ago
- Updated:October 25, 2026 at 10:31 AM
Rooms and interior
- Bedrooms:2
- Total bathrooms:2
- Full bathrooms:1
- Rooms Total:5
- Flooring:Laminate, Vinyl
- Kitchen Description:Dishwasher, Refrigerator
- Basement Description:Concrete Floor, Full, Interior, Unfinished
- Living area:1,196 sq. ft.
Heating and cooling
- Heating:Multi Zone
Structure and exterior
- Roof:Shingle
- Year built:1988
- Building area:1,196 sq. ft.
- Lot area:0.52 Acres
- Levels:2 Story
Schools
- High school:Monadnock Regional High Sch
- Middle school:Monadnock Regional Jr. High
- Elementary school:Mount Caesar School
Utilities
- Sewer:Public Sewer at Street
Finances and disclosures
- Price:$305,000
- Price per sq. ft.:$170.96
- Tax amount:$4,200 (2026)
Features and amenities
- Appliances:Refrigerator, Washer
- Laundry features:Dryer, Washer
- Amenities:Circuit Breaker(s)
Parking
- Parking description:Paved Driveway
 Copyright 2026 Prime MLS, Inc. All rights reserved. This information is deemed reliable, but not guaranteed. The data relating to real estate displayed on this Site comes in part from the IDX Program of Prime MLS. The information being provided is for consumers’ personal, noncommercial use and may not be used for any purpose other than to identify prospective properties consumers may be interested in purchasing. Data last updated October 25, 2026 NH_NNEREN Member Broker: Stephen DeStefano
New listings near 3 Swanzey Street #1
- New
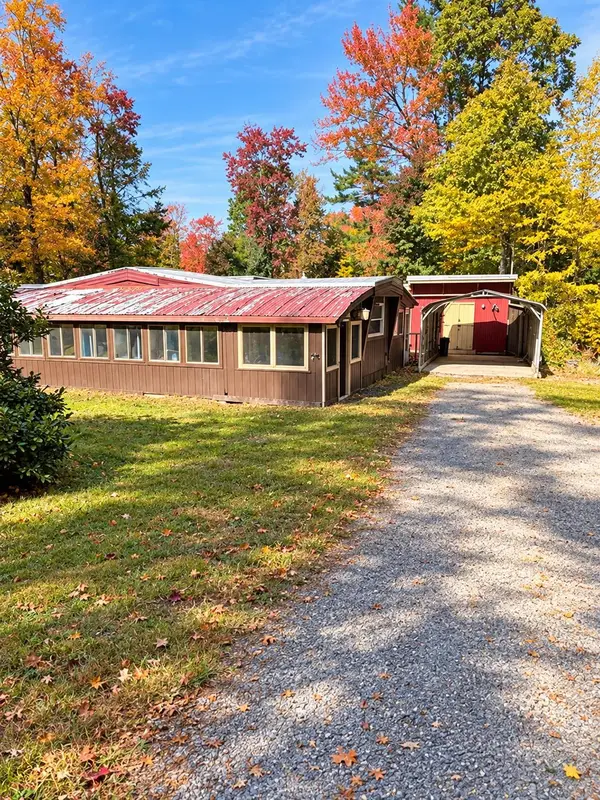 $129,900Active2 beds 1 baths1,295 sq. ft.
201 Marcy Hill Road, Swanzey, NH 03446
MLS# 5114831Listed by: BEAR HILL PROPERTIES - New
 $510,000Active4 beds 3 baths2,398 sq. ft.
24 Sawyers Crossing Road, Swanzey, NH 03431
MLS# 5114566Listed by: BHG MASIELLO KEENE - New
 $199,900Active20 Acres
00 South Road, Swanzey, NH 03446
MLS# 5114442Listed by: BHG MASIELLO KEENE  $347,500Active3 beds 2 baths1,714 sq. ft.
28 Owens Drive #40, Swanzey, NH 03446
MLS# 5112957Listed by: KELLER WILLIAMS REALTY METRO-KEENE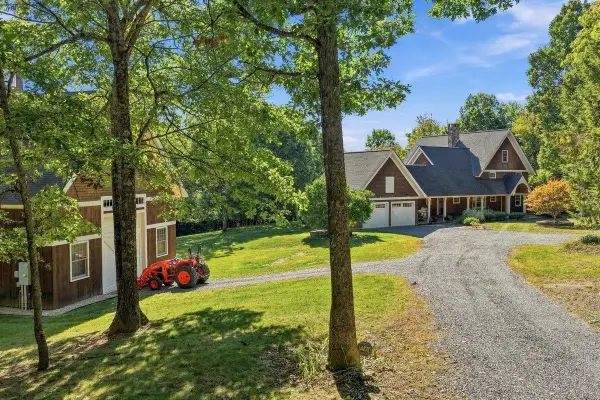 $1,999,999Active4 beds 4 baths3,976 sq. ft.
114 C L Lane, Swanzey, NH 03446
MLS# 5111816Listed by: ARRIS REALTY $479,900Active3 beds 2 baths1,848 sq. ft.
30 Woodland Heights Drive, Swanzey, NH 03446
MLS# 5110785Listed by: R.H. THACKSTON & COMPANY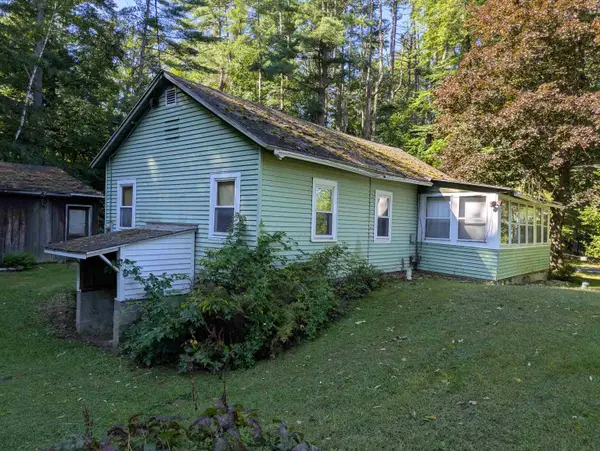 $229,900Active1 beds 1 baths716 sq. ft.
124 Wilson Pond Road, Swanzey, NH 03431
MLS# 5109820Listed by: R.H. THACKSTON & COMPANY $675,000Active3 beds 1 baths1,480 sq. ft.
657 W Swanzey Road, Swanzey, NH 03446
MLS# 5109471Listed by: KELLER WILLIAMS REALTY-METROPOLITAN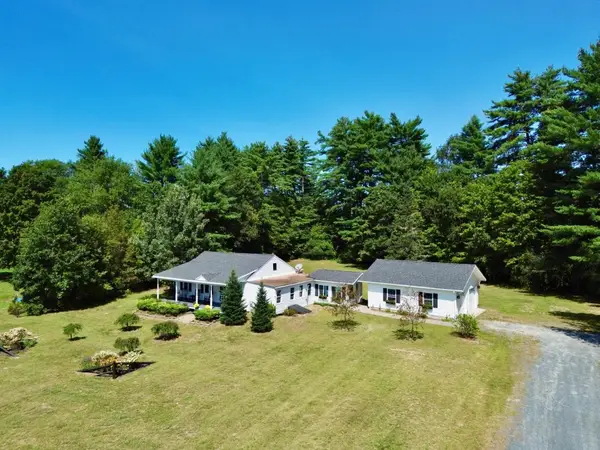 $389,000Active3 beds 1 baths1,544 sq. ft.
110 Goodell Avenue, Swanzey, NH 03446
MLS# 5107427Listed by: GREENWALD REALTY GROUP


Protect your home and budget from life's surprises with an Assurant Home Warranty, backed by a partner that supports you through every step of homeownership. Explore Plans.
©2026 Century 21 Real Estate LLC. All rights reserved. CENTURY 21®, the CENTURY 21 Logo and C21® are service marks owned by Century 21 Real Estate LLC. Century 21 Real Estate LLC fully supports the principles of the Fair Housing Act and the Equal Opportunity Act. Each office is independently owned and operated. Listing information is deemed reliable but not guaranteed accurate.