
42 South Road, Swanzey, NH 03446
Local realty services provided by:CENTURY 21 McLennan & Company
42 South Road,Swanzey, NH 03446
$451,500
- 3 Beds
- 2 Baths
- - sq. ft.
- Single family
- Sold
Listed by: lisa stone, isaac stone
Office: keller williams realty metro-keene603-352-0514
MLS#:5101086
Source:PrimeMLS
Sorry, we are unable to map this address
Price summary
- Price:$451,500
About this home
Situated on a level, thoughtfully landscaped lot just seven miles from downtown Keene, this 2003 New England ranch provides an easy, single-level floor plan. Step inside onto warm hardwood floors, where a direct sightline guides you straight through the sunlit central living area toward the back porch. High cathedral ceilings overhead enhance the open-concept layout, creating an airy space where daily routines and entertaining blend together naturally. At the center of the home, the tile-floored kitchen includes a practical center island, giving family and friends a natural spot to gather around the cook. From the main living room, walk straight out to a fully heated porch that lets you enjoy the surrounding yard in total comfort through every New England season. Step beyond the porch onto a dedicated grilling deck and lower patio, expanding your everyday living space outdoors for summer cookouts or quiet evenings. The smart split-bedroom layout places two secondary bedrooms on the far side of the house, giving the primary suite total privacy. Inside the primary bedroom, you will find a large walk-in closet and a private bathroom featuring an accessible shower with a low-step entry. Everyday convenience continues with a main-floor laundry room and direct interior access from the oversized two-car garage. Below, the full basement boasts high ceilings, offering massive storage potential or clear space to finish down the road. Combining a practical one-story layout with an easy commute to regional colleges, businesses, and downtown amenities, this move-in-ready home is built for functional, comfortable living. Open Houses: Saturday 7/25 11a-1p, Sunday 7/26 1-3p. We hope to see you there!...
Contact an agent
Home facts
- Year built:2003
- Listing ID #:5101086
- Added:52 day(s) ago
- Updated:September 13, 2026 at 06:29 AM
Rooms and interior
- Bedrooms:3
- Total bathrooms:2
- Full bathrooms:1
- Rooms Total:7
- Flooring:Ceramic Tile, Hardwood
- Kitchen Description:Dishwasher, Microwave, Refrigerator
- Basement Description:Bulkhead, Concrete, Full, Interior, Unfinished
Heating and cooling
- Heating:Oil
Structure and exterior
- Year built:2003
- Levels:1 Story
Schools
- High school:Monadnock Regional High Sch
- Middle school:Monadnock Regional Jr. High
- Elementary school:Mount Caesar School
Utilities
- Sewer:Private
Finances and disclosures
- Price:$451,500
- Tax amount:$7,180 (2025)
Features and amenities
- Appliances:Refrigerator, Washer
- Laundry features:Dryer, Washer
Parking
- Parking description:Paved Driveway
- Garage spaces:2
 Copyright 2026 Prime MLS, Inc. All rights reserved. This information is deemed reliable, but not guaranteed. The data relating to real estate displayed on this Site comes in part from the IDX Program of Prime MLS. The information being provided is for consumers’ personal, noncommercial use and may not be used for any purpose other than to identify prospective properties consumers may be interested in purchasing. Data last updated September 13, 2026 NH_NNEREN Member Broker: Janet McLennan
New listings near 42 South Road
- New
 $675,000Active3 beds 1 baths1,480 sq. ft.
657 W Swanzey Road, Swanzey, NH 03446
MLS# 5109471Listed by: KELLER WILLIAMS REALTY-METROPOLITAN 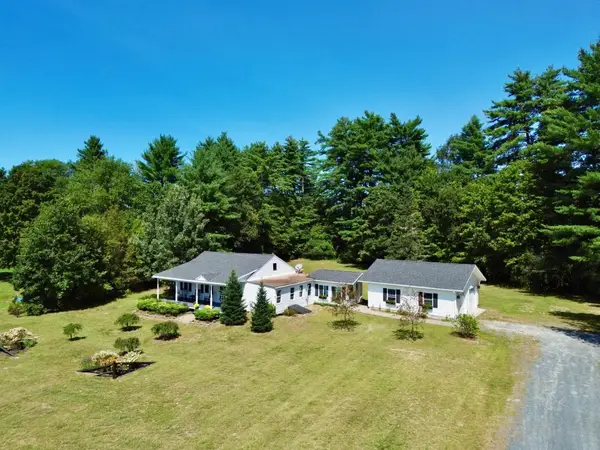 $389,000Active3 beds 1 baths1,544 sq. ft.
110 Goodell Avenue, Swanzey, NH 03446
MLS# 5107427Listed by: GREENWALD REALTY GROUP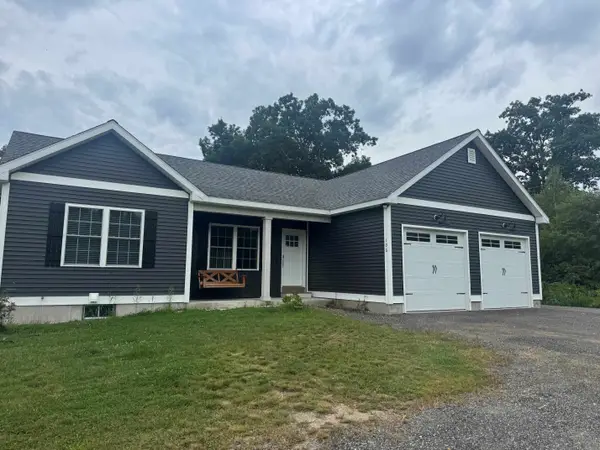 $597,500Active3 beds 2 baths2,233 sq. ft.
106 Whitcomb Road, Swanzey, NH 03446
MLS# 5107249Listed by: BHG MASIELLO KEENE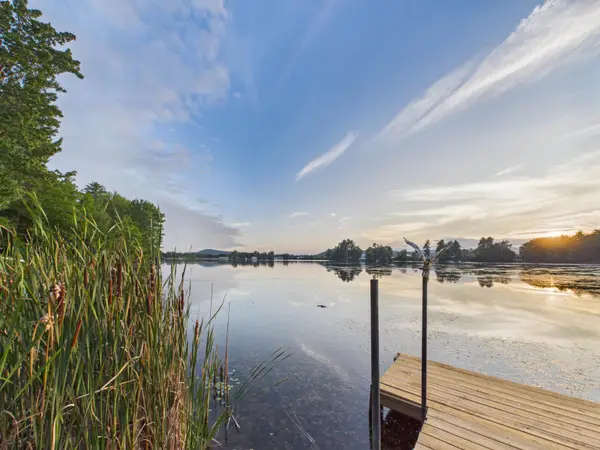 $279,900Active2 beds 1 baths648 sq. ft.
13 Waters Edge Road, Swanzey, NH 03431
MLS# 5106232Listed by: BHG MASIELLO KEENE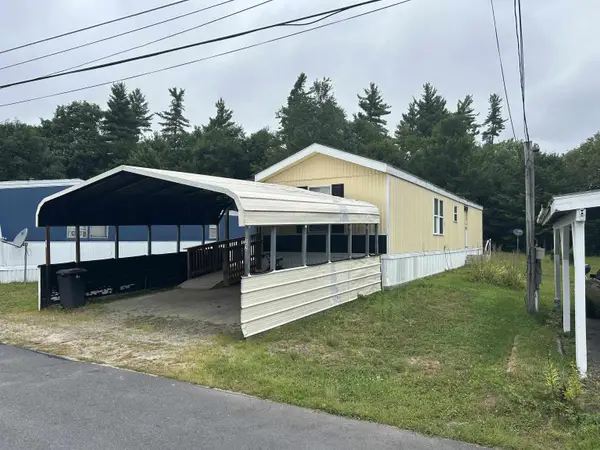 $99,500Pending2 beds 1 baths840 sq. ft.
22 Anthony Circle, Swanzey, NH 03446
MLS# 5105599Listed by: KELLER WILLIAMS REALTY METRO-KEENE $460,000Active4 beds 2 baths3,339 sq. ft.
43 Ashuelot Street, Swanzey, NH 03446
MLS# 5105210Listed by: KELLER WILLIAMS REALTY METRO-KEENE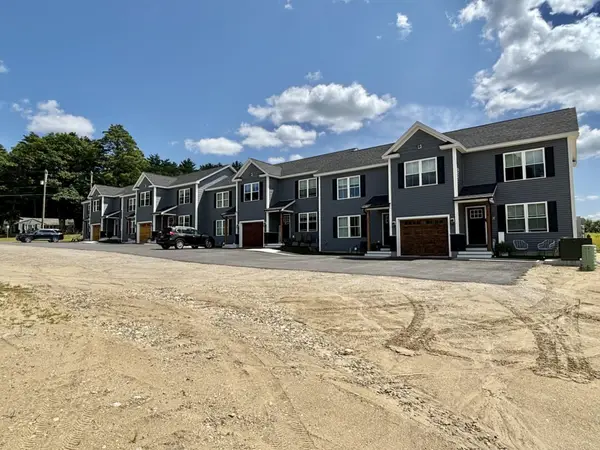 $2,899,000Active20 beds 12 baths9,504 sq. ft.
2 A-H Valley Creek Lane, Swanzey, NH 03446
MLS# 5104867Listed by: BHG MASIELLO KEENE $495,000Active3 beds 2 baths2,124 sq. ft.
1A Bridle Lane, Swanzey, NH 03446
MLS# 5104710Listed by: KELLER WILLIAMS REALTY METRO-KEENE $119,000Active2 beds 2 baths924 sq. ft.
59 Diana Drive, Swanzey, NH 03446
MLS# 5103587Listed by: EXP REALTY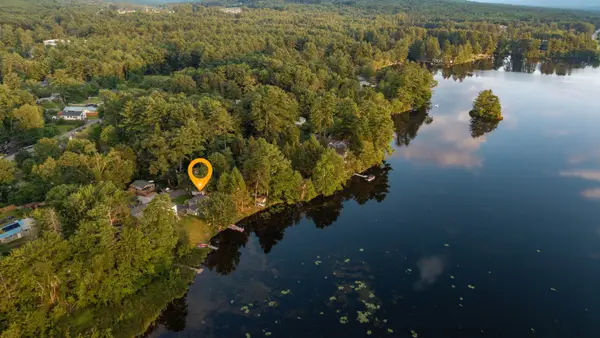 $404,500Active2 beds 1 baths904 sq. ft.
17 Waters Edge Road, Swanzey, NH 03431
MLS# 5103245Listed by: BHG MASIELLO KEENE


Protect your home and budget from life's surprises with an Assurant Home Warranty, backed by a partner that supports you through every step of homeownership. Explore Plans.
©2026 Century 21 Real Estate LLC. All rights reserved. CENTURY 21®, the CENTURY 21 Logo and C21® are service marks owned by Century 21 Real Estate LLC. Century 21 Real Estate LLC fully supports the principles of the Fair Housing Act and the Equal Opportunity Act. Each office is independently owned and operated. Listing information is deemed reliable but not guaranteed accurate.