142 Tamarack Road, Thornton, NH 03285
Local realty services provided by:CENTURY 21 Barbara Patterson
142 Tamarack Road,Thornton, NH 03285
$775,000
- 3 Beds
- 3 Baths
- 2,216 sq. ft.
- Single family
- Coming Soon
Upcoming open houses
- Sat, Oct 3112:00 pm - 02:00 pm
Listed by: julie steiner
Office: whitehill estates & homes603-253-2357
MLS#:5115097
Source:PrimeMLS
Price summary
- Price:$775,000
- Price per sq. ft.:$349.73
About this home
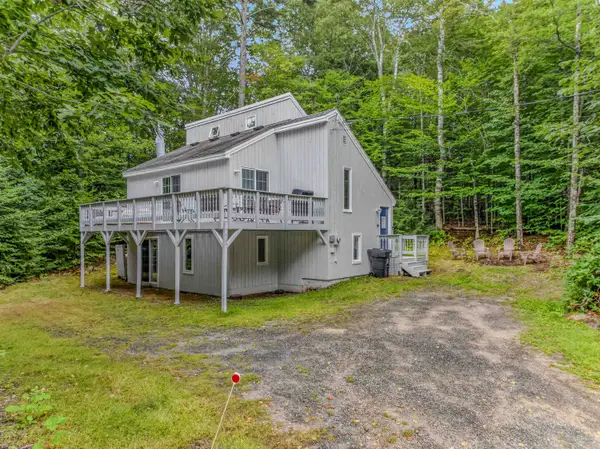
Welcome to 142 Tamarack Rd, a stunning log home nestled on 5.6 ultra-private acres in beautiful Thornton, NH. Offering the ultimate blend of rustic mountain charm and modern comfort, this 3-bedroom, 3-bathroom property is the serene escape you’ve been waiting for. Set far back from the road, the home provides unparalleled privacy and seclusion, surrounded by tranquil woods and local wildlife. Inside, you'll find a spacious and inviting layout that perfectly complements the gorgeous log construction. Whether you are cozying up after a long day or entertaining guests, this home offers plenty of room to breathe. Location is everything, and this property delivers. Situated just minutes from the area's premier ski resorts and year-round White Mountain attractions, it’s an ideal primary residence or the ultimate four-season vacation getaway. Don’t miss your chance to own this private slice of New Hampshire paradise. Schedule your showing today!
Contact an agent
Home facts
- Year built:1977
- Listing ID #:5115097
- Updated:October 24, 2026 at 11:28 AM
Rooms and interior
- Bedrooms:3
- Total bathrooms:3
- Full bathrooms:3
- Rooms Total:7
- Flooring:Carpet, Hardwood, Laminate, Tile
- Kitchen Description:Dishwasher, Refrigerator
- Basement Description:Interior, Unfinished
- Living area:2,216 sq. ft.
Heating and cooling
- Heating:Hot Water, Oil
Structure and exterior
- Roof:Asphalt Shingle
- Year built:1977
- Building area:2,216 sq. ft.
- Lot area:5.6 Acres
- Levels:1 3/4 Story
Schools
- High school:Plymouth Regional High School
- Elementary school:Thornton Central School
Utilities
- Sewer:Private, Septic
Finances and disclosures
- Price:$775,000
- Price per sq. ft.:$349.73
- Tax amount:$7,096 (2026)
Features and amenities
- Appliances:Refrigerator
- Amenities:Circuit Breaker(s)
Parking
- Parking description:Paved Driveway
- Garage spaces:2
 Copyright 2026 Prime MLS, Inc. All rights reserved. This information is deemed reliable, but not guaranteed. The data relating to real estate displayed on this Site comes in part from the IDX Program of Prime MLS. The information being provided is for consumers’ personal, noncommercial use and may not be used for any purpose other than to identify prospective properties consumers may be interested in purchasing. Data last updated October 24, 2026 NH_NNEREN Member Broker: Jerry Tatlock
New listings near 142 Tamarack Road
- Open Sun, 10am to 12pmNew

 $815,000Active3 beds 3 baths1,808 sq. ft.
6 Melina's Way #1, Thornton, NH 03285
MLS# 5114451Listed by: CENTURY 21 MOUNTAINSIDE REALTY - New
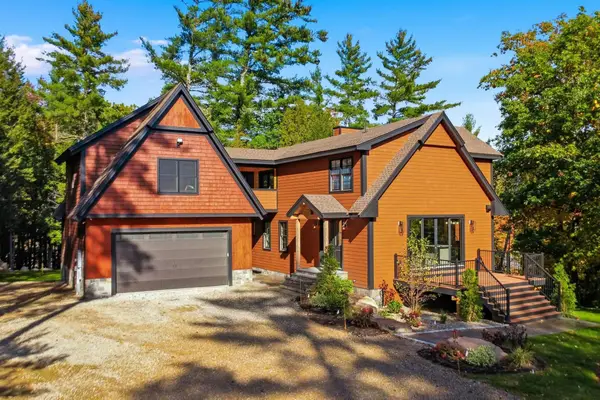 $1,649,900Active4 beds 6 baths4,900 sq. ft.
46 Highland Pointe Drive, Thornton, NH 03285
MLS# 5114248Listed by: LEGACY GROUP/ REAL BROKER NH, LLC - New
 $49,900Active2.09 Acres
242-143&144 Snowood Drive #242- 143 and 144, Thornton, NH 03285
MLS# 5114121Listed by: KING REALTY - Open Sun, 10am to 12pm
 $799,000Active3 beds 3 baths1,808 sq. ft.
Melina's Way #12, Thornton, NH 03285
MLS# 5113977Listed by: CENTURY 21 MOUNTAINSIDE REALTY  $180,000Active8.4 Acres
Mill Brook Road, Thornton, NH 03223
MLS# 5113966Listed by: BEL CASA REALTY- Open Sun, 10am to 12pm
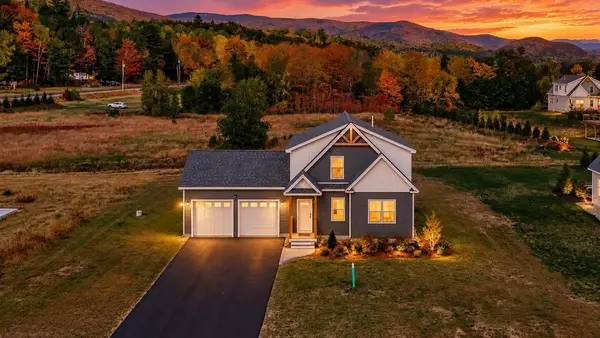 $899,000Active3 beds 3 baths1,808 sq. ft.
15 Melina's Way #16, Thornton, NH 03285
MLS# 5113707Listed by: CENTURY 21 MOUNTAINSIDE REALTY 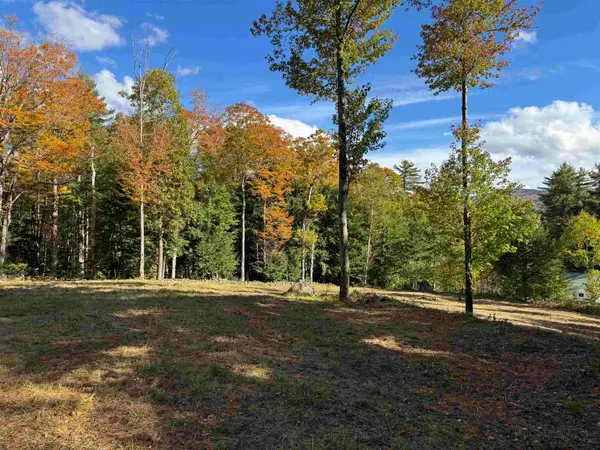 $114,900Active1 Acres
0 Tamarack Road #U22, Thornton, NH 03285
MLS# 5113365Listed by: BADGER PEABODY & SMITH REALTY/PLYMOUTH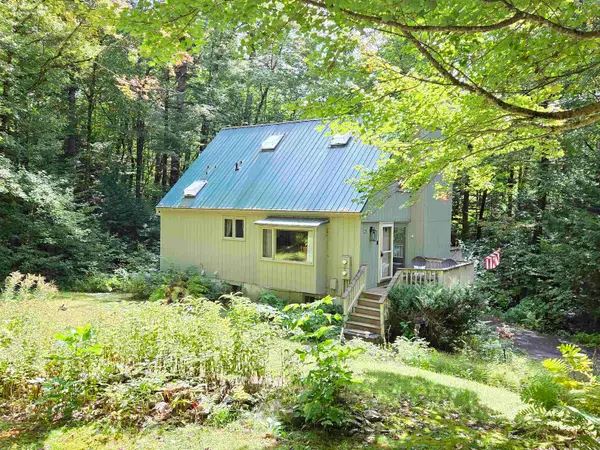 $443,500Active3 beds 3 baths1,870 sq. ft.
28 Cold Spring Road, Thornton, NH 03285
MLS# 5111096Listed by: PINE SHORES REAL ESTATE LLC- Open Sat, 12:30 to 2:30pm
 $395,000Active3 beds 2 baths1,406 sq. ft.
189 Snowood Drive, Thornton, NH 03285
MLS# 5110509Listed by: BADGER PEABODY & SMITH REALTY/PLYMOUTH


Protect your home and budget from life's surprises with an Assurant Home Warranty, backed by a partner that supports you through every step of homeownership. Explore Plans.
©2026 Century 21 Real Estate LLC. All rights reserved. CENTURY 21®, the CENTURY 21 Logo and C21® are service marks owned by Century 21 Real Estate LLC. Century 21 Real Estate LLC fully supports the principles of the Fair Housing Act and the Equal Opportunity Act. Each office is independently owned and operated. Listing information is deemed reliable but not guaranteed accurate.