26 Judges Road #Lot 36 ONLY, Thornton, NH 03285
Local realty services provided by:CENTURY 21 Gold Key Realty
Listed by: darlene king-jennings, austin jennings
Office: king realty603-726-8642
MLS#:5109004
Source:PrimeMLS
Price summary
- Price:$449,900
- Price per sq. ft.:$203.76
About this home
PRICED WITH 1 ACRE FOR $449,900, this home, garage & 1 ACRE LOT . It is also listed with 2 one acre lots see mls 510682. NOTE THE 2ND LOT IS NOT FOR SALE BY ITSELF (& other mls listing the price for 2nd lot is discounted as package price). Acorn prow style contemporary home has cathedral ceilings all the way to lower level, of windows facing south. There is a seasonal view that could be made yr rd as this property controls the trees that block it from the view.So, a little Glading would bring the views right out. There are so many possibilities in this home as the lowest walk out level has 2 large bedrooms full bath, laundry/utility, & large family room(just add a kitchenette & you have an apt), main level has mudroom,primary bedroom, bath, kitchen and massive great rm w/cathedral ceilings & wood stove and a cathedral ceiling screen rm. 2300 sq ft of finished living square ft. Upstairs is large loft bedroom. Additionally, 2 car detached garage, perennials and stone pathways all over. 2012 replaced the septic, community water long private drive & you cant beat the location. If you are a hiker & you would rather not have to drive, you can hoof it to the Welsh Dickey trails & the other direction at the parking area before you went over the bridge coming here, is one of the local favorite swim holes; more hiking & swim holes within minutes. Waterville Valley Ski Resort is less than 6 miles, Plymouth State University 12, Loon Mtn less than a half hour. Located in the gateway to the White Mountains there is worldclass rock climbing, rivers, lakes & mountains to play on. Snowmobile corridor too. Lakes region is within 15 minutes as well. Great elementary & high schools,restaurants, & a plethera of cultural, musical & art to compliment the outdoor fun that this area has to offer. It is a great place to live whether is year round or vacation home. No short term restrictions if you are looking to supplement & since this is one of old communities, there is limited covenants...
Contact an agent
Home facts
- Year built:1971
- Listing ID #:5109004
- Added:2 day(s) ago
- Updated:September 12, 2026 at 11:16 AM
Rooms and interior
- Bedrooms:4
- Total bathrooms:2
- Full bathrooms:2
- Rooms Total:10
- Flooring:Carpet, Tile
- Kitchen Description:Dishwasher, Refrigerator
- Basement Description:Concrete, Concrete Floor, Daylight, Exterior Access, Finished, Full, Insulated, Interior Access, Walkout
- Living area:2,208 sq. ft.
Heating and cooling
- Heating:Hot Water, Oil
Structure and exterior
- Roof:Asphalt Shingle
- Year built:1971
- Building area:2,208 sq. ft.
- Lot area:1 Acres
- Levels:2.5 Story
Schools
- High school:Plymouth Regional High School
Utilities
- Sewer:Private
Finances and disclosures
- Price:$449,900
- Price per sq. ft.:$203.76
- Tax amount:$4,225 (2025)
Features and amenities
- Appliances:Refrigerator, Washer
- Laundry features:Dryer, Washer
- Amenities:Circuit Breaker(s)
Parking
- Parking description:Gravel Driveway
- Garage spaces:2
 Copyright 2026 Prime MLS, Inc. All rights reserved. This information is deemed reliable, but not guaranteed. The data relating to real estate displayed on this Site comes in part from the IDX Program of Prime MLS. The information being provided is for consumers’ personal, noncommercial use and may not be used for any purpose other than to identify prospective properties consumers may be interested in purchasing. Data last updated September 12, 2026 NH_NNEREN Member Broker: Marsha Foden
New listings near 26 Judges Road #Lot 36 ONLY
- Open Sat, 10am to 12pmNew
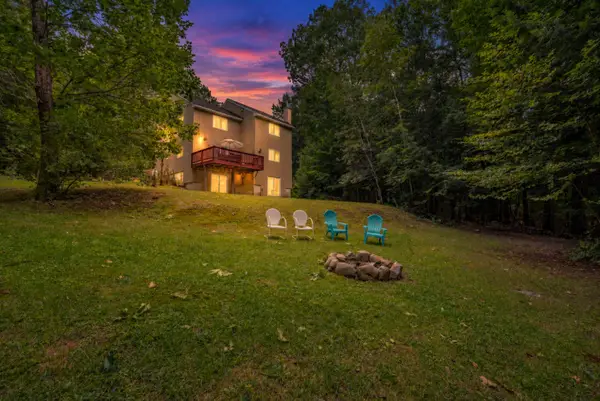 $599,000Active3 beds 3 baths2,115 sq. ft.
111 Holland Trail, Thornton, NH 03285
MLS# 5109493Listed by: TODAY REAL ESTATE - New
 $379,900Active3 beds 2 baths1,639 sq. ft.
23 Joshuas Lane, Thornton, NH 03285
MLS# 5109482Listed by: CAMERON REAL ESTATE GROUP - New
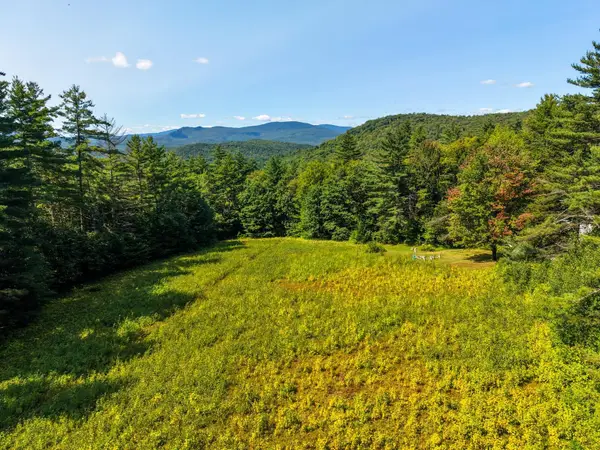 $149,900Active5.86 Acres
Mill Brook Road #034, Thornton, NH 03285
MLS# 5109323Listed by: COLDWELL BANKER OLD MILL PROPERTIES/B - New
 $195,000Active12.34 Acres
Mill Brook Road #26, Thornton, NH 03285
MLS# 5109324Listed by: COLDWELL BANKER OLD MILL PROPERTIES/B - New
 $525,000Active3 beds 4 baths2,066 sq. ft.
29 Northpointe Road, Thornton, NH 03285
MLS# 5109273Listed by: REAL BROKER NH, LLC - New
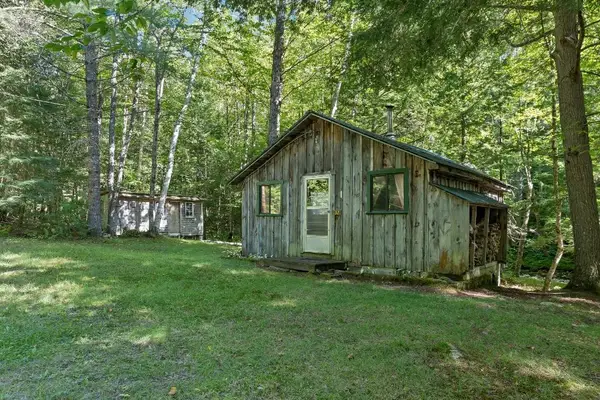 $150,000Active1 beds -- baths400 sq. ft.
32 Johnson Brook Road, Thornton, NH 03285
MLS# 5108909Listed by: RE/MAX INNOVATIVE BAYSIDE - New
 $324,900Active3 beds 2 baths1,255 sq. ft.
71 Waterville Acres Road #2, Thornton, NH 03285
MLS# 5108481Listed by: LAER REALTY PARTNERS - BELMONT - New
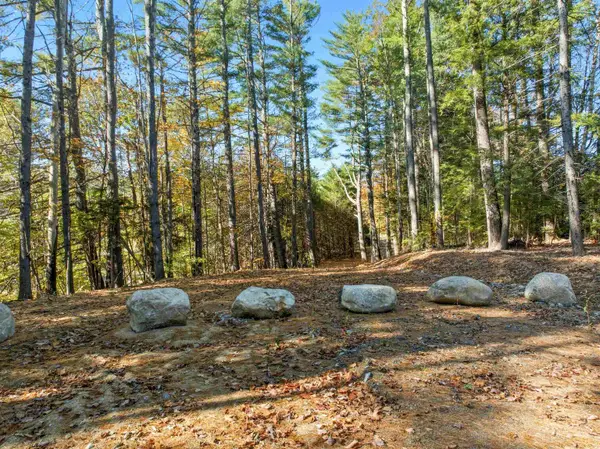
 $1,200,000Active3 beds 3 baths2,300 sq. ft.
115 Adams Farm Road, Thornton, NH 03285
MLS# 5108421Listed by: CENTURY 21 MOUNTAINSIDE REALTY - New
 $699,000Active2 beds 2 baths1,800 sq. ft.
53 Diamond Ledge Road, Thornton, NH 03285
MLS# 5108430Listed by: KW COASTAL AND LAKES & MOUNTAINS REALTY/WOLFEBORO


Protect your home and budget from life's surprises with an Assurant Home Warranty, backed by a partner that supports you through every step of homeownership. Explore Plans.
©2026 Century 21 Real Estate LLC. All rights reserved. CENTURY 21®, the CENTURY 21 Logo and C21® are service marks owned by Century 21 Real Estate LLC. Century 21 Real Estate LLC fully supports the principles of the Fair Housing Act and the Equal Opportunity Act. Each office is independently owned and operated. Listing information is deemed reliable but not guaranteed accurate.