
17 Northbrook Road, Tilton, NH 03276
Local realty services provided by:CENTURY 21 Highview Realty
17 Northbrook Road,Tilton, NH 03276
$335,000
- 3 Beds
- 2 Baths
- - sq. ft.
- Single family
- Sold
Listed by: beverly swanPhone: 845-639-1849
Office: exp realty888-398-7062
MLS#:5098212
Source:PrimeMLS
Sorry, we are unable to map this address
Price summary
- Price:$335,000
- Monthly HOA dues:$558
About this home
OPEN HOUSES CANCELLED! We’ve accepted an offer! Welcome home to this beautifully maintained 3-bedroom, 2-bath double-wide with an attached garage, tucked away on a quiet cul-de-sac in one of the Lakes Region's most desirable manufactured home communities. Set back from the main road with peaceful woods behind the backyard, this home offers a wonderful sense of privacy while remaining close to shopping, restaurants, and I93. Step inside to a bright, open floor plan that's perfect for both everyday living and entertaining. The spacious primary suite features a private bath complete with a relaxing whirlpool soaking tub, creating the perfect place to unwind at the end of the day. Enjoy your morning cup of tea on the deck, overlooking the private yard, where you can relax and enjoy the peaceful setting. A brand-new, high-quality storage shed provides excellent additional storage, while the attached garage offers plenty of room for your vehicle, tools, or hobbies. There is a monthly park fee of $558, which includes trash removal, plowing of park roads and community center/library. If you're looking for a move-in-ready home with one-level living in a well-maintained park that welcomes pets, this home is a must-see! Showings begin on Thursday. GPS SENDS YOU TO THE WRONG ADDRESS - Follow the directions listed and look at the map included in the DOCUMENTS....
Contact an agent
Home facts
- Year built:2005
- Subdivision & Development:Hemlocks Community
- Listing ID #:5098212
- Added:68 day(s) ago
- Updated:September 12, 2026 at 06:10 PM
Rooms and interior
- Bedrooms:3
- Total bathrooms:2
- Full bathrooms:2
- Rooms Total:8
Heating and cooling
- Cooling:Central AC
Structure and exterior
- Roof:Asphalt Shingle
- Year built:2005
- Levels:1 Story
Schools
- High school:Winnisquam Regional High Sch
- Middle school:Winnisquam Regional Middle Sch
- Elementary school:Sanbornton Central School
Utilities
- Sewer:Public Available
Finances and disclosures
- Price:$335,000
- Tax amount:$3,678 (2026)
Features and amenities
- Amenities:Circuit Breaker(s)
Parking
- Parking description:Paved Driveway
- Garage spaces:2
 Copyright 2026 Prime MLS, Inc. All rights reserved. This information is deemed reliable, but not guaranteed. The data relating to real estate displayed on this Site comes in part from the IDX Program of Prime MLS. The information being provided is for consumers’ personal, noncommercial use and may not be used for any purpose other than to identify prospective properties consumers may be interested in purchasing. Data last updated September 12, 2026 NH_NNEREN Member Broker: Roz Caplan
New listings near 17 Northbrook Road
- Open Sat, 10am to 12pmNew
 $325,000Active3 beds 2 baths1,378 sq. ft.
29 Northbrook Road, Tilton, NH 03276
MLS# 5107930Listed by: BHHS VERANI BEDFORD - New
 $525,000Active3 beds 2 baths2,138 sq. ft.
293 Laconia Road, Tilton, NH 03237
MLS# 5107903Listed by: COLDWELL BANKER REALTY GILFORD NH - New
 $385,000Active2 beds 2 baths604 sq. ft.
885 Laconia Road #25-25A, Tilton, NH 03276
MLS# 5107877Listed by: LEGACY GROUP/ REAL BROKER NH, LLC  $325,000Pending3 beds 2 baths2,009 sq. ft.
8 Winnisquam Shores, Tilton, NH 03276
MLS# 5107587Listed by: BHHS VERANI NASHUA- Open Sat, 12 to 2pm
 $424,000Active2 beds 2 baths1,388 sq. ft.
81 Kearsarge Lane, Tilton, NH 03276
MLS# 5106845Listed by: MOE MARKETING REALTY GROUP - Open Sat, 10am to 12:30pm
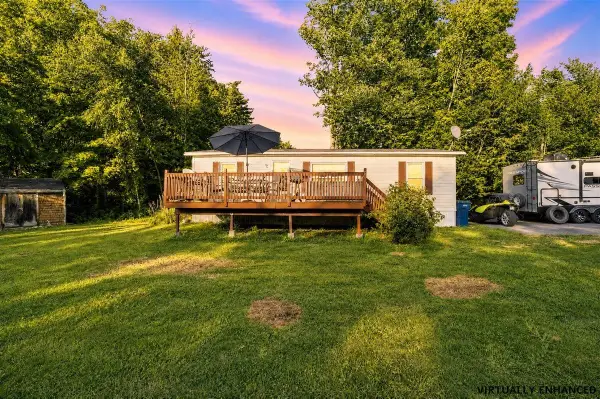 $160,000Active3 beds 1 baths864 sq. ft.
5 Gusty Road, Tilton, NH 03276
MLS# 5106057Listed by: KELLER WILLIAMS REALTY METRO-CONCORD 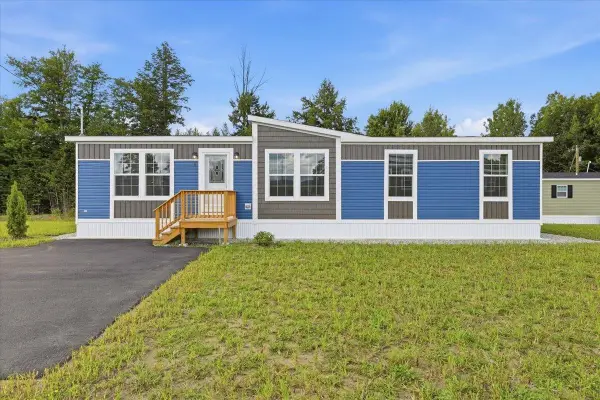 $249,900Pending3 beds 2 baths1,387 sq. ft.
6 Balsam Circle, Tilton, NH 03276
MLS# 5105779Listed by: ZAHARIAS REAL ESTATE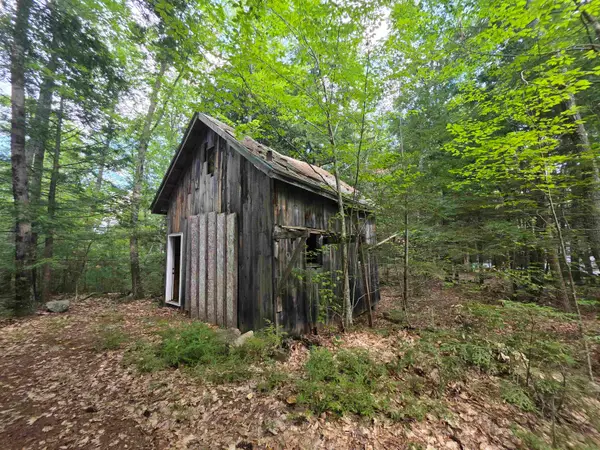 $47,000Active1.03 Acres
37 Shady Lane, Tilton, NH 03276
MLS# 5105600Listed by: BHHS VERANI CONCORD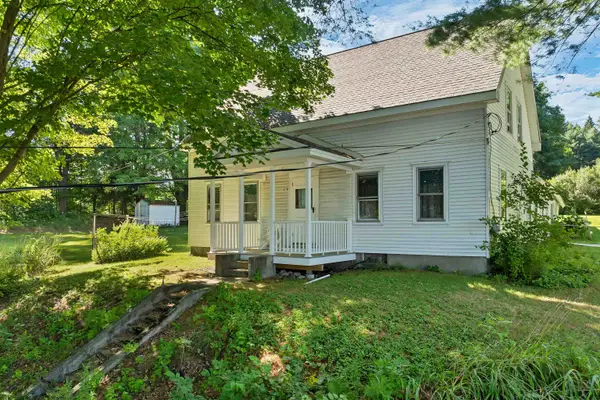 $275,000Active3 beds 2 baths2,172 sq. ft.
169 E Main Street, Tilton, NH 03276
MLS# 5104353Listed by: KW COASTAL AND LAKES & MOUNTAINS REALTY/MEREDITH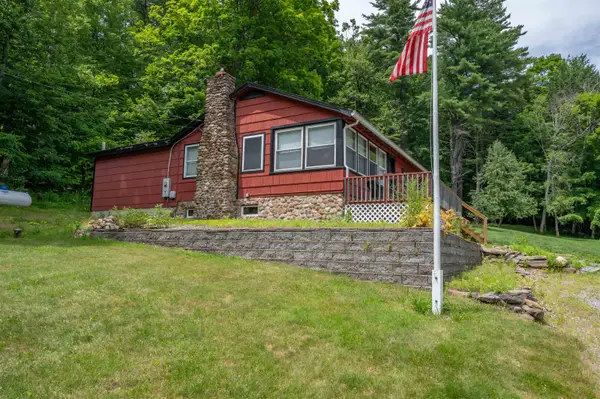 $474,900Active2 beds 2 baths1,242 sq. ft.
300 Lancaster Hill Road, Tilton, NH 03276
MLS# 5101510Listed by: APEX REAL ESTATE


Protect your home and budget from life's surprises with an Assurant Home Warranty, backed by a partner that supports you through every step of homeownership. Explore Plans.
©2026 Century 21 Real Estate LLC. All rights reserved. CENTURY 21®, the CENTURY 21 Logo and C21® are service marks owned by Century 21 Real Estate LLC. Century 21 Real Estate LLC fully supports the principles of the Fair Housing Act and the Equal Opportunity Act. Each office is independently owned and operated. Listing information is deemed reliable but not guaranteed accurate.