
12 Russell Avenue, Troy, NH 03465
Local realty services provided by:CENTURY 21 Farm & Forest
12 Russell Avenue,Troy, NH 03465
$249,900
- 2 Beds
- 1 Baths
- 1,466 sq. ft.
- Single family
- Active
Upcoming open houses
- Sat, Oct 2410:00 am - 01:00 pm
Listed by: marc tieger
Office: tieger realty co. inc.603-532-8765
MLS#:5114246
Source:PrimeMLS
Price summary
- Price:$249,900
- Price per sq. ft.:$117.99
About this home
MOVE RIGHT IN TO THIS SPACIOUS EXPANDED RANCH! Located in a nice neighborhood, just a short walk from the common, it’s 1,466 square feet provides a flexible floor plan for your family. When you step into the kitchen/dining area, take note of the shiny hardwood floors. There’s a handy den or computer room just off the dining area. The cabinet kitchen, which needs cosmetic finishing, offers a fairly new stainless steel refrigerator. Next is the huge sunny, front-facing family room with convenient access to the full bath and laundry. You’ll find two stoves in the front to back living room, one is propane, the second is pellet. A door leads to the deck (needs repair) overlooking the pleasant rear yard. The second level has 2 quite large closeted bedrooms and storage in the landing. Town water and sewer, too.
Contact an agent
Home facts
- Year built:1939
- Listing ID #:5114246
- Added:9 day(s) ago
- Updated:October 24, 2026 at 12:10 PM
Rooms and interior
- Bedrooms:2
- Total bathrooms:1
- Full bathrooms:1
- Rooms Total:7
- Flooring:Hardwood, Laminate, Tile
- Kitchen Description:Refrigerator
- Basement Description:Crawl Space, Dirt Floor, Exterior Access, Partial, Walk-up
- Living area:1,466 sq. ft.
Heating and cooling
- Heating:Baseboard, Gas Heater, Hot Water
Structure and exterior
- Roof:Asphalt Shingle
- Year built:1939
- Building area:1,466 sq. ft.
- Lot area:0.18 Acres
- Levels:1.5 Story
Schools
- High school:Monadnock Regional High Sch
- Middle school:Monadnock Regional Jr. High
- Elementary school:Troy School
Utilities
- Sewer:Public Available
Finances and disclosures
- Price:$249,900
- Price per sq. ft.:$117.99
- Tax amount:$4,722 (2025)
Features and amenities
- Appliances:Refrigerator, Washer
- Laundry features:Dryer, Washer
- Amenities:Circuit Breaker(s)
Parking
- Parking description:Paved Driveway
 Copyright 2026 Prime MLS, Inc. All rights reserved. This information is deemed reliable, but not guaranteed. The data relating to real estate displayed on this Site comes in part from the IDX Program of Prime MLS. The information being provided is for consumers’ personal, noncommercial use and may not be used for any purpose other than to identify prospective properties consumers may be interested in purchasing. Data last updated October 24, 2026 NH_NNEREN Member Broker: Nicholas Maclure
New listings near 12 Russell Avenue
- Coming Soon
 $350,000Coming Soon3 beds 2 baths1,023 sq. ft.
8 Richmond Road, Troy, NH 03465
MLS# 5115499Listed by: KELLER WILLIAMS REALTY METRO-KEENE - New
 $350,000Active2 beds 2 baths1,232 sq. ft.
55 Quarry Road, Troy, NH 03465
MLS# 5115141Listed by: BHG MASIELLO KEENE  $369,000Pending3 beds 3 baths2,175 sq. ft.
11 Longmeadow Drive, Troy, NH 03465
MLS# 5114809Listed by: GREENWALD REALTY GROUP $1,750,000Active3 beds 3 baths3,197 sq. ft.
265 West Hill Road, Troy, NH 03465-2619
MLS# 5113054Listed by: KELLER WILLIAMS REALTY METRO-KEENE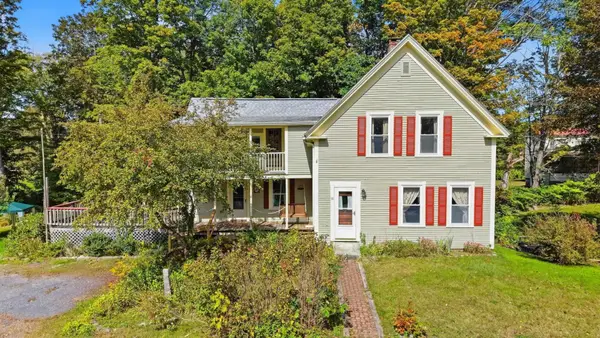 $340,000Active3 beds 2 baths1,525 sq. ft.
18 Granite Street, Troy, NH 03465
MLS# 5110400Listed by: BHG MASIELLO KEENE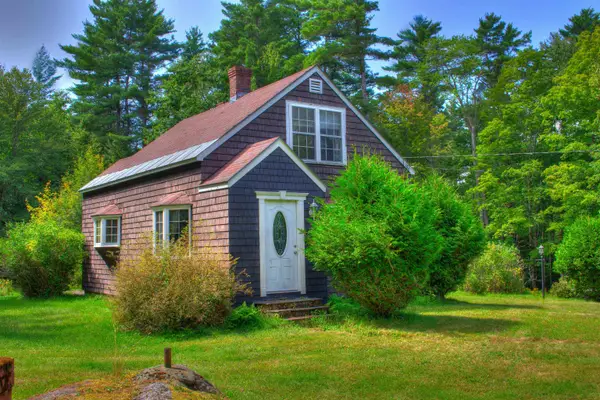 $375,000Pending2 beds 1 baths997 sq. ft.
209 South Street, Troy, NH 03465
MLS# 5109321Listed by: RE/MAX TOWN & COUNTRY $595,000Pending8 beds -- baths4,904 sq. ft.
5 Central Square, Troy, NH 03465
MLS# 5107207Listed by: R.H. THACKSTON & COMPANY $200,000Active3.71 Acres
21 C Deacons Lane, Troy, NH 03465
MLS# 73566558Listed by: AlbertTaylor Realty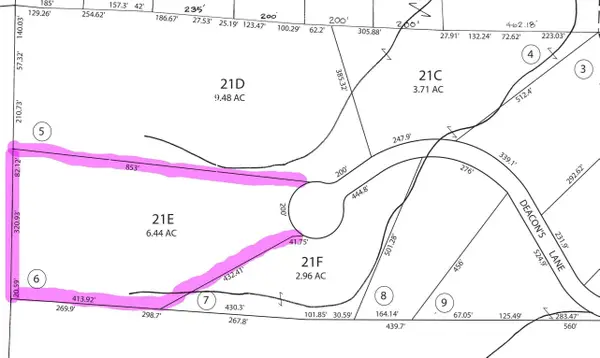 $250,000Active9.48 Acres
21 E Deacons Lane, Troy, NH 03465
MLS# 73566561Listed by: AlbertTaylor Realty


Protect your home and budget from life's surprises with an Assurant Home Warranty, backed by a partner that supports you through every step of homeownership. Explore Plans.
©2026 Century 21 Real Estate LLC. All rights reserved. CENTURY 21®, the CENTURY 21 Logo and C21® are service marks owned by Century 21 Real Estate LLC. Century 21 Real Estate LLC fully supports the principles of the Fair Housing Act and the Equal Opportunity Act. Each office is independently owned and operated. Listing information is deemed reliable but not guaranteed accurate.