
4 Remington Court, Tuftonboro, NH 03816
Local realty services provided by:CENTURY 21 Lifestyles
4 Remington Court,Tuftonboro, NH 03816
$829,000
- 3 Beds
- 3 Baths
- 2,400 sq. ft.
- Single family
- Active
Listed by: anne stanford
Office: maxfield real estate/center harbor603-253-9360
MLS#:5104040
Source:PrimeMLS
Price summary
- Price:$829,000
- Price per sq. ft.:$184.47
About this home
Tucked away in the shadow of the mountains, you will find 4 Remington Court. This wonderfully designed home located in the highly sought after Mountain Shadows subdivision is seated in the Melvin Village section of Tuftonboro, NH. A charming home that offers ranch style living with two bedrooms and two and half baths on the main level. The primary bedroom suite includes a peaceful view of the tree lined yard, walk through closet/dressing area to the fabulous soaker/jet tub, separate shower and heated floors. Second, spacious bedroom offers a pleasing mountain view! An upstairs gable loft that can serve as a third bedroom, home office, studio or simply additional living space. The living room delights with an inviting propane stone fire place creating a cozy focal point for relaxing after a day of enjoying what the lakes and mountains region have to offer. The well designed kitchen is a large living space with black, stainless steel appliances, cabinets illuminated by special lighting and a large island for casual dining. The kitchen, dining and living room area is situated perfectly for entertaining. Meander outside and you will find not one but two deck style covered porches that offer views of the mountains or the trees that line the property in the back yard. The walk out basement leads to a large patio and comfortable living space outside to enjoy! Situated in the low tax town you are close to hiking, walking trails, skiing, shopping and more!!...
Contact an agent
Home facts
- Year built:2022
- Subdivision & Development:Mountain Shadows
- Listing ID #:5104040
- Added:78 day(s) ago
- Updated:October 25, 2026 at 10:31 AM
Rooms and interior
- Bedrooms:3
- Total bathrooms:3
- Full bathrooms:2
- Rooms Total:5
- Flooring:Hardwood
- Kitchen Description:Dishwasher, Refrigerator
- Basement Description:Concrete Floor, Daylight, Exterior Access, Full, Insulated, Walkout
- Living area:2,400 sq. ft.
Heating and cooling
- Cooling:Central AC
- Heating:Forced Air, Gas Heater
Structure and exterior
- Roof:Asphalt Shingle
- Year built:2022
- Building area:2,400 sq. ft.
- Lot area:1.23 Acres
- Levels:1 Story
Schools
- High school:Kingswood Regional High School
- Middle school:Kingswood Regional Middle Sch
- Elementary school:Tuftonboro Central School
Utilities
- Sewer:Leach Field
Finances and disclosures
- Price:$829,000
- Price per sq. ft.:$184.47
- Tax amount:$4,915 (2025)
Features and amenities
- Appliances:Refrigerator, Washer
- Laundry features:Dryer, Washer
- Amenities:Circuit Breaker(s)
Parking
- Parking description:Gravel Driveway
- Garage spaces:2
 Copyright 2026 Prime MLS, Inc. All rights reserved. This information is deemed reliable, but not guaranteed. The data relating to real estate displayed on this Site comes in part from the IDX Program of Prime MLS. The information being provided is for consumers’ personal, noncommercial use and may not be used for any purpose other than to identify prospective properties consumers may be interested in purchasing. Data last updated October 25, 2026 NH_NNEREN Member Broker: Kara Carrier
New listings near 4 Remington Court
- New
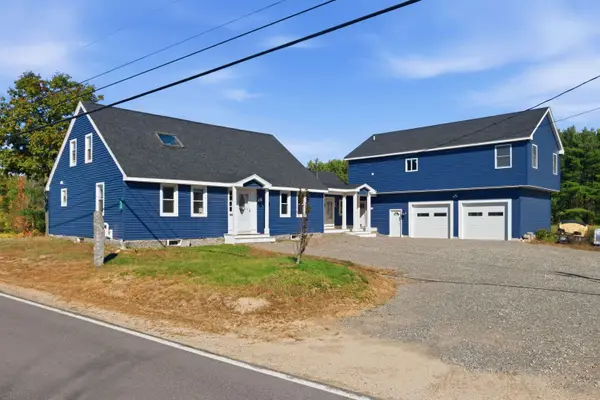 $949,000Active4 beds 4 baths3,800 sq. ft.
239 Middle Road, Tuftonboro, NH 03816
MLS# 5114928Listed by: COMPASS NEW ENGLAND, LLC 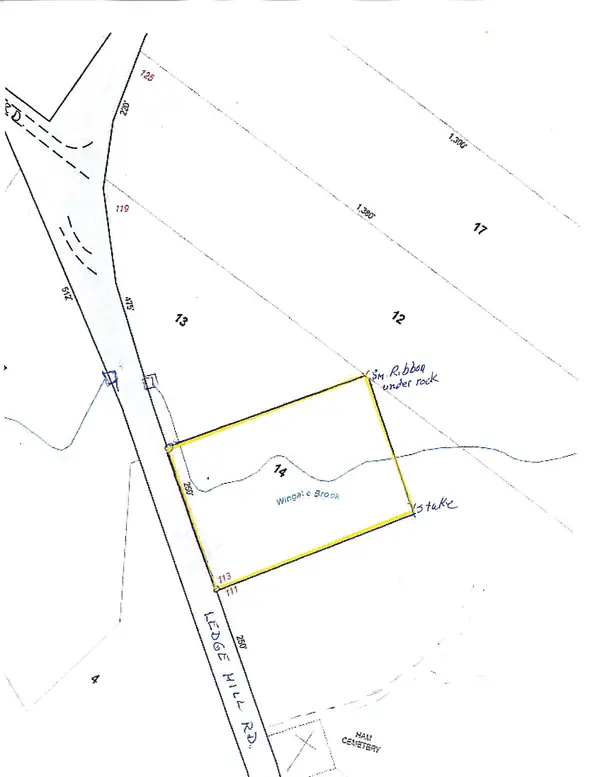 $169,900Active2 Acres
Lot 14 Ledge Hill Road, Tuftonboro, NH 03816
MLS# 5113831Listed by: MAXFIELD REAL ESTATE/WOLFEBORO- New
 $1,850,000Active54.72 Acres
00 Federal Corner Road, Tuftonboro, NH 03816
MLS# 5114271Listed by: NORTHERN EXPOSURE REAL ESTATE, INC. 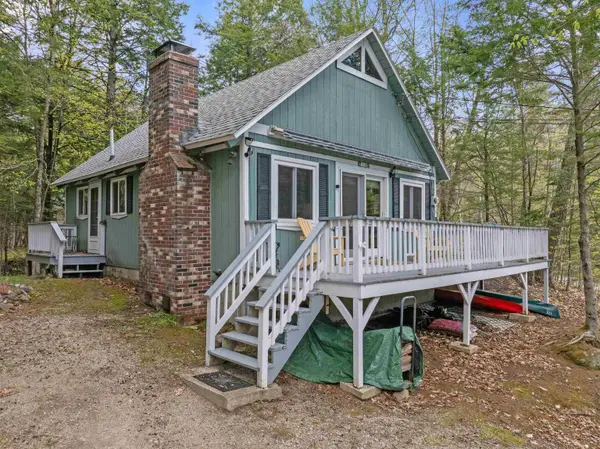 $422,000Active2 beds 1 baths895 sq. ft.
10 Valley Road, Tuftonboro, NH 03816
MLS# 5112953Listed by: ROCHE REALTY GROUP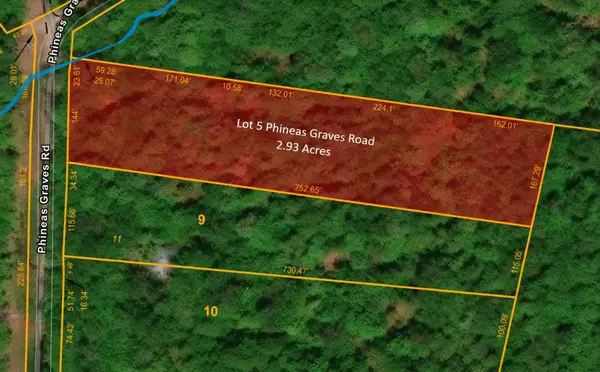 $160,000Active2.93 Acres
Lot 5 Phineas Graves Road, Tuftonboro, NH 03816
MLS# 5112385Listed by: MAXFIELD REAL ESTATE/WOLFEBORO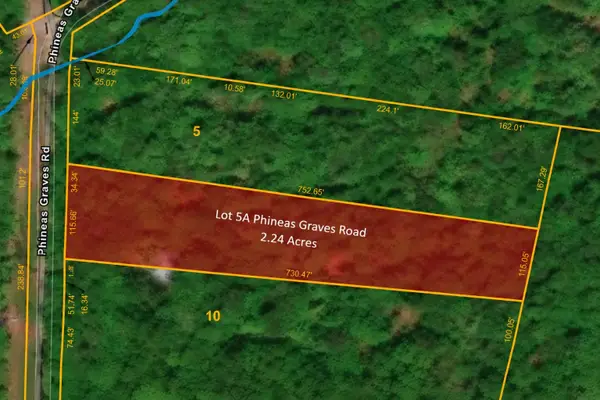 $160,000Active2.24 Acres
Lot 5A Phineas Graves Road, Tuftonboro, NH 03816
MLS# 5112387Listed by: MAXFIELD REAL ESTATE/WOLFEBORO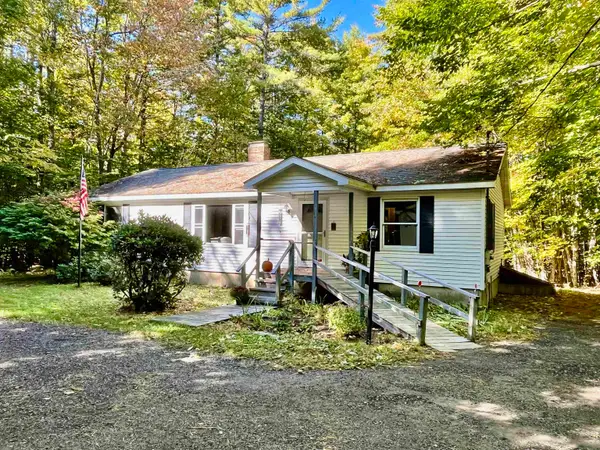 $489,900Active3 beds 2 baths1,352 sq. ft.
4 Old Town Road, Tuftonboro, NH 03816
MLS# 5112347Listed by: K A PERRY REAL ESTATE, LLC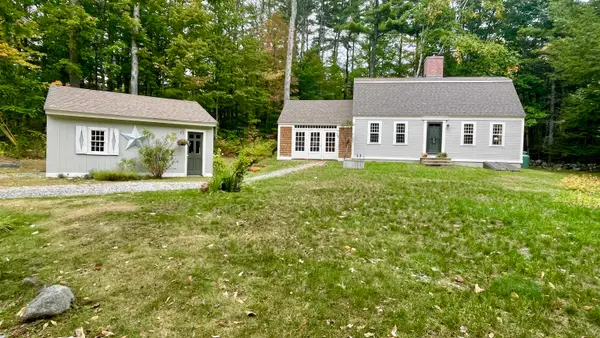 $525,000Pending2 beds 2 baths1,734 sq. ft.
6 Marisue Terrace, Tuftonboro, NH 03816
MLS# 5112265Listed by: COSTANTINO REAL ESTATE LLC - WOLFEBORO $303,000Active21.5 Acres
Bayview Drive, Tuftonboro, NH 03816
MLS# 5111810Listed by: MAXFIELD REAL ESTATE/WOLFEBORO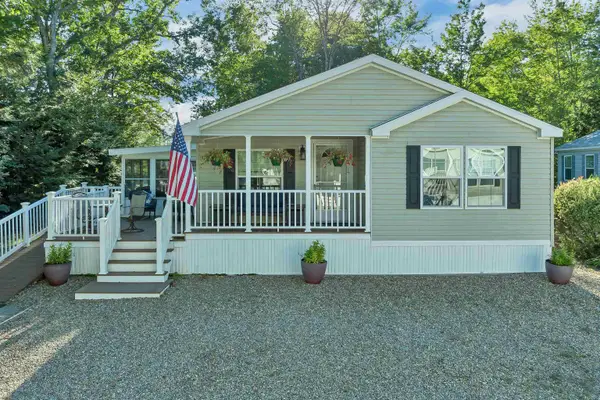 $649,000Pending2 beds 2 baths1,550 sq. ft.
9 Barvel Whang Road, Tuftonboro, NH 03816
MLS# 5111798Listed by: WOLFEBORO BAY REAL ESTATE, LLC


Protect your home and budget from life's surprises with an Assurant Home Warranty, backed by a partner that supports you through every step of homeownership. Explore Plans.
©2026 Century 21 Real Estate LLC. All rights reserved. CENTURY 21®, the CENTURY 21 Logo and C21® are service marks owned by Century 21 Real Estate LLC. Century 21 Real Estate LLC fully supports the principles of the Fair Housing Act and the Equal Opportunity Act. Each office is independently owned and operated. Listing information is deemed reliable but not guaranteed accurate.