
47 Willow Avenue, Tuftonboro, NH 03816
Local realty services provided by:CENTURY 21 TheOne
47 Willow Avenue,Tuftonboro, NH 03816
$149,900
- 2 Beds
- 1 Baths
- 980 sq. ft.
- Mobile / Manufactured
- Active
Listed by: ken perry
Office: k a perry real estate, llc.603-569-1563
MLS#:5116410
Source:PrimeMLS
Price summary
- Price:$149,900
- Price per sq. ft.:$152.96
About this home
Up-dated by a previous owner in the early 2000s, this is a comfortable single-wide 2-Bedroom / 1-Bath Manufactuired home with an added 13 x 10 heated Family Room and TWO decks! The Backyard is slightly sloping and relatively spacious with an older 10'x12' Shed (in need of immediate repair). The home's c2000 updates included a pitched Metal Roof, Furnace, Water Heater, Appliances, vinyl skirting, floor coverings (including a real wood parquet floor in kitchen!), high efficiency Windows, etc. The home is move-in ready with a c2016 Ramp that was added to the main entrance. Credit & Police Checks, as well as an In-Person Interview are REQUIRED. Dogs/Cats (maximum total of 2) are allowed. This very Affordable Home MUST become Buyer's PRIMARY RESIDENCE. The one-time $500 membership fee due just prior Closing, will be refunded whenever Buyer sells. Monthly LOT RENT is only $360 per month and includes: Water, Sewer, weekly Rubbish pick-up at end of driveway, and Maintenance of NCV's 15 mph paved Roadways. Only 57 homes share ownership of the Co-op's 88 Acres w/a small pond. It's <10 miles to the Updated & Award-winning Huggins HOSPITAL and the well-regarded Gr7-12 Kingswood Regional Middle, High & Tech SCHOOLS in Wolfeboro. Almost directly across from the NCV entrance is Tuftonboro's newest Fire Station and the adjacent 75- Acres "Central Park'' with Hiking Trails. Less than 2/10 of a mile further is the award-winning K-6 School with the recently expanded Tuftonboro Free Library, new Police Station, Community Garden & Town Offices just beyond. NCV Co-op is also only 3 miles from the Town BEACH & Public BOAT RAMP on LAKE WINNIPESAUKEE!...
Contact an agent
Home facts
- Year built:1975
- Subdivision & Development:North Country Village Manufactured Home Co-op Park
- Listing ID #:5116410
- Added:1 day(s) ago
- Updated:November 01, 2026 at 04:08 PM
Rooms and interior
- Bedrooms:2
- Total bathrooms:1
- Full bathrooms:1
- Rooms Total:5
- Flooring:Carpet, Hardwood, Vinyl
- Kitchen Description:Refrigerator
- Living area:980 sq. ft.
Heating and cooling
- Cooling:Wall AC
- Heating:Hot Air, Kerosene
Structure and exterior
- Roof:Metal
- Year built:1975
- Building area:980 sq. ft.
- Levels:1 Story
Schools
- High school:Kingswood Regional High School
- Middle school:Kingswood Regional Middle
- Elementary school:Tuftonboro Central School
Utilities
- Sewer:Community, Leach Field, Septic, Shared
Finances and disclosures
- Price:$149,900
- Price per sq. ft.:$152.96
- Tax amount:$640 (2025)
Features and amenities
- Appliances:Refrigerator, Washer
- Laundry features:Dryer, Washer
- Amenities:Circuit Breaker(s)
Parking
- Parking description:Paved Driveway
 Copyright 2026 Prime MLS, Inc. All rights reserved. This information is deemed reliable, but not guaranteed. The data relating to real estate displayed on this Site comes in part from the IDX Program of Prime MLS. The information being provided is for consumers’ personal, noncommercial use and may not be used for any purpose other than to identify prospective properties consumers may be interested in purchasing. Data last updated November 1, 2026
New listings near 47 Willow Avenue
- New
 $4,150,000Active5 beds 4 baths4,343 sq. ft.
2 Governor Wentworth Highway, Tuftonboro, NH 03853
MLS# 5116048Listed by: MELANSON REAL ESTATE - New
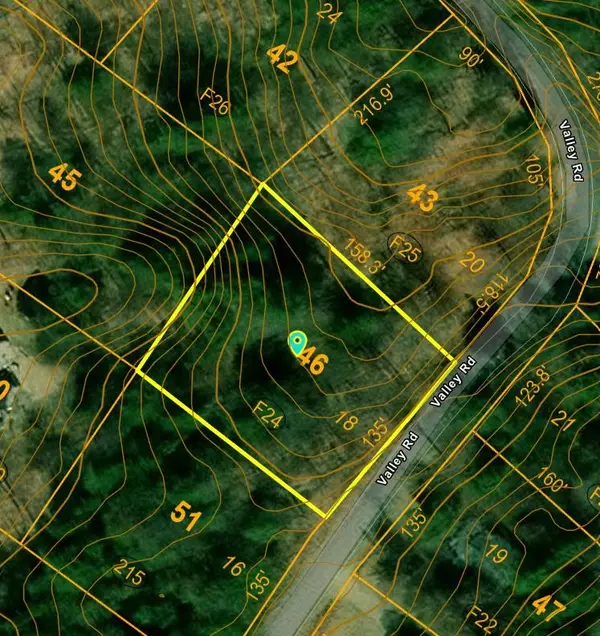 $119,000Active0.5 Acres
18 Valley Road #000002, Tuftonboro, NH 03816
MLS# 5115851Listed by: MAXFIELD REAL ESTATE/WOLFEBORO 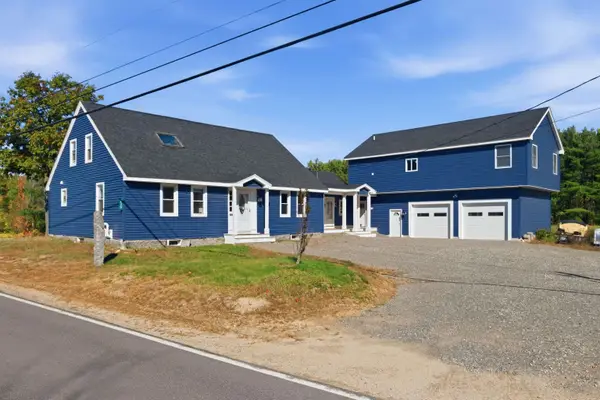 $949,000Active4 beds 4 baths3,800 sq. ft.
239 Middle Road, Tuftonboro, NH 03816
MLS# 5114928Listed by: COMPASS NEW ENGLAND, LLC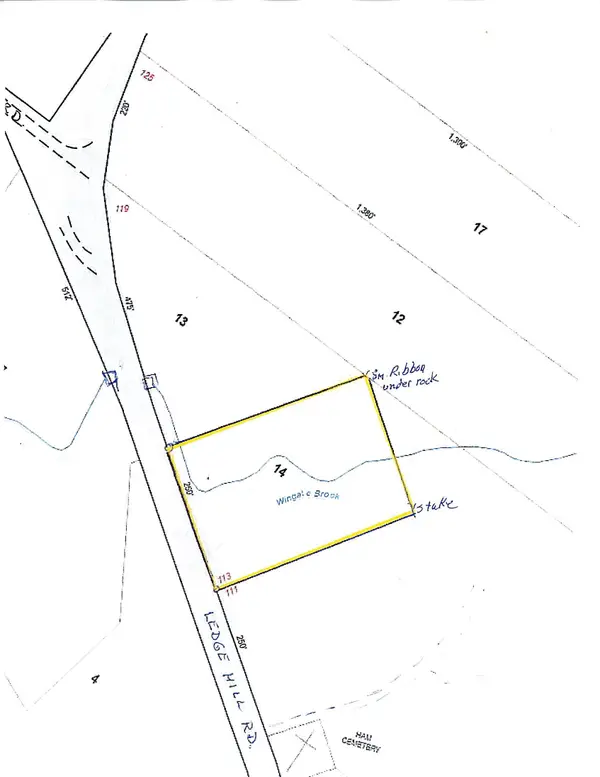 $169,900Active2 Acres
Lot 14 Ledge Hill Road, Tuftonboro, NH 03816
MLS# 5113831Listed by: MAXFIELD REAL ESTATE/WOLFEBORO $1,850,000Active54.72 Acres
00 Federal Corner Road, Tuftonboro, NH 03816
MLS# 5114271Listed by: NORTHERN EXPOSURE REAL ESTATE, INC.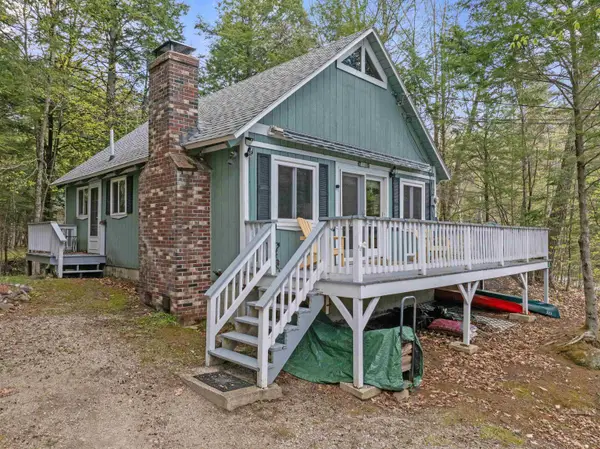 $422,000Active2 beds 1 baths895 sq. ft.
10 Valley Road, Tuftonboro, NH 03816
MLS# 5112953Listed by: ROCHE REALTY GROUP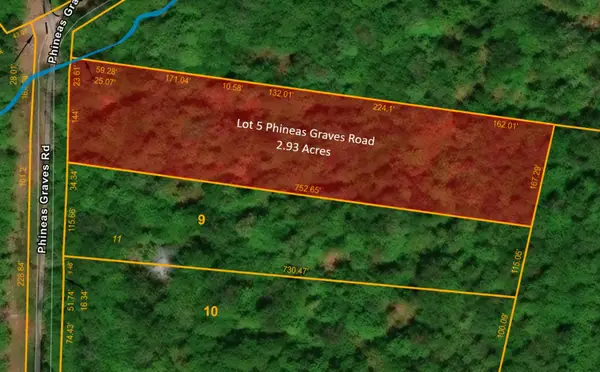 $160,000Active2.93 Acres
Lot 5 Phineas Graves Road, Tuftonboro, NH 03816
MLS# 5112385Listed by: MAXFIELD REAL ESTATE/WOLFEBORO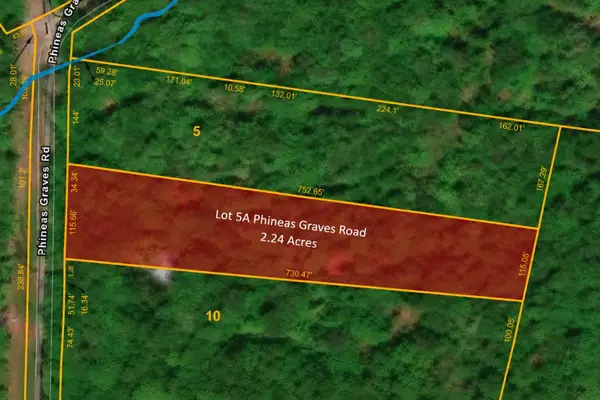 $160,000Active2.24 Acres
Lot 5A Phineas Graves Road, Tuftonboro, NH 03816
MLS# 5112387Listed by: MAXFIELD REAL ESTATE/WOLFEBORO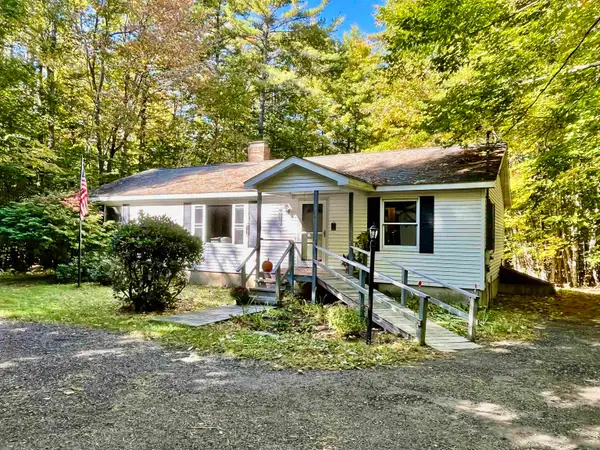 $489,900Active3 beds 2 baths1,352 sq. ft.
4 Old Town Road, Tuftonboro, NH 03816
MLS# 5112347Listed by: K A PERRY REAL ESTATE, LLC


Protect your home and budget from life's surprises with an Assurant Home Warranty, backed by a partner that supports you through every step of homeownership. Explore Plans.
©2026 Century 21 Real Estate LLC. All rights reserved. CENTURY 21®, the CENTURY 21 Logo and C21® are service marks owned by Century 21 Real Estate LLC. Century 21 Real Estate LLC fully supports the principles of the Fair Housing Act and the Equal Opportunity Act. Each office is independently owned and operated. Listing information is deemed reliable but not guaranteed accurate.