9 Page Road, Unity, NH 03773
Local realty services provided by:CENTURY 21 Highview Realty
9 Page Road,Unity, NH 03773
$360,000
- 3 Beds
- 2 Baths
- 1,512 sq. ft.
- Mobile / Manufactured
- Active
Listed by: theresa sherman, jenna sherman
Office: sunshine realty603-843-7973
MLS#:5108955
Source:PrimeMLS
Price summary
- Price:$360,000
- Price per sq. ft.:$238.1
About this home
Welcome to 9 Page Road, a well-maintained 2018 home set on approximately 5.14 acres in Unity. This spacious single-level home offers an open-concept layout with cathedral ceilings, creating a bright and inviting setting for everyday living and entertaining. The well-appointed kitchen features high-end appliances, an island/bar, and an open connection to the dining and living areas. The primary suite includes a walk-in closet and private bath with a walk-in shower. Two additional bedrooms provide flexibility for guests, an office, or hobbies, while spacious laundry room adds convenience and storage. Enjoy the peaceful setting from the front and rear decks, with wooded acreage offering privacy and room to enjoy the outdoors. A four stall barn previously used as a horse barn, provides excellent space for storage, projects, equipment, and hobbies, along with additional upper-level storage. Additional features include forced-air and in-floor heating, a private drilled well and septic system, 200-amp electrical service. Conveniently located near Crescent Lake and surrounded by the natural beauty of the Unity area, 9 Page Road offers a comfortable home with space, privacy, and easy access to outdoor recreation...
Contact an agent
Home facts
- Year built:2018
- Listing ID #:5108955
- Added:46 day(s) ago
- Updated:October 26, 2026 at 11:13 AM
Rooms and interior
- Bedrooms:3
- Total bathrooms:2
- Full bathrooms:1
- Rooms Total:6
- Flooring:Laminate
- Kitchen Description:Microwave
- Living area:1,512 sq. ft.
Heating and cooling
- Heating:Forced Air
Structure and exterior
- Roof:Asphalt Shingle
- Year built:2018
- Building area:1,512 sq. ft.
- Lot area:5.14 Acres
- Levels:1 Story
Schools
- High school:Stevens High School
- Middle school:Claremont Middle School
- Elementary school:Unity Elementary School
Utilities
- Sewer:Private
Finances and disclosures
- Price:$360,000
- Price per sq. ft.:$238.1
- Tax amount:$5,370 (2025)
Features and amenities
- Appliances:Washer
- Laundry features:Dryer, Washer
- Amenities:Circuit Breaker(s)
Parking
- Parking description:Dirt Driveway
 Copyright 2026 Prime MLS, Inc. All rights reserved. This information is deemed reliable, but not guaranteed. The data relating to real estate displayed on this Site comes in part from the IDX Program of Prime MLS. The information being provided is for consumers’ personal, noncommercial use and may not be used for any purpose other than to identify prospective properties consumers may be interested in purchasing. Data last updated October 26, 2026 NH_NNEREN Member Broker: Roz Caplan
New listings near 9 Page Road
- New
 $360,000Active85 Acres
524 Lear Hill Road, Unity, NH 03773
MLS# 5114718Listed by: KW COASTAL AND LAKES & MOUNTAINS REALTY/HANOVER 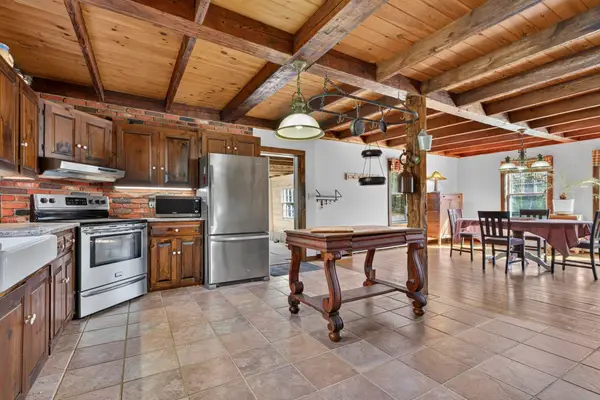
 $475,000Active3 beds 2 baths2,366 sq. ft.
148 County Farm Road, Unity, NH 03743
MLS# 5113343Listed by: CENTURY 21 HIGHVIEW REALTY $1,450,000Active3 beds 4 baths2,691 sq. ft.
26 Emerson Road, Unity, NH 03773
MLS# 5107821Listed by: DOLAN REAL ESTATE $35,000Active3.7 Acres
00 Four Wheel Drive, Unity, NH 03603
MLS# 5106193Listed by: KELLER WILLIAMS REALTY-METROPOLITAN $699,000Active3 beds 2 baths2,439 sq. ft.
417 Stage Road, Unity, NH 03603
MLS# 5100345Listed by: EXP REALTY $530,000Active2 beds 1 baths1,120 sq. ft.
25 Lakeside Drive, Unity, NH 03773
MLS# 5099502Listed by: COLDWELL BANKER LIFESTYLES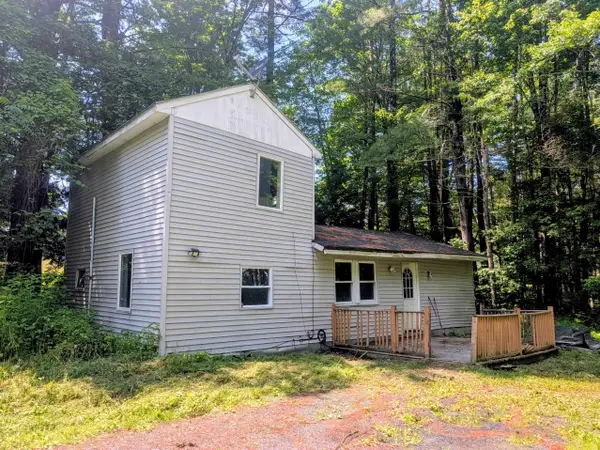 $119,000Active3 beds 1 baths820 sq. ft.
318 Britton Road, Unity, NH 03743
MLS# 5097470Listed by: TOWN AND COUNTRY REALTY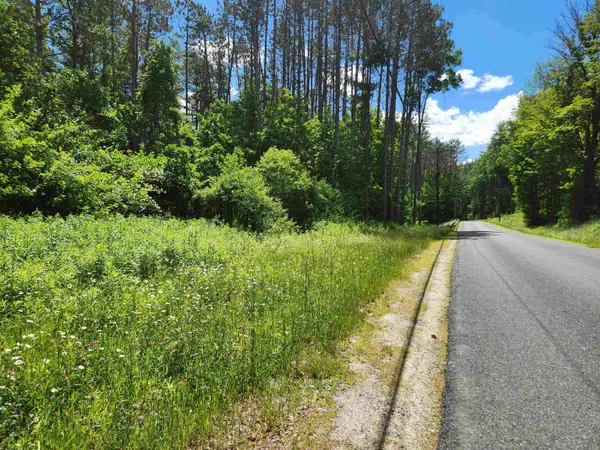 $325,000Active18.5 Acres
0 Stage Road, Unity, NH 03743
MLS# 5096883Listed by: KELLER WILLIAMS REALTY METRO-CONCORD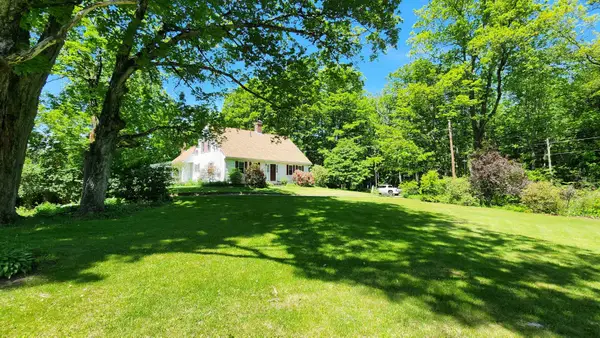 $799,000Active3 beds 2 baths2,030 sq. ft.
147 Church Road, Unity, NH 03603
MLS# 5092996Listed by: COLDWELL BANKER HOMES UNLIMITED


Protect your home and budget from life's surprises with an Assurant Home Warranty, backed by a partner that supports you through every step of homeownership. Explore Plans.
©2026 Century 21 Real Estate LLC. All rights reserved. CENTURY 21®, the CENTURY 21 Logo and C21® are service marks owned by Century 21 Real Estate LLC. Century 21 Real Estate LLC fully supports the principles of the Fair Housing Act and the Equal Opportunity Act. Each office is independently owned and operated. Listing information is deemed reliable but not guaranteed accurate.