
69 High Street, Walpole, NH 03608
Local realty services provided by:CENTURY 21 Farm & Forest
69 High Street,Walpole, NH 03608
$799,000
- 2 Beds
- 3 Baths
- 3,287 sq. ft.
- Single family
- Active
Listed by: heidi bernierOff: 802-254-6400
Office: berkley & veller greenwood country802-254-6400
MLS#:5099295
Source:PrimeMLS
Price summary
- Price:$799,000
- Price per sq. ft.:$186.03
About this home
Perched near the top of High Street, this beautifully renovated property offers the rare convenience of village living, where the church bells mark the hour and fill the air with music at noon and 5 p.m. Since purchasing the home in 2022, the current owner has completed extensive renovations and thoughtful landscaping, creating an inviting retreat that blends timeless charm with modern comfort. The stunning new kitchen opens seamlessly into the light-filled living and dining area. A cathedral ceiling, soaring windows, and a fireplace create a warm and dramatic gathering space. The first floor also includes a comfortable bedroom, a full bath, and a cozy sitting room, offering flexible living options. An open staircase leads to the loft-style primary suite, complete with a full bath and accented by a beautiful antique stained-glass window. Outside, a spacious screened porch and expansive deck, shaded by a mature maple tree, provide the perfect setting to relax, entertain, and enjoy the peaceful surroundings. The walkout lower level includes a laundry and utility room, along with generous workspace and storage. A separate private entrance leads to a charming in-law or guest suite featuring a kitchenette and bath. This versatile space also lends itself perfectly to a home office, artist's studio, or private retreat. See SPIR for list of upgrades. Some furnished photos are virtually staged....
Contact an agent
Home facts
- Year built:1972
- Listing ID #:5099295
- Added:109 day(s) ago
- Updated:October 28, 2026 at 11:11 AM
Rooms and interior
- Bedrooms:2
- Total bathrooms:3
- Full bathrooms:1
- Rooms Total:7
- Flooring:Carpet, Hardwood, Laminate, Marble, Slate/Stone, Tile
- Kitchen Description:Dishwasher, Refrigerator
- Basement Description:Concrete, Concrete Floor, Exterior Access, Full, Interior Access, Partially Finished, Storage Space, Unfinished, Walkout
- Living area:3,287 sq. ft.
Heating and cooling
- Cooling:Mini Split
- Heating:Electric, Forced Air
Structure and exterior
- Roof:Asphalt Shingle
- Year built:1972
- Building area:3,287 sq. ft.
- Lot area:1.28 Acres
- Levels:1 3/4 Story
Schools
- High school:Fall Mountain Regional HS
- Middle school:Walpole Middle School
- Elementary school:Walpole Elementary School
Utilities
- Sewer:On Site Septic Exists, Septic
Finances and disclosures
- Price:$799,000
- Price per sq. ft.:$186.03
- Tax amount:$8,114 (2026)
Features and amenities
- Appliances:Refrigerator, Washer
- Laundry features:Dryer, Washer
Parking
- Parking description:Gravel Driveway
- Garage spaces:1
 Copyright 2026 Prime MLS, Inc. All rights reserved. This information is deemed reliable, but not guaranteed. The data relating to real estate displayed on this Site comes in part from the IDX Program of Prime MLS. The information being provided is for consumers’ personal, noncommercial use and may not be used for any purpose other than to identify prospective properties consumers may be interested in purchasing. Data last updated October 28, 2026 NH_NNEREN Member Broker: Nicholas Maclure
New listings near 69 High Street
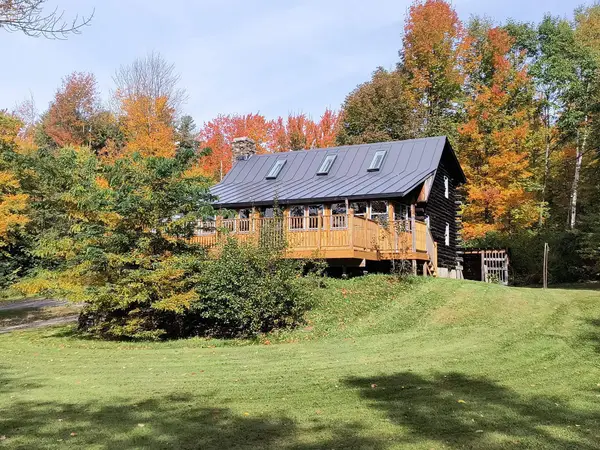 $409,900Active3 beds 2 baths1,439 sq. ft.
107 Merriam Road, Walpole, NH 03608
MLS# 5114021Listed by: KELLER WILLIAMS REALTY METRO-KEENE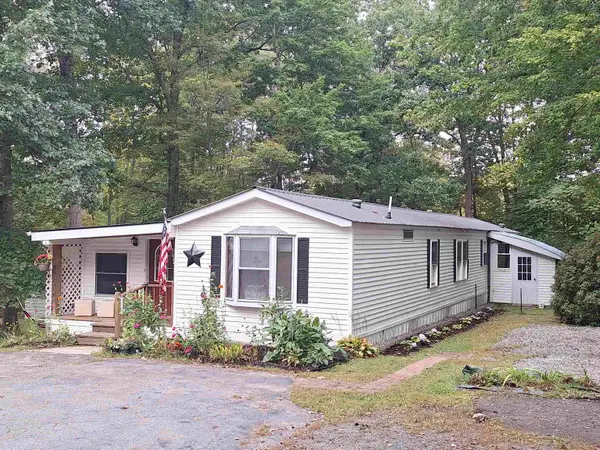 $274,900Active2 beds 2 baths1,376 sq. ft.
318 County Road, Walpole, NH 03608
MLS# 5110939Listed by: GALLOWAY REAL ESTATE LLC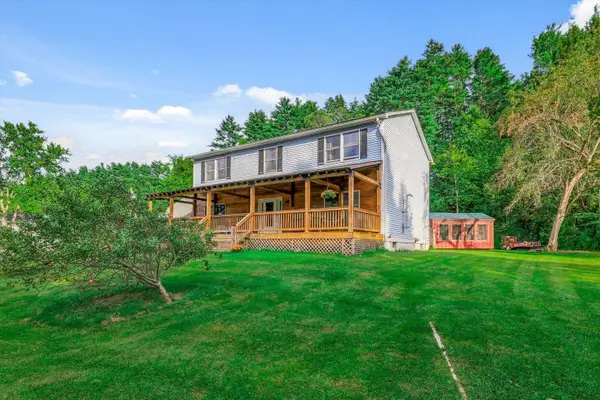 $548,000Active4 beds 3 baths2,464 sq. ft.
53 North River Road, Walpole, NH 03608
MLS# 5110346Listed by: BHG MASIELLO KEENE- Open Sat, 1 to 3pm
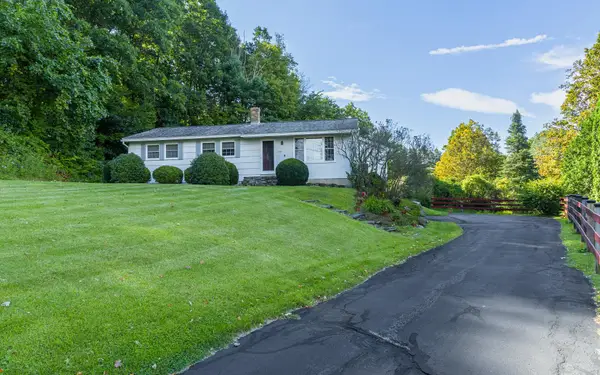 $420,000Active3 beds 1 baths1,436 sq. ft.
138 North Road, Walpole, NH 03608
MLS# 5110106Listed by: GALLOWAY REAL ESTATE LLC 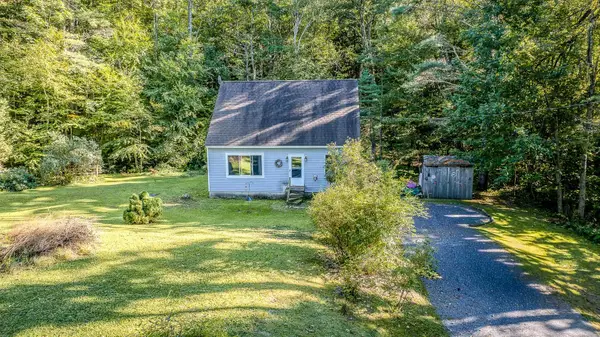 $306,000Active2 beds 2 baths1,438 sq. ft.
974 County Road, Walpole, NH 03608
MLS# 5109824Listed by: H. G. JOHNSON REAL ESTATE $879,500Pending3 beds 3 baths2,590 sq. ft.
8 Deer Run Lane, Walpole, NH 03608
MLS# 5109165Listed by: GALLOWAY REAL ESTATE LLC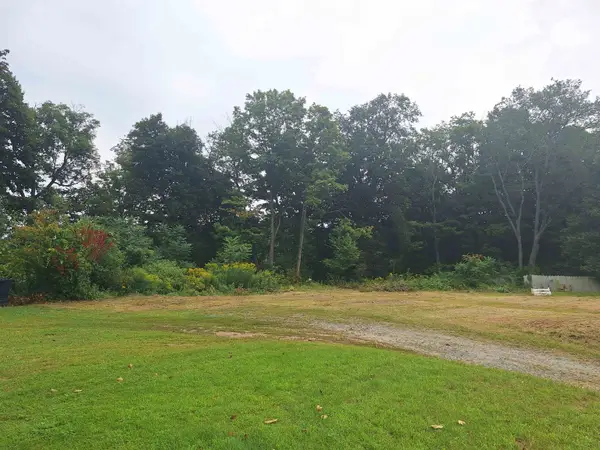 $110,000Active0.39 Acres
21 Maplewood Circle, Walpole, NH 03608
MLS# 5107184Listed by: GALLOWAY REAL ESTATE LLC $489,900Active4 beds 2 baths4,078 sq. ft.
95 North Road, Walpole, NH 03608
MLS# 5103505Listed by: RE/MAX SYNERGY $439,900Active4 beds 2 baths2,442 sq. ft.
47 Maplewood Circle, Walpole, NH 03608
MLS# 5102857Listed by: BHG MASIELLO KEENE


Protect your home and budget from life's surprises with an Assurant Home Warranty, backed by a partner that supports you through every step of homeownership. Explore Plans.
©2026 Century 21 Real Estate LLC. All rights reserved. CENTURY 21®, the CENTURY 21 Logo and C21® are service marks owned by Century 21 Real Estate LLC. Century 21 Real Estate LLC fully supports the principles of the Fair Housing Act and the Equal Opportunity Act. Each office is independently owned and operated. Listing information is deemed reliable but not guaranteed accurate.