
21 E Main Street, Warner, NH 03278
Local realty services provided by:CENTURY 21 Barbara Patterson
21 E Main Street,Warner, NH 03278
$765,000
- 4 Beds
- 3 Baths
- 4,197 sq. ft.
- Single family
- Active
Listed by: april dunn
Office: april dunn & associates llc.603-565-5921
MLS#:5110480
Source:PrimeMLS
Price summary
- Price:$765,000
- Price per sq. ft.:$166.41
About this home
A rare piece of Warner’s history, beautifully reimagined for today. Fall in love with 21 E Main Street, an extraordinary historic home nestled in the heart of quintessential Warner Village, where community, artistic spirit, and New England charm come together. Originally built in the 1800s, this exceptional property has been lovingly restored with an uncompromising respect for its heritage, preserving its timeless beauty while thoughtfully incorporating the comforts and quality expected today. From the moment you enter through the $20,000 custom mahogany double doors, (installed in Oct) the craftsmanship is unmistakable. Original woodwork, exposed beams, dental crown molding, wood flrs, soapstone woodstove, custom crafted stairwell, and architectural details throughout pay homage to the home’s remarkable past. Behind the beauty, extensive investments offer modern peace of mind, including a new roof and heating system, energy efficient windows, all new electrical throughout, fresh exterior paint, new Trex porches, a new driveway, and a beautifully constructed retaining wall. Upstairs, the peaceful and spacious primary suite is a private sanctuary, complete with a luxurious custom bath, inviting sitting room with built-ins, expansive walk-in closet, and the convenience of second-floor laundry. Every space feels intentional, blending historic character with refined modern living. Outside, the fenced yard creates a private village oasis set on an acre, while the three-tiered barn provides abundant storage and exciting possibilities for future expansion, studio space, workshop, or creative pursuits. And with residential or business zoning, the possibilities extend well beyond simply owning a beautiful home. This is more than a historic property, it is an opportunity to become part of Warner’s story. Enjoy the peaceful charm of small town life, and experience the community that comes alive each year during the beloved Fall Harvest Festival. Be home for the holidays!...
Contact an agent
Home facts
- Year built:1805
- Listing ID #:5110480
- Added:1 day(s) ago
- Updated:September 20, 2026 at 11:17 AM
Rooms and interior
- Bedrooms:4
- Total bathrooms:3
- Full bathrooms:3
- Rooms Total:10
- Basement Description:Interior, Partial
- Living area:4,197 sq. ft.
Heating and cooling
- Heating:Hot Water
Structure and exterior
- Roof:Asphalt Shingle
- Year built:1805
- Building area:4,197 sq. ft.
- Lot area:1.01 Acres
- Levels:2 Story
Schools
- High school:Kearsarge Regional HS
- Middle school:Kearsarge Regional Middle Sch
- Elementary school:Simonds Elementary
Utilities
- Sewer:Public Available
Finances and disclosures
- Price:$765,000
- Price per sq. ft.:$166.41
- Tax amount:$11,352 (2025)
Features and amenities
- Amenities:Circuit Breaker(s)
Parking
- Parking description:Paved Driveway
- Garage spaces:1
 Copyright 2026 Prime MLS, Inc. All rights reserved. This information is deemed reliable, but not guaranteed. The data relating to real estate displayed on this Site comes in part from the IDX Program of Prime MLS. The information being provided is for consumers’ personal, noncommercial use and may not be used for any purpose other than to identify prospective properties consumers may be interested in purchasing. Data last updated September 20, 2026 NH_NNEREN Member Broker: Jerry Tatlock
New listings near 21 E Main Street
- Open Sun, 11am to 1pmNew
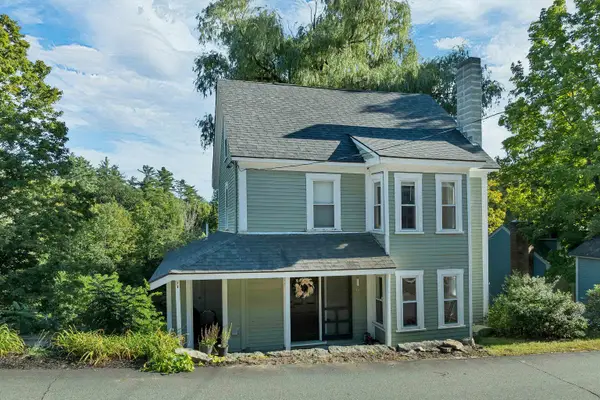 $349,900Active3 beds 2 baths1,272 sq. ft.
30 School Street, Warner, NH 03278
MLS# 5110120Listed by: RE/MAX HOME CONNECTION - New
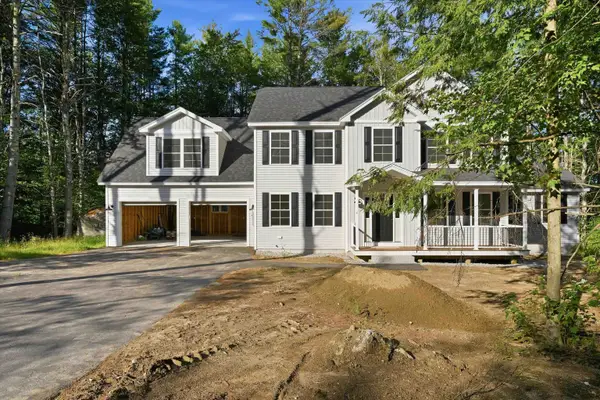 $775,000Active4 beds 3 baths2,855 sq. ft.
6 Gridley Road, Warner, NH 03278
MLS# 5109082Listed by: KELLER WILLIAMS REALTY-METROPOLITAN 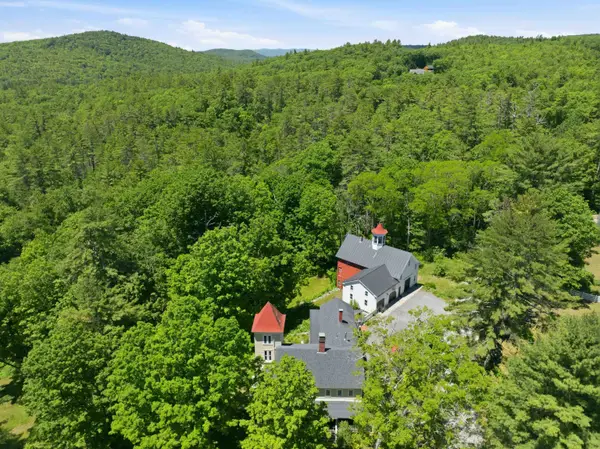 $949,000Active5 beds 4 baths3,528 sq. ft.
183 Waterloo Street, Warner, NH 03278
MLS# 5108805Listed by: COLDWELL BANKER LIFESTYLES - CONCORD $789,000Active4 beds 2 baths3,104 sq. ft.
107 Old Denny Hill Road, Warner, NH 03278
MLS# 5106921Listed by: LPT REALTY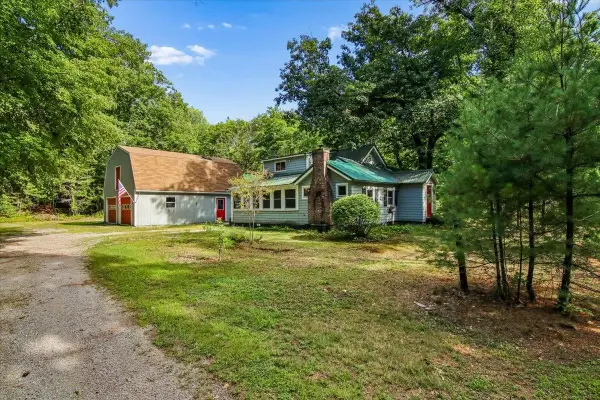 $499,000Active5 beds 4 baths1,542 sq. ft.
94 NH Route 127, Warner, NH 03278
MLS# 5106824Listed by: EXP REALTY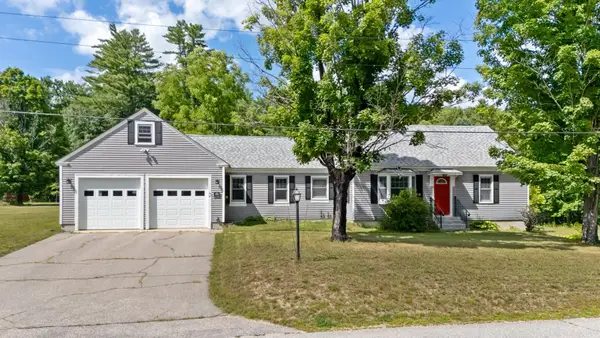 $615,000Pending3 beds 2 baths1,844 sq. ft.
18 Kirtland Street, Warner, NH 03278
MLS# 5104555Listed by: BHG THE MASIELLO GROUP NEW LONDON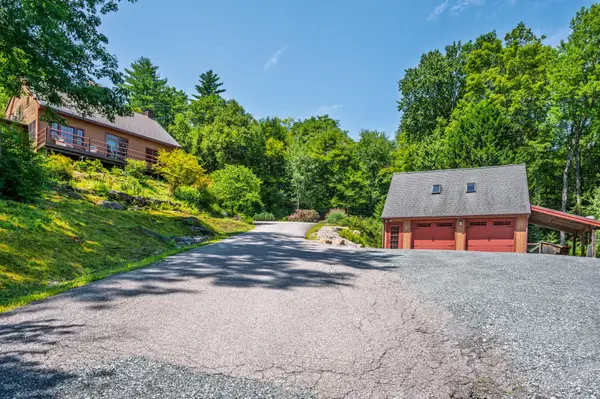 $595,000Active3 beds 2 baths2,088 sq. ft.
470 Newmarket Road, Warner, NH 03278
MLS# 5104734Listed by: KW COASTAL AND LAKES & MOUNTAINS REALTY/N.LONDON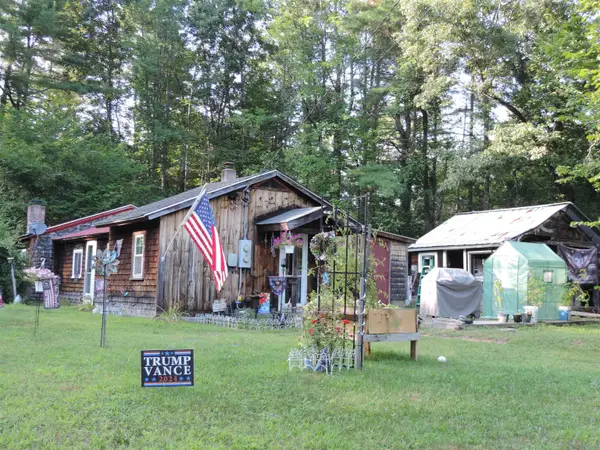 $379,900Active1 beds 1 baths1,337 sq. ft.
573 Route 103 E Highway, Warner, NH 03278
MLS# 5104596Listed by: BOBBYVAN REALTY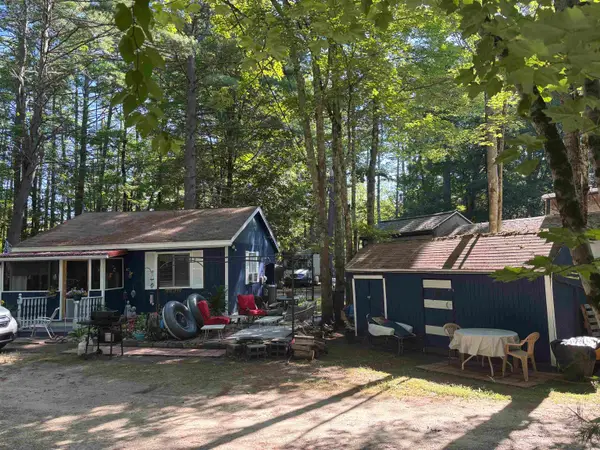 $27,000Pending1 beds 1 baths551 sq. ft.
47 Casino Circle #47CC, Warner, NH 03278-4428
MLS# 5103914Listed by: KELLER WILLIAMS REALTY-METROPOLITAN


Protect your home and budget from life's surprises with an Assurant Home Warranty, backed by a partner that supports you through every step of homeownership. Explore Plans.
©2026 Century 21 Real Estate LLC. All rights reserved. CENTURY 21®, the CENTURY 21 Logo and C21® are service marks owned by Century 21 Real Estate LLC. Century 21 Real Estate LLC fully supports the principles of the Fair Housing Act and the Equal Opportunity Act. Each office is independently owned and operated. Listing information is deemed reliable but not guaranteed accurate.