
39 Waldron Hill Road, Warner, NH 03278
Local realty services provided by:CENTURY 21 Barbara Patterson
39 Waldron Hill Road,Warner, NH 03278
$569,000
- 3 Beds
- 2 Baths
- 2,440 sq. ft.
- Single family
- Pending
Listed by: mary beth abateOff: 978-372-8577
Office: coldwell banker realty haverhill ma978-372-8577
MLS#:5101353
Source:PrimeMLS
Price summary
- Price:$569,000
- Price per sq. ft.:$165.41
About this home
Welcome home to this beautifully renovated single-family residence offering a versatile floor plan designed to fit today's lifestyle. The heart of the home is the spacious gourmet kitchen, featuring abundant cabinetry, generous counter space, and plenty of room for cooking, entertaining, and gathering with family and friends. Relax in the inviting living room with a cozy fireplace, creating the perfect setting for chilly evenings. The flexible first-floor layout includes a bedroom and full bath, along with a private office that can easily serve as an additional bedroom, playroom, or den to suit your needs. Upstairs, you'll find generously sized bedrooms, new flooring throughout, and a beautifully remodeled full bath. The finished lower-level room provides valuable additional living space, while the rest of the basement is great for storage or more living space. Set on a large lot, the outdoor area features a patio perfect for summer barbecues, entertaining, or simply relaxing while enjoying the expansive backyard. Conveniently located just 2.5 miles from Route 89, this home offers easy access for commuters while still providing the space and comfort of a peaceful residential setting. With tasteful renovations including a new heating system, flexible living spaces, and an ideal blend of indoor and outdoor amenities, this move-in-ready home is ready to welcome its next owners. Seller to find suitable housing and has a house under contract. Exterior cameras on property....
Contact an agent
Home facts
- Year built:2002
- Listing ID #:5101353
- Added:50 day(s) ago
- Updated:September 12, 2026 at 07:32 AM
Rooms and interior
- Bedrooms:3
- Total bathrooms:2
- Full bathrooms:2
- Rooms Total:8
- Kitchen Description:Microwave, Refrigerator, Wine Cooler
- Basement Description:Concrete Floor, Exterior Access, Full, Interior, Interior Access, Partially Finished
- Living area:2,440 sq. ft.
Heating and cooling
- Cooling:Mini Split
- Heating:Hot Water, Mini Split, Oil
Structure and exterior
- Roof:Asphalt Shingle
- Year built:2002
- Building area:2,440 sq. ft.
- Lot area:1.96 Acres
- Levels:2 Story
Schools
- High school:Kearsarge Regional HS
- Middle school:Kearsarge Regional Middle Sch
- Elementary school:Simonds Elementary
Utilities
- Sewer:Septic
Finances and disclosures
- Price:$569,000
- Price per sq. ft.:$165.41
- Tax amount:$8,969 (2025)
Features and amenities
- Appliances:Refrigerator, Wine Cooler
- Amenities:Generator Ready
Parking
- Parking description:Paved Driveway
 Copyright 2026 Prime MLS, Inc. All rights reserved. This information is deemed reliable, but not guaranteed. The data relating to real estate displayed on this Site comes in part from the IDX Program of Prime MLS. The information being provided is for consumers’ personal, noncommercial use and may not be used for any purpose other than to identify prospective properties consumers may be interested in purchasing. Data last updated September 12, 2026 NH_NNEREN Member Broker: Jerry Tatlock
New listings near 39 Waldron Hill Road
- New
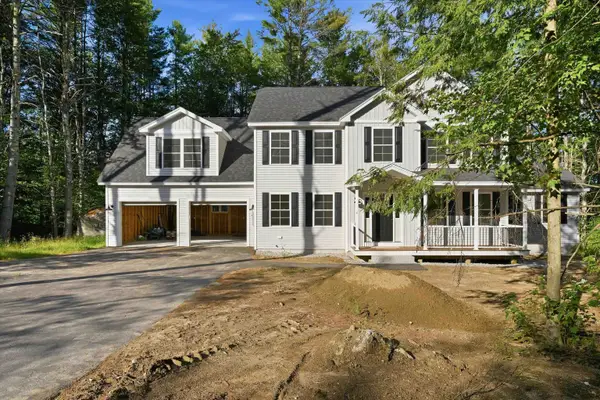 $775,000Active4 beds 3 baths2,855 sq. ft.
6 Gridley Road, Warner, NH 03278
MLS# 5109082Listed by: KELLER WILLIAMS REALTY-METROPOLITAN - Open Sat, 11am to 1pmNew
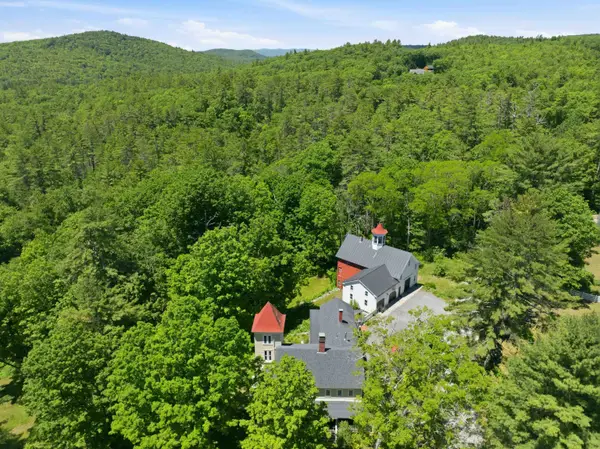 $949,000Active5 beds 4 baths3,528 sq. ft.
183 Waterloo Street, Warner, NH 03278
MLS# 5108805Listed by: COLDWELL BANKER LIFESTYLES - CONCORD  $789,000Active4 beds 2 baths3,104 sq. ft.
107 Old Denny Hill Road, Warner, NH 03278
MLS# 5106921Listed by: LPT REALTY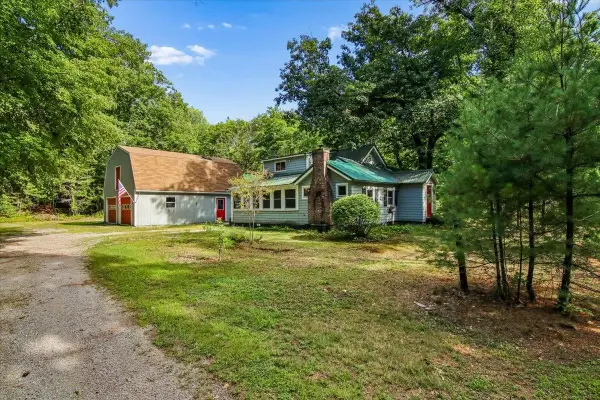 $499,000Active5 beds 4 baths1,542 sq. ft.
94 NH Route 127, Warner, NH 03278
MLS# 5106821Listed by: EXP REALTY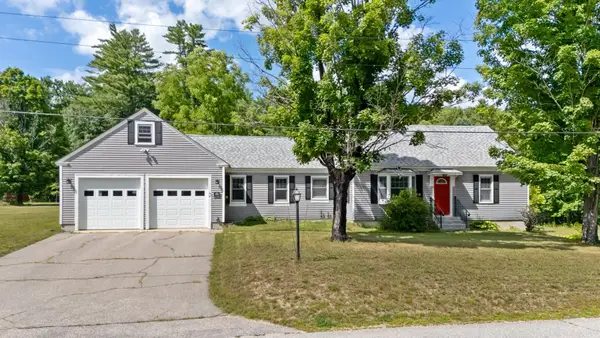 $615,000Pending3 beds 2 baths1,844 sq. ft.
18 Kirtland Street, Warner, NH 03278
MLS# 5104555Listed by: BHG THE MASIELLO GROUP NEW LONDON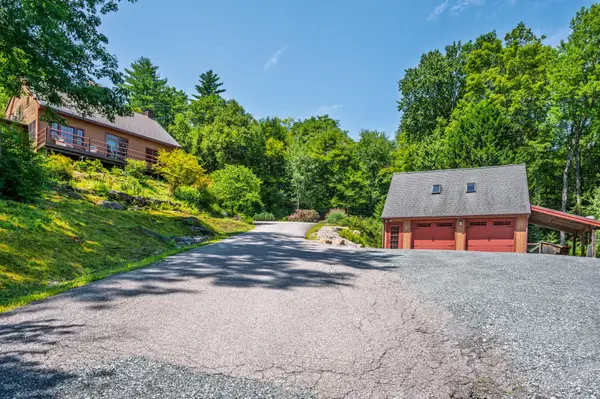 $595,000Active3 beds 2 baths2,088 sq. ft.
470 Newmarket Road, Warner, NH 03278
MLS# 5104734Listed by: KW COASTAL AND LAKES & MOUNTAINS REALTY/N.LONDON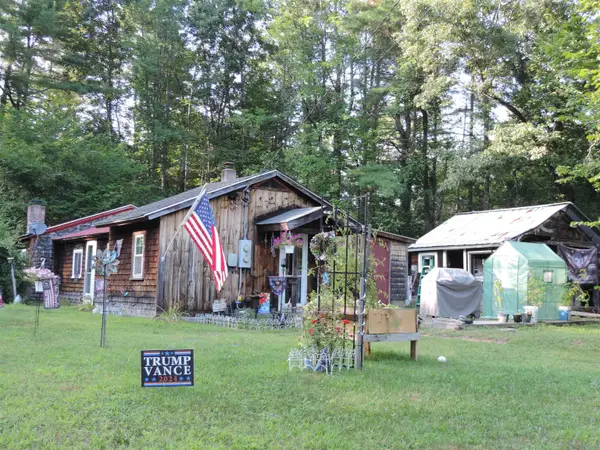 $399,000Active1 beds 1 baths1,337 sq. ft.
573 Route 103 E Highway, Warner, NH 03278
MLS# 5104596Listed by: BOBBYVAN REALTY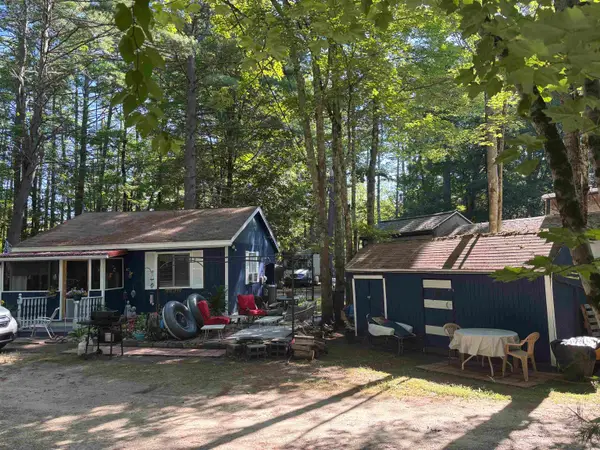 $27,000Pending1 beds 1 baths551 sq. ft.
47 Casino Circle #47CC, Warner, NH 03278-4428
MLS# 5103914Listed by: KELLER WILLIAMS REALTY-METROPOLITAN $999,000Active21 Acres
000 NH Route 103 East #Map 3 Lot 53, Warner, NH 03278
MLS# 5103826Listed by: COLDWELL BANKER LIFESTYLES - CONCORD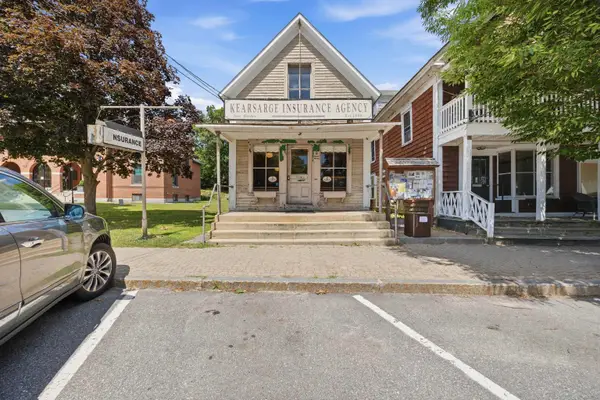 $329,000Pending-- beds 1 baths752 sq. ft.
9 East Main Street, Warner, NH 03278
MLS# 5103725Listed by: COLDWELL BANKER LIFESTYLES - CONCORD


Protect your home and budget from life's surprises with an Assurant Home Warranty, backed by a partner that supports you through every step of homeownership. Explore Plans.
©2026 Century 21 Real Estate LLC. All rights reserved. CENTURY 21®, the CENTURY 21 Logo and C21® are service marks owned by Century 21 Real Estate LLC. Century 21 Real Estate LLC fully supports the principles of the Fair Housing Act and the Equal Opportunity Act. Each office is independently owned and operated. Listing information is deemed reliable but not guaranteed accurate.