
8 Emerson Way #F-1, Waterville Valley, NH 03215
Local realty services provided by:CENTURY 21 North East
8 Emerson Way #F-1,Waterville Valley, NH 03215
$582,000
- 4 Beds
- 2 Baths
- - sq. ft.
- Condominium
- Sold
Listed by: mike aronson
Office: waterville valley realty603-236-8333
MLS#:5098226
Source:PrimeMLS
Sorry, we are unable to map this address
Price summary
- Price:$582,000
- Monthly HOA dues:$337.67
About this home
TOTALLY RENOVATED FROM THE STUDS OUT !! This Lower level 4 bedroom 2 full bath unit above the river, at Mad River was totally renovated in 2016 using only the finest materials and fixtures. This Privately sited unit shows almost no wear , it has been gently used for the last 6 winters. No expense was spared from the solid doors to the hardwood accents, The Cooks granite & Stainless kitchen has been opened up to both the dining room and the oversized entry way. Separate Ski/Mudroom with inside an outside access . If you are looking for a 4 bedroom 2 full bath unit in the heart of Waterville Valley this close to everything unit is a must see. Single floor living at its best. White Mountain Athletic Club membership transferable with one time fee of 900.00
Contact an agent
Home facts
- Year built:1974
- Subdivision & Development:Mad River Condominium
- Listing ID #:5098226
- Added:68 day(s) ago
- Updated:September 13, 2026 at 06:29 AM
Rooms and interior
- Bedrooms:4
- Total bathrooms:2
- Full bathrooms:1
- Rooms Total:7
- Flooring:Carpet, Hardwood, Tile
- Kitchen Description:Dishwasher, Disposal, Microwave, Refrigerator
- Basement Description:Frost Wall, Slab
Heating and cooling
- Heating:Baseboard, Direct Vent, Electric
Structure and exterior
- Roof:Asphalt Shingle
- Year built:1974
- Levels:1 Story
Schools
- High school:Plymouth Regional High School
- Middle school:Waterville Valley Elementaryl
- Elementary school:Waterville Valley Elem
Utilities
- Sewer:Public Available
Finances and disclosures
- Price:$582,000
- Tax amount:$5,966 (2026)
Features and amenities
- Appliances:Refrigerator, Washer
- Laundry features:Dryer, Washer
- Amenities:Circuit Breaker(s)
Parking
- Parking description:Common/Shared, Paved Driveway
 Copyright 2026 Prime MLS, Inc. All rights reserved. This information is deemed reliable, but not guaranteed. The data relating to real estate displayed on this Site comes in part from the IDX Program of Prime MLS. The information being provided is for consumers’ personal, noncommercial use and may not be used for any purpose other than to identify prospective properties consumers may be interested in purchasing. Data last updated September 13, 2026 NH_NNEREN Member Broker: Stacie Callan
New listings near 8 Emerson Way #F-1
- New
 $439,999Active3 beds 2 baths1,300 sq. ft.
23 Windsor Hill Way #G74, Waterville Valley, NH 03215
MLS# 5107951Listed by: ROPER REAL ESTATE - New
 $230,000Active1 beds 1 baths518 sq. ft.
37 Windsor Hill Way #I-91, Waterville Valley, NH 03215
MLS# 5107843Listed by: ROPER REAL ESTATE  $714,900Active3 beds 3 baths1,760 sq. ft.
36 Forest Knoll Way #I2, Waterville Valley, NH 03215
MLS# 5105963Listed by: WATERVILLE VALLEY REALTY $557,000Active2 beds 2 baths1,396 sq. ft.
22 Bobcat Way #O2, Waterville Valley, NH 03215
MLS# 5104937Listed by: ROPER REAL ESTATE $890,000Active3 beds 4 baths1,996 sq. ft.
53 Boulder Path Road #1, Waterville Valley, NH 03215
MLS# 5102191Listed by: ROPER REAL ESTATE $205,000Active1 beds 1 baths700 sq. ft.
23 Black Bear Way #106, Waterville Valley, NH 03215
MLS# 5101770Listed by: WATERVILLE VALLEY REALTY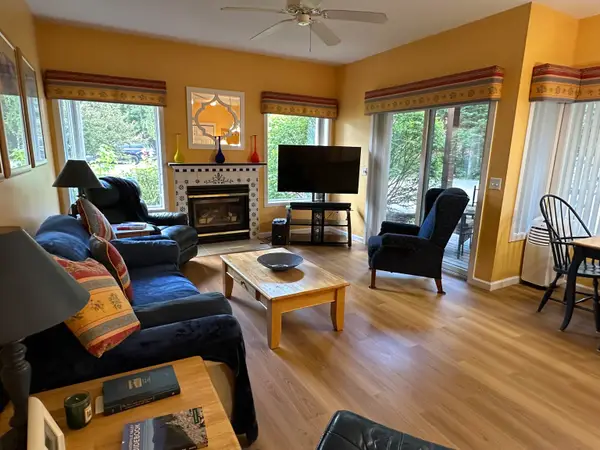 $399,000Active2 beds 2 baths1,100 sq. ft.
8 Forest Knoll Way #A-4, Waterville Valley, NH 03215
MLS# 5101493Listed by: WATERVILLE VALLEY REALTY $389,000Active2 beds 2 baths1,265 sq. ft.
76 Noon Peak Road #A-3, Waterville Valley, NH 03215
MLS# 5101406Listed by: ROPER REAL ESTATE $1,550,000Pending4 beds 4 baths3,531 sq. ft.
42 Cascade Ridge Road, Waterville Valley, NH 03215
MLS# 5100479Listed by: WATERVILLE VALLEY REALTY $378,000Active2 beds 2 baths1,002 sq. ft.
19 Mountain Brook Way #22, Waterville Valley, NH 03215
MLS# 5099905Listed by: BOBBYVAN REALTY


Protect your home and budget from life's surprises with an Assurant Home Warranty, backed by a partner that supports you through every step of homeownership. Explore Plans.
©2026 Century 21 Real Estate LLC. All rights reserved. CENTURY 21®, the CENTURY 21 Logo and C21® are service marks owned by Century 21 Real Estate LLC. Century 21 Real Estate LLC fully supports the principles of the Fair Housing Act and the Equal Opportunity Act. Each office is independently owned and operated. Listing information is deemed reliable but not guaranteed accurate.