
441 Route 63, Westmoreland, NH 03467
Local realty services provided by:CENTURY 21 North East
441 Route 63,Westmoreland, NH 03467
$519,900
- 3 Beds
- 2 Baths
- 2,013 sq. ft.
- Single family
- Active
Upcoming open houses
- Sun, Nov 0811:00 am - 01:00 pm
Listed by: tj kelly
Office: greenwald realty group603-357-3035
MLS#:5116998
Source:PrimeMLS
Price summary
- Price:$519,900
- Price per sq. ft.:$258.27
About this home
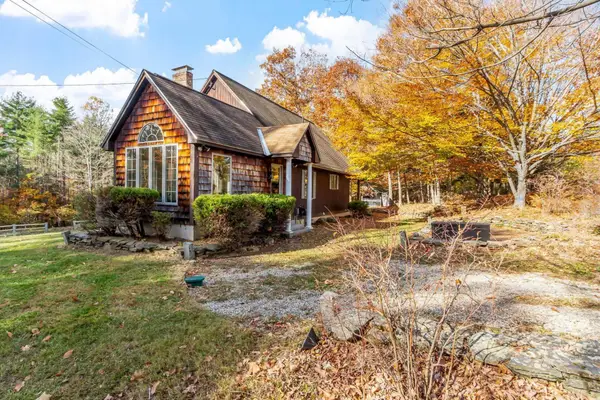
Nestled in the desirable town of Westmoreland, NH, this beautifully maintained 3-bedroom, 2-bath Cape offers a wonderful blend of classic New England charm, quality craftsmanship, and thoughtful modern updates. At the heart of the home is a custom kitchen crafted by renowned local cabinetmaker Terry Cox of Cox Woodworking, featuring beautiful cabinetry, a Sub-Zero refrigerator, and JennAir cooking appliances. Warm hardwood floors, an inviting living area with exposed brick accents, and a welcoming dining space create an effortless flow for everyday living and entertaining. Just beyond, a beautiful window-lined porch offers peaceful views of the surrounding woods. Currently used as a home office, this inviting space provides a wonderful setting to work, unwind, or simply enjoy the changing New England seasons. Thoughtfully cared for over the years, the home features an updated second-floor bathroom, a roof replaced approximately three years ago, and a new tankless boiler installed just one year ago. An attached two-car garage adds everyday convenience, while the surrounding grounds provide a picturesque backdrop for enjoying the natural beauty of country living. Ideally situated in sought-after Westmoreland, with convenient access to Keene, NH, Brattleboro, VT, and the surrounding Connecticut River Valley, this inviting property offers the charm and character of a traditional New England home with the comfort and convenience of meaningful modern improvements. A wonderful opportunity to enjoy country living without sacrificing accessibility. ***Open House 11/8 from 11-1***...
Contact an agent
Home facts
- Year built:1982
- Listing ID #:5116998
- Added:1 day(s) ago
- Updated:November 06, 2026 at 11:40 AM
Rooms and interior
- Bedrooms:3
- Total bathrooms:2
- Full bathrooms:1
- Rooms Total:10
- Living area:2,013 sq. ft.
Heating and cooling
- Heating:Baseboard
Structure and exterior
- Year built:1982
- Building area:2,013 sq. ft.
- Lot area:2.51 Acres
- Levels:1.5 Story
Schools
- High school:Keene High School
- Middle school:Westmoreland School
- Elementary school:Westmoreland School
Utilities
- Sewer:Private
Finances and disclosures
- Price:$519,900
- Price per sq. ft.:$258.27
- Tax amount:$6,753 (2026)
Parking
- Parking description:Paved Driveway
- Garage spaces:2
 Copyright 2026 Prime MLS, Inc. All rights reserved. This information is deemed reliable, but not guaranteed. The data relating to real estate displayed on this Site comes in part from the IDX Program of Prime MLS. The information being provided is for consumers’ personal, noncommercial use and may not be used for any purpose other than to identify prospective properties consumers may be interested in purchasing. Data last updated November 6, 2026 NH_NNEREN Member Broker: Stacie Callan
New listings near 441 Route 63
- New
 $625,000Active3 beds 3 baths2,025 sq. ft.
582 Glebe Road, Westmoreland, NH 03467
MLS# 5116374Listed by: BHG MASIELLO KEENE  $165,000Active2 beds 1 baths1,120 sq. ft.
884 NH Route 12, Westmoreland, NH 03467
MLS# 5112914Listed by: BHG MASIELLO KEENE $120,000Active40 Acres
00 Hurricane Road #Backland, Westmoreland, NH 03467
MLS# 5096265Listed by: BHG MASIELLO KEENE $698,900Active2 beds 2 baths1,896 sq. ft.
138 Esty Road, Westmoreland, NH 03467
MLS# 5094439Listed by: BHG MASIELLO KEENE $549,000Active3 beds 3 baths4,001 sq. ft.
24 Hunt Road, Westmoreland, NH 03467
MLS# 5072547Listed by: GREENWALD REALTY GROUP


Protect your home and budget from life's surprises with an Assurant Home Warranty, backed by a partner that supports you through every step of homeownership. Explore Plans.
©2026 Century 21 Real Estate LLC. All rights reserved. CENTURY 21®, the CENTURY 21 Logo and C21® are service marks owned by Century 21 Real Estate LLC. Century 21 Real Estate LLC fully supports the principles of the Fair Housing Act and the Equal Opportunity Act. Each office is independently owned and operated. Listing information is deemed reliable but not guaranteed accurate.