
9 Holt Road, Wilton, NH 03086
Local realty services provided by:CENTURY 21 Gold Key Realty
Listed by: jennifer marquisCell: 603-759-1675
Office: lpt realty877-366-2213
MLS#:5114604
Source:PrimeMLS
Price summary
- Price:$599,900
- Price per sq. ft.:$210.94
About this home
Welcome to this charming 1975 Colonial, beautifully situated on 1.9 acres of open, usable land surrounded by mature woods, offering a wonderful combination of space, privacy, and tranquility! This inviting home features 3 bedrooms, 3 bathrooms, and an attached 2-car garage connected by a spacious breezeway complete with a pellet stove. The open-concept kitchen and dining area is perfect for everyday living and entertaining, while the cozy living room features a wood stove, adding warmth and character. Enjoy the beauty and easy maintenance of hardwood, luxury vinyl plank, and ceramic tile flooring throughout, no carpeting! One of the home's standout features is the stunning primary bathroom suite, designed as a luxurious private retreat with a soaking tub, oversized walk-in shower featuring multiple body jets/steam system, and a double-sink vanity. The partially finished basement offers additional flexible living space, including a private exercise room and a separate storage room. Step outside to your own backyard oasis, where the patio and hot tub provide the perfect setting to unwind or entertain. The expansive, open yard offers plenty of room for outdoor activities, gardening, and gatherings, while the surrounding woods create a peaceful, private backdrop. Combining classic Colonial charm, modern comforts, and inviting indoor and outdoor spaces, this property offers a wonderful place to call home! This home has oil heat, forced hot water, and is on public water/private sewer, on a desirable, dead end street location. Conveniently located to shopping, dining, walking/ATV trails, and the schools. With nearly 1,960 sq. ft. of beautifully finished living space and some extensive renovations inside and out, this is truly a move-in-ready home where the work has already been done; just unpack and enjoy! Schedule your private showing today, as there will be no open houses....
Contact an agent
Home facts
- Year built:1975
- Listing ID #:5114604
- Added:7 day(s) ago
- Updated:October 24, 2026 at 11:28 AM
Rooms and interior
- Bedrooms:3
- Total bathrooms:3
- Full bathrooms:1
- Rooms Total:11
- Flooring:Ceramic Tile, Hardwood, Vinyl Plank
- Kitchen Description:Dishwasher, Microwave, Refrigerator
- Basement Description:Bulkhead, Concrete Floor, Daylight, Exterior Access, Full, Insulated, Interior Access, Partially Finished, Storage Space, Sump Pump, Walk-up
- Living area:2,711 sq. ft.
Heating and cooling
- Heating:Baseboard, Hot Water, Oil
Structure and exterior
- Roof:Asphalt Shingle
- Year built:1975
- Building area:2,711 sq. ft.
- Lot area:1.9 Acres
- Levels:2 Story
Schools
- High school:Wilton-Lyndeboro Sr. High
- Middle school:Wilton-Lyndeboro Cooperative
- Elementary school:Florence Rideout Elementary
Utilities
- Sewer:Leach Field, On Site Septic Exists, Private, Septic
Finances and disclosures
- Price:$599,900
- Price per sq. ft.:$210.94
- Tax amount:$10,088 (2026)
Features and amenities
- Appliances:Refrigerator, Washer
- Laundry features:Dryer, Washer
- Amenities:Circuit Breaker(s)
Parking
- Parking description:Paved Driveway
- Garage spaces:2
 Copyright 2026 Prime MLS, Inc. All rights reserved. This information is deemed reliable, but not guaranteed. The data relating to real estate displayed on this Site comes in part from the IDX Program of Prime MLS. The information being provided is for consumers’ personal, noncommercial use and may not be used for any purpose other than to identify prospective properties consumers may be interested in purchasing. Data last updated October 24, 2026 NH_NNEREN Member Broker: Marsha Foden
New listings near 9 Holt Road
- Open Sun, 12 to 2pmNew
 $599,999Active4 beds 2 baths2,070 sq. ft.
21 Whiting Hill Road, Wilton, NH 03086
MLS# 5114289Listed by: KELLER WILLIAMS GATEWAY REALTY  $459,900Pending4 beds 2 baths1,992 sq. ft.
25 E Intervale Road, Wilton, NH 03086
MLS# 5114984Listed by: COLDWELL BANKER REALTY NASHUA $450,000Pending3 beds 2 baths1,430 sq. ft.
24 Holt Road, Wilton, NH 03086
MLS# 5114711Listed by: KELLER WILLIAMS GATEWAY REALTY $350,000Active3 beds 1 baths1,253 sq. ft.
48 Abbot Hill Acres Road, Wilton, NH 03086
MLS# 5113826Listed by: ARRIS REALTY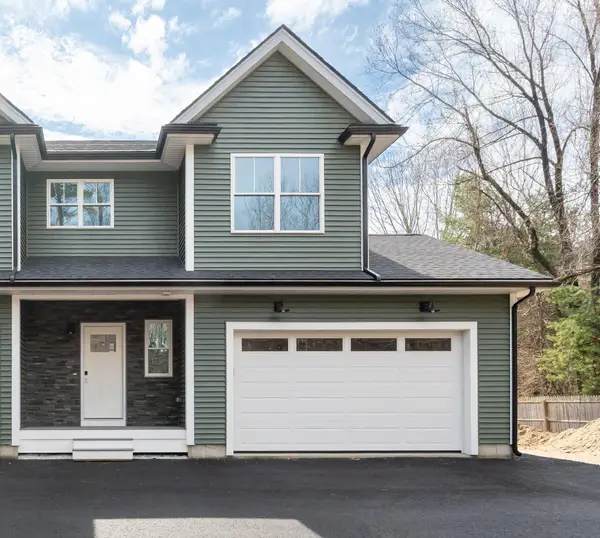 $515,000Active3 beds 3 baths1,500 sq. ft.
82 Wilton Road, Milford, NH 03055
MLS# 5082578Listed by: BHHS VERANI NASHUA- Open Sun, 2 to 3:30pm
 $415,000Active3 beds 2 baths1,188 sq. ft.
37 Pine Valley Street, Wilton, NH 03086
MLS# 5112522Listed by: TRI-STATE REALTY, LLC  $335,000Pending2 beds 1 baths1,158 sq. ft.
64 Island Street, Wilton, NH 03086
MLS# 5112508Listed by: MONUMENT REALTY $849,900Active4 beds 3 baths2,648 sq. ft.
lot 23 Falcon Ridge Road, Milford, NH 03055
MLS# 5112197Listed by: HOPE LACASSE REAL ESTATE, LLC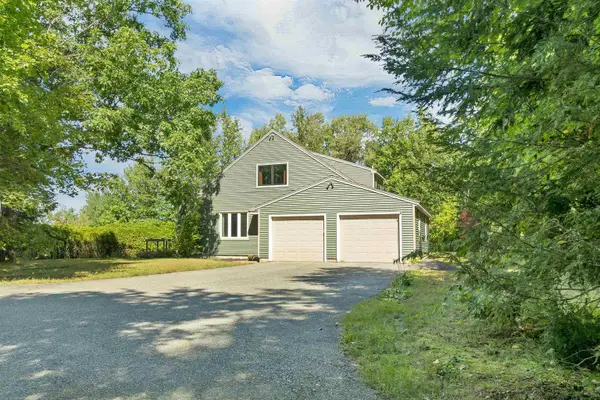 $489,900Pending3 beds 2 baths1,793 sq. ft.
161 Abbot Hill Road, Wilton, NH 03086
MLS# 5111166Listed by: COLDWELL BANKER REALTY NASHUA


Protect your home and budget from life's surprises with an Assurant Home Warranty, backed by a partner that supports you through every step of homeownership. Explore Plans.
©2026 Century 21 Real Estate LLC. All rights reserved. CENTURY 21®, the CENTURY 21 Logo and C21® are service marks owned by Century 21 Real Estate LLC. Century 21 Real Estate LLC fully supports the principles of the Fair Housing Act and the Equal Opportunity Act. Each office is independently owned and operated. Listing information is deemed reliable but not guaranteed accurate.