
49 Keene Road, Winchester, NH 03470
Local realty services provided by:CENTURY 21 Lifestyles
49 Keene Road,Winchester, NH 03470
$589,000
- 6 Beds
- 2 Baths
- 2,880 sq. ft.
- Single family
- Active
Listed by: emily lagerberg
Office: r.h. thackston & company603-357-2121
MLS#:5114832
Source:PrimeMLS
Price summary
- Price:$589,000
- Price per sq. ft.:$204.51
About this home
Welcome to this brand new, turn-key two-family home, offering the perfect opportunity for investors or owner-occupants looking to offset their mortgage! Each side of this modern duplex features an identical, spacious layout boasting 3 bedrooms and 1.5 bathrooms. Built from the ground up with contemporary living in mind, both units come with fully applianced kitchens equipped with brand-new refrigerators, stoves, microwaves, and dishwashers. Side-by-side design means no neighbors above or below you, maximizing peace and privacy. Enjoy complete independence and low maintenance with fully separate utilities for each unit, including individual meters for electricity, gas, and water. Each unit has a full basement with plenty of space for all of your needs. Whether you are an investor looking to add a premium, low-maintenance asset to your portfolio, or a homeowner looking to live in one side and let the tenant pay your mortgage, this property is a rare find.
Contact an agent
Home facts
- Year built:2026
- Listing ID #:5114832
- Added:13 day(s) ago
- Updated:October 27, 2026 at 04:39 AM
Rooms and interior
- Bedrooms:6
- Total bathrooms:2
- Full bathrooms:2
- Rooms Total:10
- Flooring:Tile, Vinyl Plank
- Kitchen Description:Dishwasher, Microwave, Refrigerator
- Basement Description:Bulkhead, Full, Interior, Unfinished
- Living area:2,880 sq. ft.
Heating and cooling
- Heating:Baseboard, Hot Water
Structure and exterior
- Year built:2026
- Building area:2,880 sq. ft.
- Lot area:0.29 Acres
- Levels:2 Story
Utilities
- Sewer:Public Available
Finances and disclosures
- Price:$589,000
- Price per sq. ft.:$204.51
- Tax amount:$3,270 (2026)
Features and amenities
- Appliances:Refrigerator
- Amenities:Circuit Breaker(s)
Parking
- Parking description:Gravel Driveway
 Copyright 2026 Prime MLS, Inc. All rights reserved. This information is deemed reliable, but not guaranteed. The data relating to real estate displayed on this Site comes in part from the IDX Program of Prime MLS. The information being provided is for consumers’ personal, noncommercial use and may not be used for any purpose other than to identify prospective properties consumers may be interested in purchasing. Data last updated October 27, 2026 NH_NNEREN Member Broker: Kara Carrier
New listings near 49 Keene Road
- New
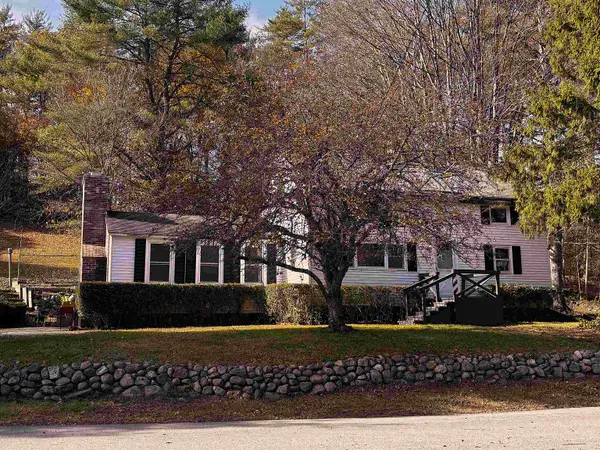 $269,900Active3 beds 3 baths1,420 sq. ft.
976 Old Westport Road, Winchester, NH 03470
MLS# 5115622Listed by: ARRIS REALTY - New
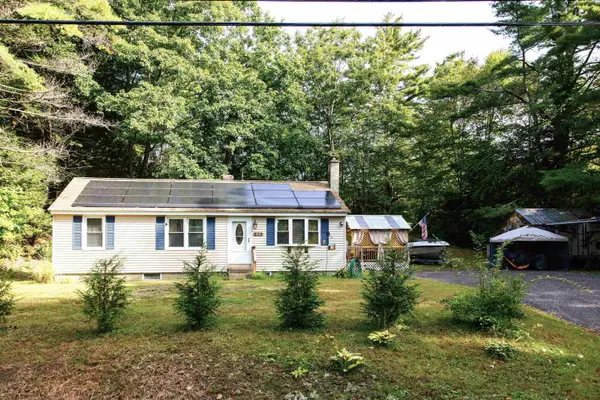 $315,000Active2 beds 1 baths1,104 sq. ft.
235 Ashuelot Street, Winchester, NH 03441
MLS# 5114398Listed by: KELLER WILLIAMS REALTY METRO-KEENE  $59,000Active1 Acres
Manning Hill Road, Winchester, NH 03470
MLS# 5114423Listed by: R.H. THACKSTON & COMPANY $65,000Active2.64 Acres
Old Swanzey Road, Winchester, NH 03470
MLS# 5114283Listed by: BHG MASIELLO KEENE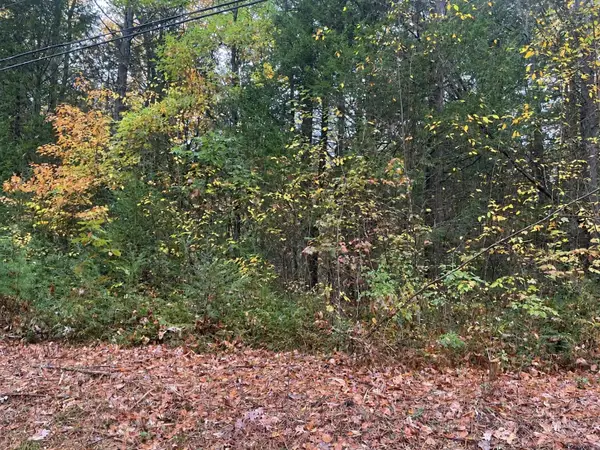 $57,000Pending2.02 Acres
0 Bolton Road, Winchester, NH 03470
MLS# 5114114Listed by: BHG MASIELLO KEENE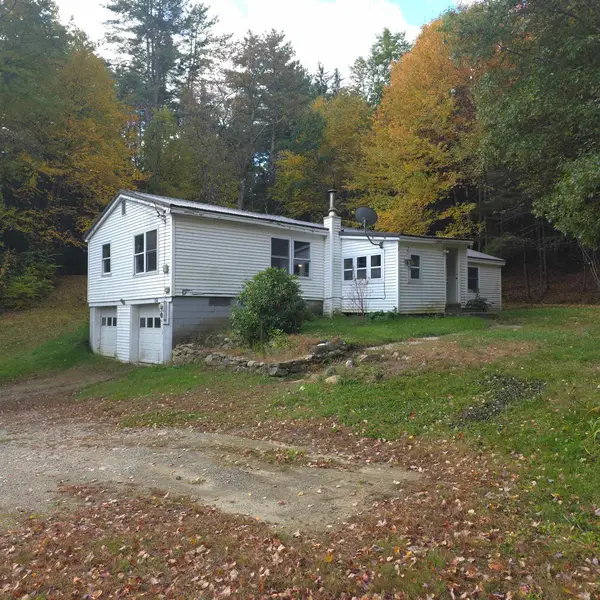 $377,000Active4 beds 1 baths1,731 sq. ft.
156 Forest Lake Road, Winchester, NH 03470
MLS# 5113915Listed by: BHG MASIELLO KEENE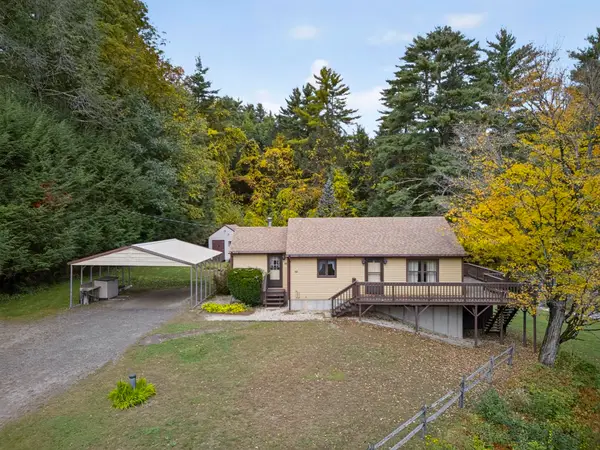 $389,900Active2 beds 2 baths1,656 sq. ft.
35 Old Spofford Road, Winchester, NH 03470
MLS# 5112269Listed by: STONE HAVEN REAL ESTATE $299,000Pending3 beds 2 baths1,623 sq. ft.
4 Elderberry Lane, Winchester, NH 03470
MLS# 5112014Listed by: MONADNOCK REALTY GROUP LLC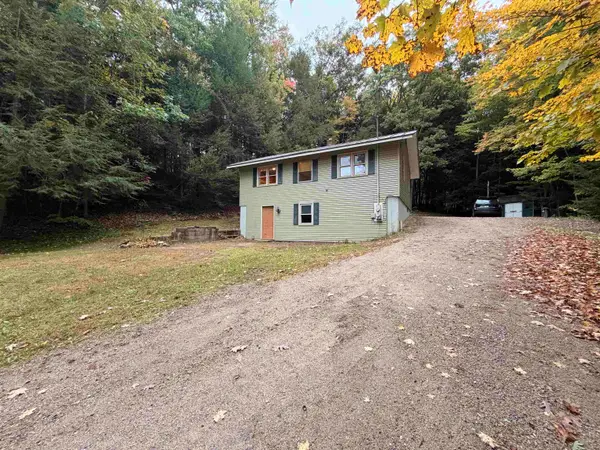 $269,900Pending1 beds 1 baths1,258 sq. ft.
1 Oak Circle, Winchester, NH 03470
MLS# 5111797Listed by: R.H. THACKSTON & COMPANY


Protect your home and budget from life's surprises with an Assurant Home Warranty, backed by a partner that supports you through every step of homeownership. Explore Plans.
©2026 Century 21 Real Estate LLC. All rights reserved. CENTURY 21®, the CENTURY 21 Logo and C21® are service marks owned by Century 21 Real Estate LLC. Century 21 Real Estate LLC fully supports the principles of the Fair Housing Act and the Equal Opportunity Act. Each office is independently owned and operated. Listing information is deemed reliable but not guaranteed accurate.