
17 Bennington Rd, Windham, NH 03087
Local realty services provided by:CENTURY 21 McLennan & Company
17 Bennington Rd,Windham, NH 03087
$2,800,000
- 4 Beds
- 6 Baths
- 6,511 sq. ft.
- Single family
- Active
Upcoming open houses
- Sat, Sep 1211:00 am - 01:00 pm
Listed by: shannon dipietro
Office: dipietro group real estate
MLS#:73573663
Source:MLSPIN
Price summary
- Price:$2,800,000
- Price per sq. ft.:$430.04
About this home
UNFORGETTABLE LUXURY | Distinctive, sophisticated and designed to leave a lasting impression, this exceptional custom Colonial by renowned builderDiPietro Homes offers 6,000+ sq. ft. of beautifully appointed living space. Thoughtfully enhanced with on-trend updates and improvements, this remarkable home blendsexceptional craftsmanship with a fresh, elevated style for today's luxury lifestyle. From the moment you enter, custom millwork and impressive architectural details setthis home apart. At the heart of the home, the stunning family room features a coffered ceiling and wood-burning fireplace, opening seamlessly to a showstopping chef'skitchen designed for both everyday living and effortless entertaining. Full-size refrigerator and freezer, generous workspace and a Butler's Pantry complement thisthoughtfully designed space. An elegant dining room, private office and functional mudroom complete the main level. Upstairs, the luxurious primary suite is anunforgettable retreat with its own fireplace and spa-inspired bath featuring a soaking tub and steam shower. With 4 bedrooms, 5 bathrooms, a bonus room and afinished lower level offering a recreation room, full kitchen, built-ins and bath, there is exceptional space and versatility throughout. Outside, your private backyard awaits, complete with an in-ground saltwater pool with waterfall and a covered seating area perfect for relaxing, entertaining and enjoying summer days outdoors. Convenientlylocated near I-93, schools, shopping and community amenities, with Boston approximately 45 minutes away. A truly unforgettable home where luxury, comfort andexceptional design come together....
Contact an agent
Home facts
- Year built:2011
- Listing ID #:73573663
- Updated:September 12, 2026 at 11:59 AM
Rooms and interior
- Bedrooms:4
- Total bathrooms:6
- Full bathrooms:5
- Half bathrooms:1
- Rooms Total:11
- Flooring:Flooring - Hardwood, Flooring - Stone/Ceramic Tile, Hardwood, Laminate, Tile
- Dining Description:Closet/Cabinets - Custom Built, Crown Molding, Hardwood, Recessed Lighting
- Bathrooms Description:Bathroom, Bathroom - Full, Bathroom - Tiled With Shower Stall, Double Vanity
- Kitchen Description:Cabinets - Upgraded, Countertops - Stone/Granite/Solid, Crown Molding, Dishwasher, Exterior Access, Flooring - Hardwood, Freezer, Gas Stove, Kitchen Island, Lighting - Pendant, Microwave, Open Floorplan, Pantry, Range, Range Hood, Recessed Lighting, Refrigerator, Remodeled, Stainless Steel Appliances, Water Softner, Wine Chiller, Wine Refrigerator
- Basement Description:Finished, Full, Interior Entry, Partially Finished, Sump Pump
- Living area:6,511 sq. ft.
Heating and cooling
- Cooling:Central Air
- Heating:Forced Air, Natural Gas
- Central air:Yes
Structure and exterior
- Roof:Shingle
- Year built:2011
- Building area:6,511 sq. ft.
- Lot area:2.64 Acres
- Lot Features:Level, Wooded
- Architectural Style:Colonial
- Construction Materials:Frame
- Exterior Features:Covered, Garden, Patio, Sprinkler System, Storage
- Foundation Description:Concrete Perimeter
Utilities
- Water:Private
- Sewer:Private Sewer
Finances and disclosures
- Price:$2,800,000
- Price per sq. ft.:$430.04
- Tax amount:$29,456 (2025)
Features and amenities
- Appliances:Dishwasher, Freezer, Microwave, Range, Range Hood, Refrigerator, Wine Refrigerator
- Laundry features:Closet/Cabinets - Custom Built, Countertops - Stone/Granite/Solid, Flooring - Stone/Ceramic Tile, Recessed Lighting, Second Floor
- Amenities:Ceiling Fan(s), Central Vacuum, Closet - Linen, Closet/Cabinets - Custom Built, Recessed Lighting
- Pool features:In Ground, Pool - Inground Heated, Private Pool
Parking
- Total parking spaces:13
- Parking description:Attached, Garage Door Opener, Off Street, Paved, Paved Drive
- Garage:Yes
- Garage spaces:3
New listings near 17 Bennington Rd
- Open Sat, 11am to 12:30pmNew
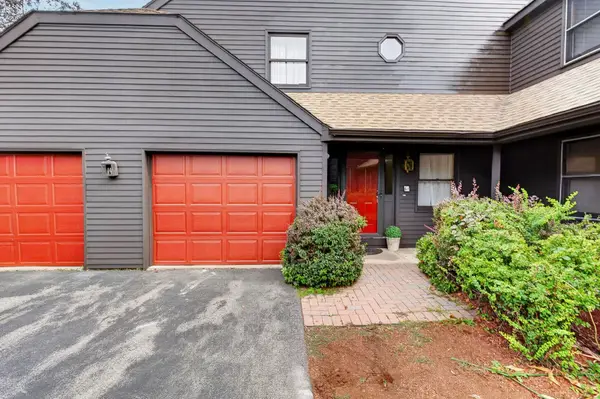 $399,000Active2 beds 3 baths1,815 sq. ft.
61 Stacey Circle, Windham, NH 03087
MLS# 5109111Listed by: EXP REALTY
- New
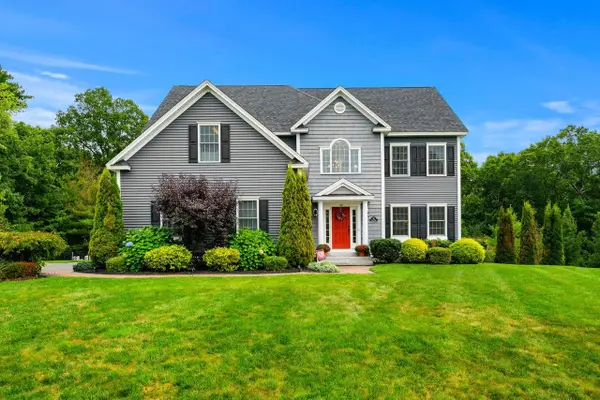 $1,375,000Active5 beds 4 baths4,737 sq. ft.
24 Nathan Road, Windham, NH 03087
MLS# 5109182Listed by: COLDWELL BANKER REALTY BEDFORD NH - Open Sat, 1:30 to 3pmNew
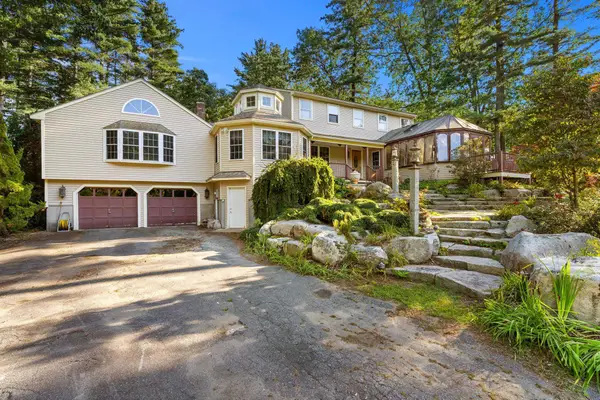 $749,900Active4 beds 3 baths2,780 sq. ft.
34 Sharon Road, Windham, NH 03087
MLS# 5109291Listed by: KELLER WILLIAMS GATEWAY REALTY/SALEM - Open Sat, 10am to 12pmNew
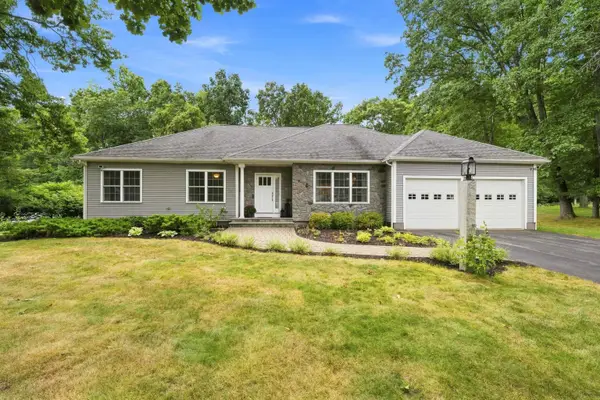 $824,900Active3 beds 2 baths2,035 sq. ft.
8 Rolling Ridge Road, Windham, NH 03037
MLS# 5109201Listed by: WILLIAM RAVEIS R.E. & HOME SERVICES - Open Sat, 2 to 4pmNew
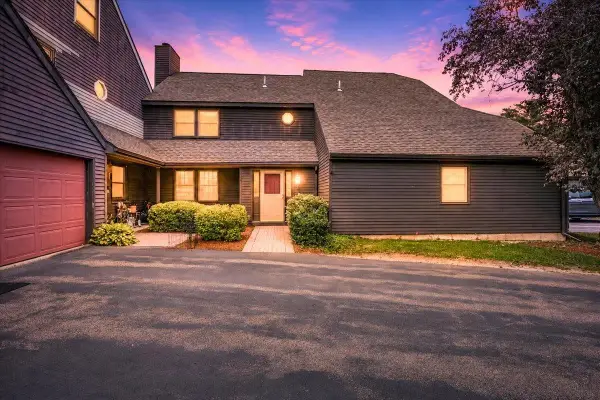 $415,000Active2 beds 3 baths1,790 sq. ft.
62 Stacey Circle, Windham, NH 03087
MLS# 5109138Listed by: KELLER WILLIAMS REALTY-METROPOLITAN - Open Sat, 11am to 12:30pmNew
 $599,000Active3 beds 2 baths2,144 sq. ft.
36 Governor Dinsmore Road, Windham, NH 03087
MLS# 5108856Listed by: DIPIETRO GROUP REAL ESTATE - Open Sun, 1 to 3pmNew
 $884,900Active2 beds 3 baths2,572 sq. ft.
5 Campbell Way #2, Windham, NH 03087
MLS# 5108741Listed by: BHHS VERANI LONDONDERRY - New
 $1,100,000Active2 beds 3 baths1,750 sq. ft.
14 Second Street, Windham, NH 03087
MLS# 5108732Listed by: REALTY ONE GROUP NEXT LEVEL - New
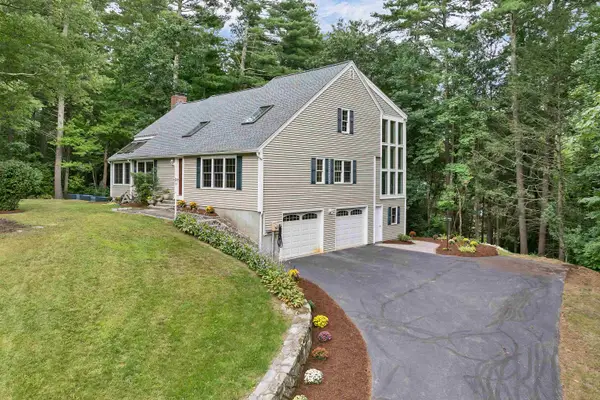 $775,000Active3 beds 3 baths2,908 sq. ft.
38 Sharon Road, Windham, NH 03087
MLS# 5108121Listed by: COLDWELL BANKER DINSMORE ASSOCIATES


Protect your home and budget from life's surprises with an Assurant Home Warranty, backed by a partner that supports you through every step of homeownership. Explore Plans.
©2026 Century 21 Real Estate LLC. All rights reserved. CENTURY 21®, the CENTURY 21 Logo and C21® are service marks owned by Century 21 Real Estate LLC. Century 21 Real Estate LLC fully supports the principles of the Fair Housing Act and the Equal Opportunity Act. Each office is independently owned and operated. Listing information is deemed reliable but not guaranteed accurate.