38 Sharon Road, Windham, NH 03087
Local realty services provided by:CENTURY 21 Farm & Forest
38 Sharon Road,Windham, NH 03087
$800,000
- 3 Beds
- 3 Baths
- - sq. ft.
- Single family
- Sold
Listed by: kristie dinsmore
Office: coldwell banker dinsmore associates603-898-9038
MLS#:5108121
Source:PrimeMLS
Sorry, we are unable to map this address
Price summary
- Price:$800,000
About this home
OFFER DEADLINE TUESDAY 9/8 4:00pm. Gorgeous custom cape set in a beautiful cul-de-sac neighborhood, with easy access to I-93 at exit 3. You’re sure to appreciate that the home is set back on a professionally landscaped lot. The entrance opens to the formal dining room, with hardwoods and vaulted ceiling with skylights, all opening to a balcony. Enjoy the gorgeous custom kitchen, with big center island, granite counters and stainless-steel appliances. A vaulted ceiling living room is located off the front foyer. The office/den opens to a dramatic two-story solarium, with handsome wood ceilings, taking in the views of surrounding woodlands. The family room is open to the kitchen and features hardwood floors and a stone fireplace. Tucked privately off the dining room is a beautiful sunroom, featuring the warmth of wood walls, with vaulted ceiling and skylights. Completing the first floor is a powder room with an elegant vanity and a laundry area. The second-floor features three bedrooms with lovely updated baths. The spacious primary suite features a brand-new private, 3/4 bath. The interior is all freshly painted and new carpeting in bedrooms. The walk-out lower level features a huge gathering room with daylight windows, and sliders to the patio. The mudroom offers direct access to two-car garage. The outdoor living space has a wonderful patio area and a huge deck. You will also find raised beds for your gardening needs. This home has a warm and inviting appeal with dramatic cotemporary features. Don’t hesitate… this is an excellent value in sought after Windham NH....
Contact an agent
Home facts
- Year built:1982
- Listing ID #:5108121
- Added:48 day(s) ago
- Updated:October 22, 2026 at 06:12 AM
Rooms and interior
- Bedrooms:3
- Total bathrooms:3
- Full bathrooms:1
- Rooms Total:10
- Flooring:Carpet, Hardwood, Manufactured
- Kitchen Description:Dishwasher, Microwave, Refrigerator
- Basement Description:Daylight, Full, Partially Finished, Walkout
Heating and cooling
- Heating:Baseboard, Electric, Hot Water, Multi Zone, Oil
Structure and exterior
- Roof:Asphalt Shingle
- Year built:1982
- Levels:1 3/4 Story
Schools
- High school:Windham High School
- Middle school:Windham Middle School
- Elementary school:Golden Brook Elementary School
Utilities
- Sewer:Leach Field, Private, Septic, Septic Design Available
Finances and disclosures
- Price:$800,000
- Tax amount:$11,032 (2025)
Features and amenities
- Appliances:Refrigerator, Washer
- Laundry features:Dryer, Washer
- Amenities:Circuit Breaker(s)
Parking
- Parking description:Paved Driveway
- Garage spaces:2
 Copyright 2026 Prime MLS, Inc. All rights reserved. This information is deemed reliable, but not guaranteed. The data relating to real estate displayed on this Site comes in part from the IDX Program of Prime MLS. The information being provided is for consumers’ personal, noncommercial use and may not be used for any purpose other than to identify prospective properties consumers may be interested in purchasing. Data last updated October 22, 2026 NH_NNEREN Member Broker: Nicholas Maclure
New listings near 38 Sharon Road
- Open Sat, 1am to 12:30pmNew
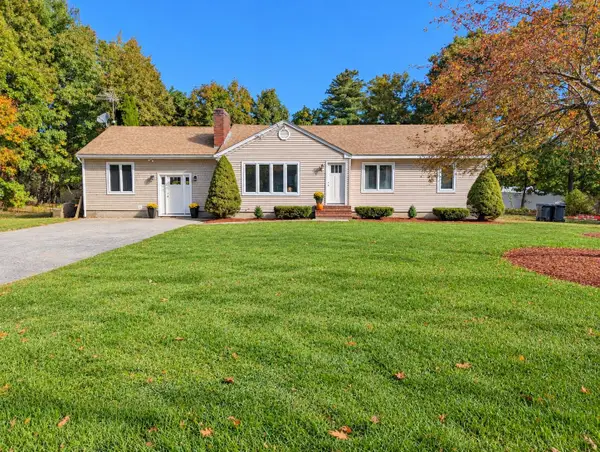
 $689,000Active3 beds 3 baths3,028 sq. ft.
7 Tokanel Road, Windham, NH 03087
MLS# 5114760Listed by: CENTURY 21 NORTH EAST - Open Sat, 10am to 12pmNew
 $889,900Active2 beds 3 baths2,572 sq. ft.
7 Campbell Way #3, Windham, NH 03087
MLS# 5114510Listed by: BHHS VERANI LONDONDERRY - New
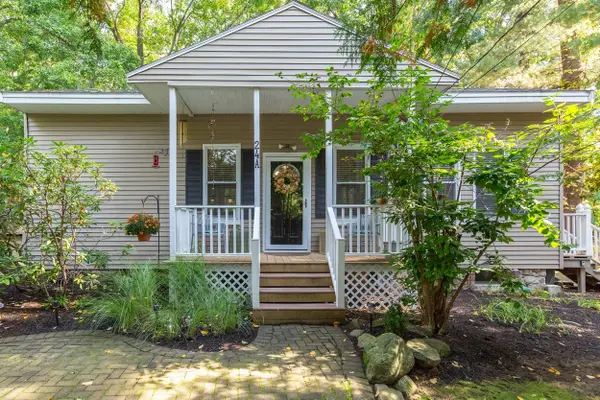 $410,000Active1 beds 1 baths656 sq. ft.
24A Range Road, Windham, NH 03087
MLS# 5114186Listed by: KELLER WILLIAMS GATEWAY REALTY/SALEM 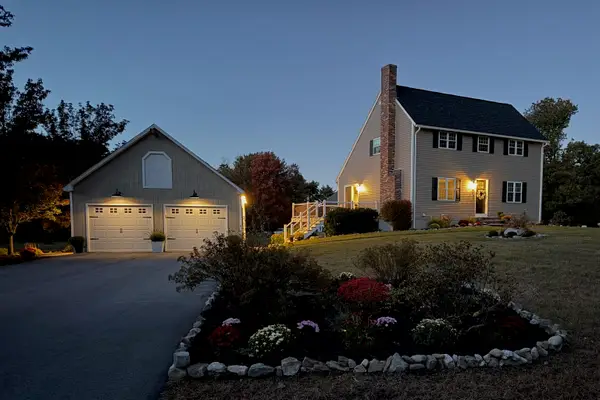 $705,000Pending3 beds 2 baths2,233 sq. ft.
2 Meadow Road, Windham, NH 03087
MLS# 5114202Listed by: ADMIRAL PROPERTY LLC- Open Sat, 1am to 3pm
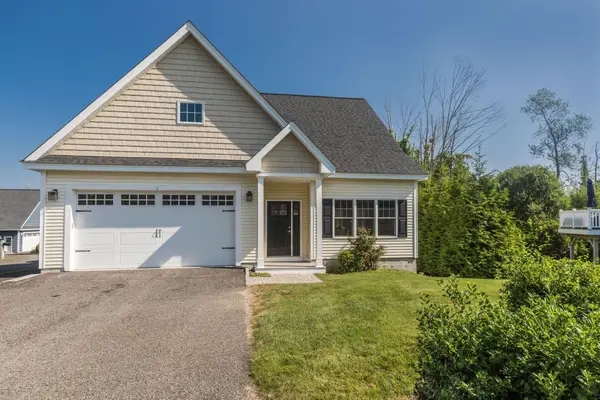 $759,900Active2 beds 3 baths2,119 sq. ft.
6 Chadwick Circle, Windham, NH 03087
MLS# 5113721Listed by: THE ALAND REALTY GROUP 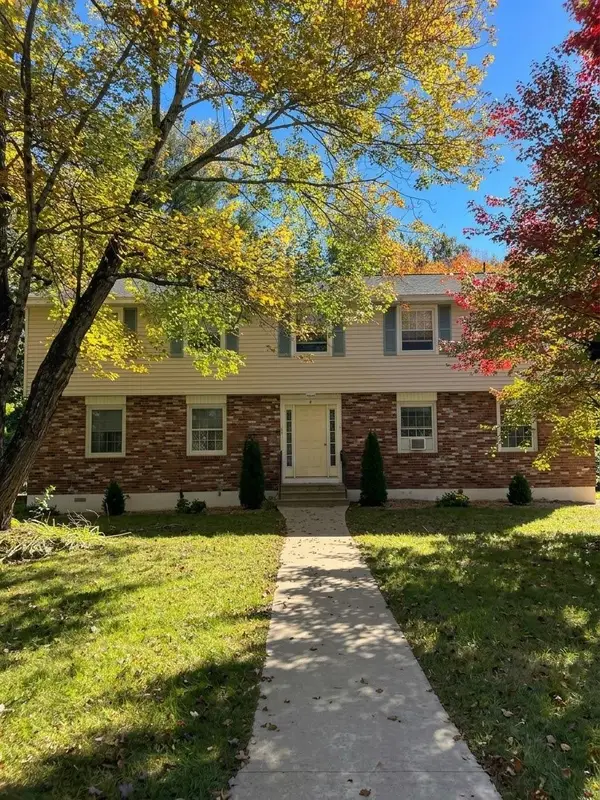 $279,900Pending2 beds 1 baths770 sq. ft.
6 Colonial Road #1, Windham, NH 03087
MLS# 5113582Listed by: SUGHRUE AND COMPANY LLC $2,750,000Active4 beds 6 baths7,205 sq. ft.
20 Bennington Road, Windham, NH 03087
MLS# 5113588Listed by: DIPIETRO GROUP REAL ESTATE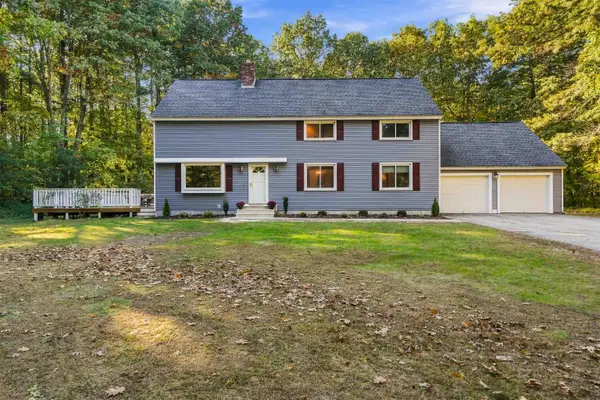 $750,000Active4 beds 2 baths2,616 sq. ft.
19 Fordway Extension, Windham, NH 03087
MLS# 5113528Listed by: DIPIETRO GROUP REAL ESTATE $775,000Active2 beds 4 baths4,199 sq. ft.
3 Misty Meadow Road, Windham, NH 03087
MLS# 5113397Listed by: REDFIN CORPORATION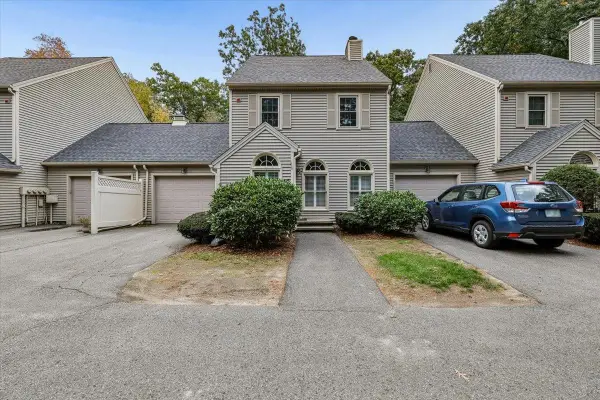 $429,900Pending2 beds 2 baths2,034 sq. ft.
16 Braemar Road, Windham, NH 03087
MLS# 5113155Listed by: EXP REALTY


Protect your home and budget from life's surprises with an Assurant Home Warranty, backed by a partner that supports you through every step of homeownership. Explore Plans.
©2026 Century 21 Real Estate LLC. All rights reserved. CENTURY 21®, the CENTURY 21 Logo and C21® are service marks owned by Century 21 Real Estate LLC. Century 21 Real Estate LLC fully supports the principles of the Fair Housing Act and the Equal Opportunity Act. Each office is independently owned and operated. Listing information is deemed reliable but not guaranteed accurate.