
19 Old Lakeview Terrace, Wolfeboro, NH 03894
Local realty services provided by:CENTURY 21 Circa 72
19 Old Lakeview Terrace,Wolfeboro, NH 03894
$879,000
- 3 Beds
- 3 Baths
- 2,728 sq. ft.
- Single family
- Active
Listed by: fae mooreCell: 603-833-0644
Office: bhhs verani wolfeboro603-569-6060
MLS#:5115428
Source:PrimeMLS
Price summary
- Price:$879,000
- Price per sq. ft.:$322.21
About this home
Just a half-mile stroll to downtown Wolfeboro, tucked into a wonderful walkable neighborhood just off North Main Street, this immaculate 4-bedroom, 3-bath home offers an exceptional blend of timeless charm, thoughtful updates, and inviting spaces designed for everyday living and entertaining. At the heart of the home, a beautifully renovated kitchen showcases custom Fred Varney cabinetry, granite countertops, new appliances, and a center island. The inviting living room features oversized windows, an electric awning, a wood-burning fireplace, and beautiful hardwood floors that add warmth and character, flowing effortlessly into the dining room and an extraordinary new, custom-designed 30-foot four-season sunroom with attractive plank flooring. A true showpiece of the home, this spectacular sun-filled retreat provides the perfect setting to unwind, entertain, and enjoy the changing seasons, bringing the beauty of the outdoors into everyday living. From quiet morning coffee to gatherings with family and friends, this remarkable space is sure to become a favorite. The thoughtfully designed main level features a private primary suite with a beautifully updated tile bath and custom shower, along with two generously sized bedrooms and a full bath. The finished lower level offers exceptional additional living space, including a spacious family room with a fireplace, a fourth bedroom, a full bath, laundry room, and dedicated office space, with convenient access to the oversized heated two-car garage. Outside, lush lawns and beautiful landscaping create an inviting setting to relax and enjoy the peaceful surroundings. An exceptional opportunity to enjoy the best of Wolfeboro living, this beautifully updated home combines comfort, quality, and versatility in a sought-after neighborhood just minutes from Carry Beach on Lake Winnipesaukee and the shopping, dining, and attractions this charming lakeside town has to offer....
Contact an agent
Home facts
- Year built:1959
- Listing ID #:5115428
- Added:1 day(s) ago
- Updated:October 23, 2026 at 07:43 PM
Rooms and interior
- Bedrooms:3
- Total bathrooms:3
- Full bathrooms:1
- Rooms Total:11
- Flooring:Hardwood, Tile, Vinyl Plank
- Kitchen Description:Dishwasher, Microwave, Refrigerator
- Basement Description:Daylight, Finished, Full, Interior Access, Walkout
- Living area:2,728 sq. ft.
Heating and cooling
- Cooling:Central AC
- Heating:Hot Water
Structure and exterior
- Year built:1959
- Building area:2,728 sq. ft.
- Lot area:0.45 Acres
- Levels:1 Story
Schools
- High school:Kingswood Regional High School
- Middle school:Kingswood Regional Middle
- Elementary school:Carpenter Elementary
Utilities
- Sewer:Septic
Finances and disclosures
- Price:$879,000
- Price per sq. ft.:$322.21
- Tax amount:$4,992 (2025)
Features and amenities
- Appliances:Exhaust Fan, Refrigerator, Washer
- Laundry features:Dryer, Washer
Parking
- Parking description:Paved Driveway
- Garage spaces:2
 Copyright 2026 Prime MLS, Inc. All rights reserved. This information is deemed reliable, but not guaranteed. The data relating to real estate displayed on this Site comes in part from the IDX Program of Prime MLS. The information being provided is for consumers’ personal, noncommercial use and may not be used for any purpose other than to identify prospective properties consumers may be interested in purchasing. Data last updated October 23, 2026 NH_NNEREN Member Broker: Stephen DeStefano
New listings near 19 Old Lakeview Terrace
- New
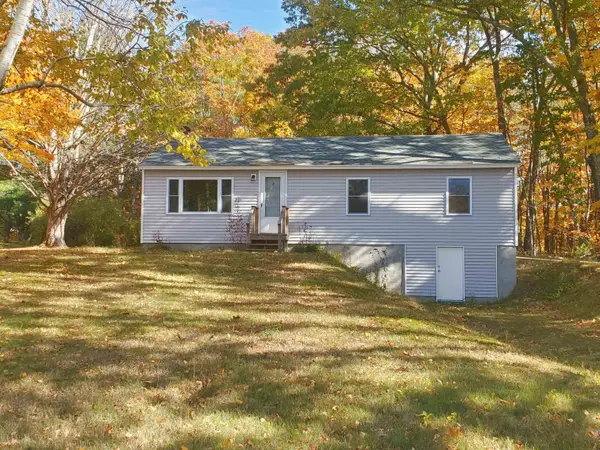 $439,000Active3 beds 1 baths960 sq. ft.
18 Anagance Lane, Wolfeboro, NH 03894
MLS# 5115219Listed by: LAKE FARM REALTY - New
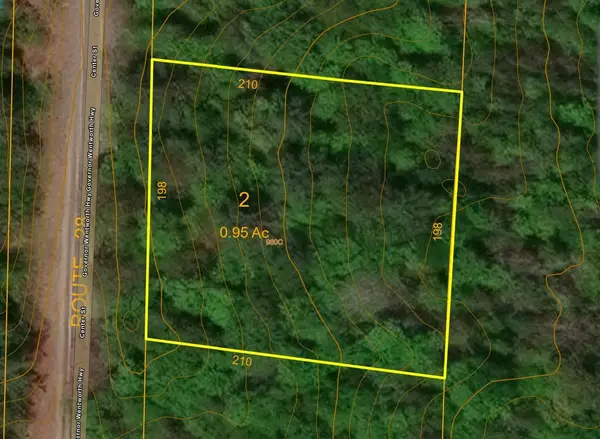 $119,000Active0.95 Acres
Lot 43-2 Center Street, Wolfeboro, NH 03894
MLS# 5115086Listed by: MAXFIELD REAL ESTATE/WOLFEBORO - New
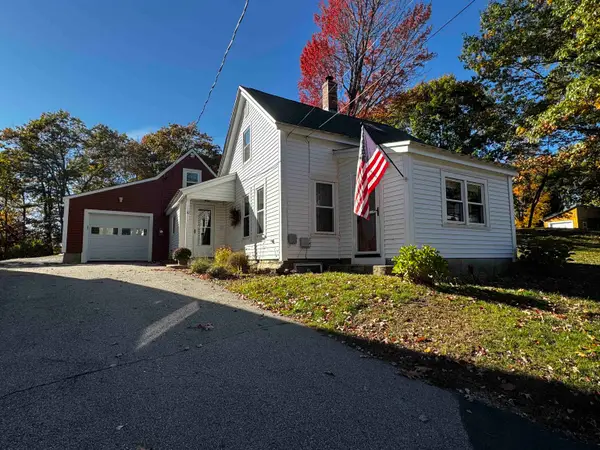 $438,000Active3 beds 1 baths1,088 sq. ft.
10 Pine Hill Road, Wolfeboro, NH 03894
MLS# 5114740Listed by: KW COASTAL AND LAKES & MOUNTAINS REALTY/WOLFEBORO - New
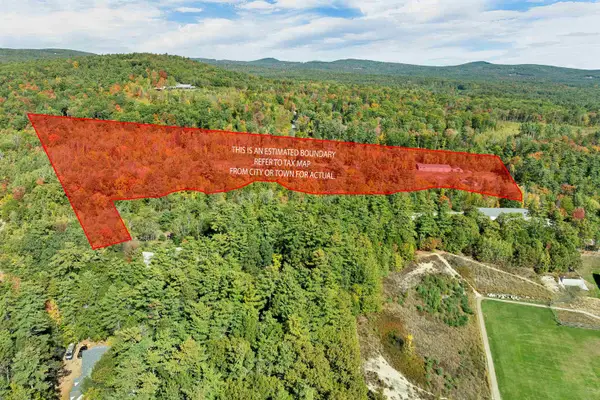 $399,900Active33 Acres
65 Trotting Track Road, Wolfeboro, NH 03894
MLS# 5114636Listed by: MAXFIELD REAL ESTATE/WOLFEBORO - New
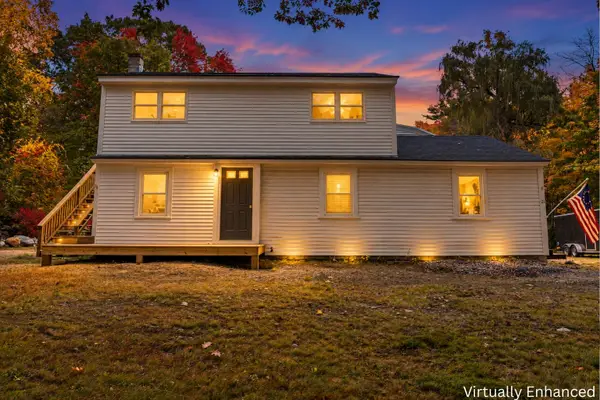 $529,000Active5 beds 2 baths2,634 sq. ft.
21 Waumbeck Road, Wolfeboro, NH 03894
MLS# 5114371Listed by: KW COASTAL AND LAKES & MOUNTAINS REALTY - New
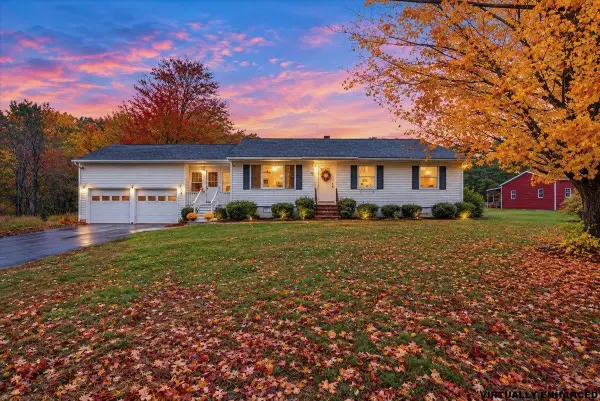 $429,000Active3 beds 1 baths1,348 sq. ft.
850 Center Street, Wolfeboro, NH 03894
MLS# 5114303Listed by: KELLER WILLIAMS REALTY METRO-CONCORD - New
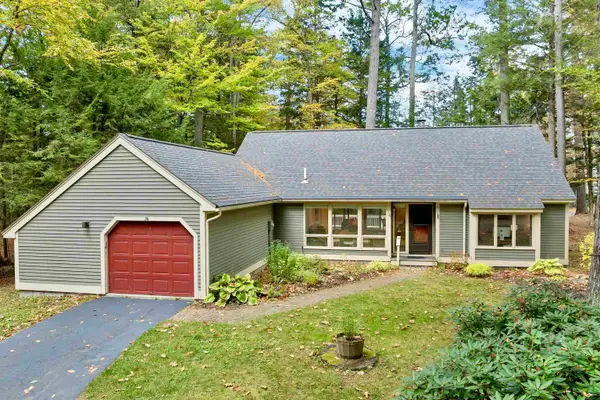 $1,199,000Active3 beds 3 baths1,616 sq. ft.
36 Point Breeze Road, Wolfeboro, NH 03894
MLS# 5114007Listed by: BHHS VERANI WOLFEBORO 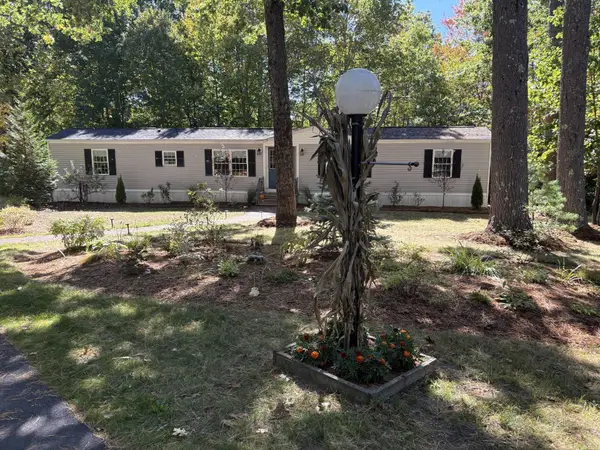 $269,000Pending2 beds 1 baths1,191 sq. ft.
4 Sunny Oaks Terrace, Wolfeboro, NH 03894
MLS# 5113610Listed by: REALTY LEADERS $870,000Active3 beds 4 baths3,278 sq. ft.
127 Forest Road, Wolfeboro, NH 03894
MLS# 5113530Listed by: BHHS VERANI WOLFEBORO


Protect your home and budget from life's surprises with an Assurant Home Warranty, backed by a partner that supports you through every step of homeownership. Explore Plans.
©2026 Century 21 Real Estate LLC. All rights reserved. CENTURY 21®, the CENTURY 21 Logo and C21® are service marks owned by Century 21 Real Estate LLC. Century 21 Real Estate LLC fully supports the principles of the Fair Housing Act and the Equal Opportunity Act. Each office is independently owned and operated. Listing information is deemed reliable but not guaranteed accurate.