
172 Swiftwater Road, Woodsville, NH 03785
Local realty services provided by:CENTURY 21 McLennan & Company
172 Swiftwater Road,Haverhill, NH 03785
$275,000
- 3 Beds
- 2 Baths
- 2,096 sq. ft.
- Single family
- Active
Listed by: jennifer impeyPhone: 603-348-3230
Office: coldwell banker lifestyles- littleton603-444-6737
MLS#:5102965
Source:PrimeMLS
Price summary
- Price:$275,000
- Price per sq. ft.:$131.2
About this home
Welcome to easy, single-level living at its finest! This well-maintained 3 bedroom, 2 bath ranch at 172 Swiftwater Road, Haverhill, NH offers the perfect combination of comfort, convenience, and thoughtful updates. Step inside to an inviting open-concept living, dining, and kitchen area, highlighted by a beautiful center fireplace with a pellet stove insert creating a warm and welcoming gathering space year-round. The spacious primary suite features a private full bath, while two additional bedrooms and a second bathroom provide plenty of room for family or guests. An attached den or study offers the perfect flex space for a family room, hobby area, or home library, with a second floor office above providing a quiet retreat for working from home. Hardwood floors, an efficient wall mounted boiler, updated PVC and PEX plumbing, and a heated attached two car garage add to the home’s long list of practical improvements. Outside, enjoy a private backyard from the low-maintenance Trex deck, while the newer metal roof and vinyl siding offer lasting durability and curb appeal. Ideally located just outside of town, this home is within walking distance to Cottage Hospital, Walmart, Shaw’s Supermarket, restaurants, and other local conveniences. Outdoor enthusiasts will appreciate direct access to ATV/UTV trails and nearby snowmobile trail access, making year-round recreation right at your doorstep. Whether you’re looking for your first home, your forever home, or a low-maintenance place to enjoy everything the area has to offer, this move in ready property is one you won’t want to miss! Priced to sell, don’t hesitate, this won’t last long....
Contact an agent
Home facts
- Year built:1960
- Listing ID #:5102965
- Added:46 day(s) ago
- Updated:September 18, 2026 at 10:43 AM
Rooms and interior
- Bedrooms:3
- Total bathrooms:2
- Full bathrooms:1
- Rooms Total:11
- Flooring:Hardwood, Laminate
- Kitchen Description:Dishwasher, Microwave, Refrigerator
- Living area:2,096 sq. ft.
Heating and cooling
- Heating:Baseboard, Hot Water
Structure and exterior
- Roof:Metal
- Year built:1960
- Building area:2,096 sq. ft.
- Lot area:0.53 Acres
- Levels:1 Story
Schools
- High school:Woodsville High School
- Middle school:Haverhill Cooperative Middle
- Elementary school:Woodsville Elementary
Utilities
- Sewer:Private
Finances and disclosures
- Price:$275,000
- Price per sq. ft.:$131.2
- Tax amount:$7,388 (2025)
Features and amenities
- Appliances:Refrigerator, Washer
- Laundry features:Washer
- Amenities:Circuit Breaker(s)
Parking
- Parking description:Paved Driveway
- Garage spaces:2
 Copyright 2026 Prime MLS, Inc. All rights reserved. This information is deemed reliable, but not guaranteed. The data relating to real estate displayed on this Site comes in part from the IDX Program of Prime MLS. The information being provided is for consumers’ personal, noncommercial use and may not be used for any purpose other than to identify prospective properties consumers may be interested in purchasing. Data last updated September 18, 2026 NH_NNEREN Member Broker: Janet McLennan
New listings near 172 Swiftwater Road
- New
 $259,000Active2 beds 2 baths914 sq. ft.
13 Smith Street, Haverhill, NH 03785
MLS# 5109146Listed by: COLDWELL BANKER LIFESTYLES- LITTLETON 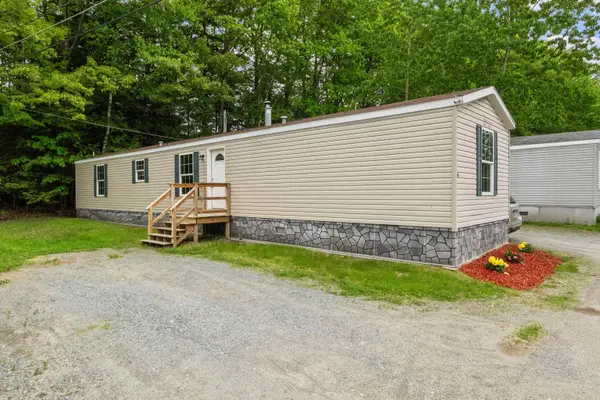 $97,000Active3 beds 2 baths952 sq. ft.
15 Trailer Park Road, Haverhill, NH 03785
MLS# 5104351Listed by: KW COASTAL AND LAKES & MOUNTAINS REALTY/HANOVER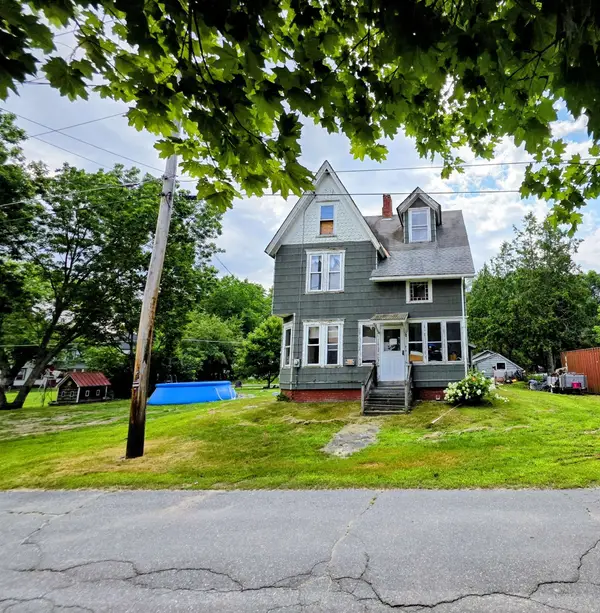 $100,000Pending6 beds 2 baths2,063 sq. ft.
6 Locust Street, Haverhill, NH 03785
MLS# 5100652Listed by: ALL ACCESS REAL ESTATE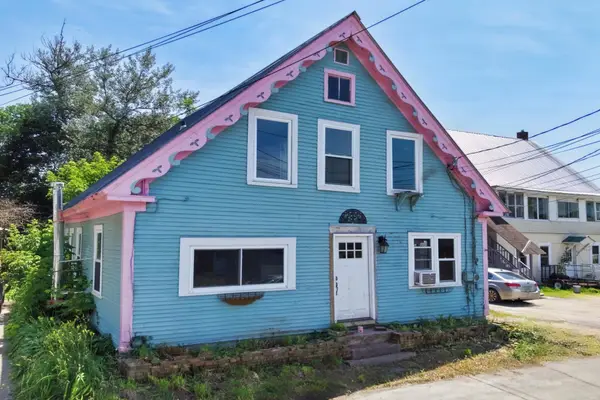 $130,000Active3 beds 1 baths1,666 sq. ft.
8 Oak Hill Street, Haverhill, NH 03785
MLS# 5098772Listed by: EXP REALTY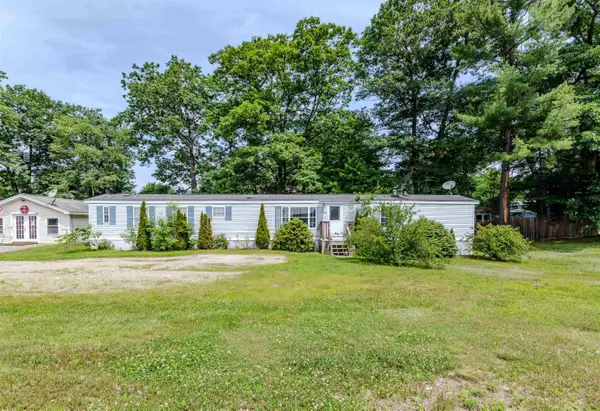 $149,000Active3 beds 2 baths1,064 sq. ft.
200 Central Street, Haverhill, NH 03785
MLS# 5098394Listed by: COLDWELL BANKER LIFESTYLES- LITTLETON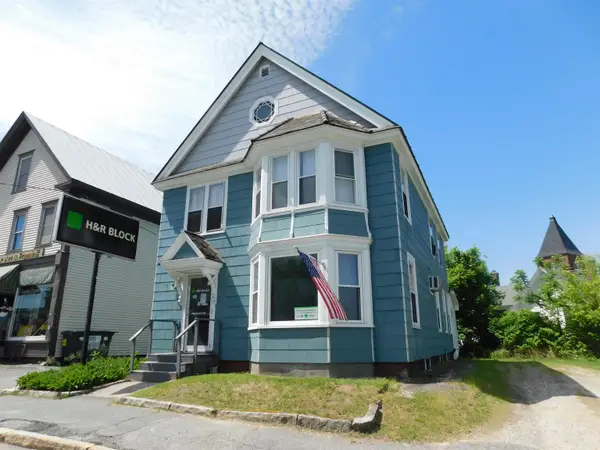 $249,900Active-- beds 2 baths2,106 sq. ft.
79 Central Street, Haverhill, NH 03785
MLS# 5093550Listed by: BHG MASIELLO DOVER $2,550,000Active-- beds 17 baths17,073 sq. ft.
41-43 Central Street, Haverhill, NH 03785
MLS# 5050830Listed by: KW COASTAL AND LAKES & MOUNTAINS REALTY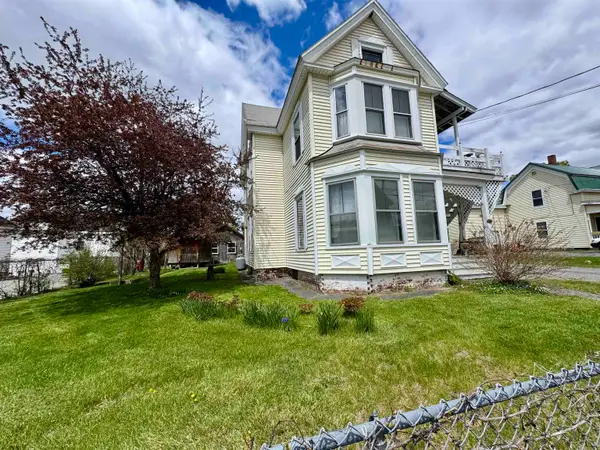 $305,000Active3 beds 1 baths2,188 sq. ft.
11 Pine Street, Haverhill, NH 03785
MLS# 5089607Listed by: COLDWELL BANKER LIFESTYLES - HANOVER $199,900Active4 beds 2 baths2,811 sq. ft.
39 Highland Street, Haverhill, NH 03785
MLS# 5084279Listed by: KW COASTAL AND LAKES & MOUNTAINS REALTY/HANOVER


Protect your home and budget from life's surprises with an Assurant Home Warranty, backed by a partner that supports you through every step of homeownership. Explore Plans.
©2026 Century 21 Real Estate LLC. All rights reserved. CENTURY 21®, the CENTURY 21 Logo and C21® are service marks owned by Century 21 Real Estate LLC. Century 21 Real Estate LLC fully supports the principles of the Fair Housing Act and the Equal Opportunity Act. Each office is independently owned and operated. Listing information is deemed reliable but not guaranteed accurate.