8 Avalon Lane, Aberdeen, NJ 07747
Local realty services provided by:CENTURY 21 JRS Realty
Listed by: judith serhus
Office: diane turton, realtors-wall
MLS#:22630756
Source:NJ_MOMLS
Price summary
- Price:$714,500
- Price per sq. ft.:$309.71
About this home
Opportunity to purchase this expanded Colonial on a lovely treed lot in the popular Strathmore development. Original owner is selling in "as is" condition. The home has been beautifully expanded offering a spacious great room with windows all around, vaulted ceilings, skylights, and sliders leading to the paver patio and picturesque backyard. Terrific eat-in kitchen features newer upgraded cabinetry with many custom features, Sub-Zero refrigerator/freezer with matching panels, breakfast bar, vaulted ceiling, and 6 month old Bosch Dishwasher. Lovely new powder room with designer sink and upgraded hardware. Roof is approximately 15 years old; gas fired heating system is approximately 4 years; water heater 1 year. Added sunroom/office is bright and cheerful with window walls, skylights, French doors and plenty of built in storage. Primary suite includes newer private bath with walk-in shower, skylight & vaulted ceiling. Newer main bath also has vaulted ceiling & skylight. An abundance of built in storage throughout. Paver walkway & patio surrounded by many specimen high-end trees & shrubs. Finish to your taste and enjoy this stunning expanded home. Easy access to houses of worship, schools, shopping, public transportation, GSP, and a wide variety of restaurants....
Contact an agent
Home facts
- Year built:1961
- Subdivision & Development:Strathmore
- Listing ID #:22630756
- Added:2 day(s) ago
- Updated:October 03, 2026 at 03:06 PM
Rooms and interior
- Bedrooms:3
- Total bathrooms:3
- Full bathrooms:2
- Half bathrooms:1
- Rooms Total:10
- Flooring:Ceramic Tile, Linoleum, Tile
- Living area:2,307 sq. ft.
Heating and cooling
- Cooling:Central Air
- Heating:Natural Gas
- Central air:Yes
Structure and exterior
- Roof:Shingle
- Year built:1961
- Building area:2,307 sq. ft.
- Lot area:0.24 Acres
- Lot Features:Treed Lots
- Architectural Style:Colonial, Custom
- Exterior Features:Thermal Window
- Foundation Description:Slab
Schools
- High school:Matawan Reg
- Middle school:Matawan Avenue
- Elementary school:Strathmore
Utilities
- Water:Public
- Sewer:Public Sewer
Finances and disclosures
- Price:$714,500
- Price per sq. ft.:$309.71
- Tax amount:$12,410 (2025)
Features and amenities
- Amenities:Dec Molding
Parking
- Parking description:Driveway, Off Street, Paved
- Garage:Yes
- Garage spaces:1
New listings near 8 Avalon Lane
- New
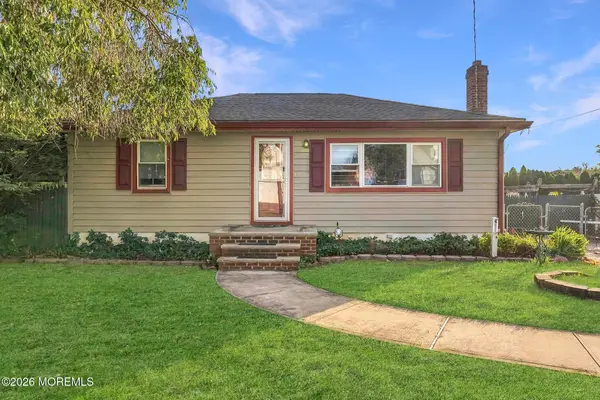 $429,900Active2 beds 1 baths840 sq. ft.
371 Sweetbriar Street, Keyport, NJ 07735
MLS# 22631027Listed by: EXP REALTY - Open Sat, 12 to 2pmNew
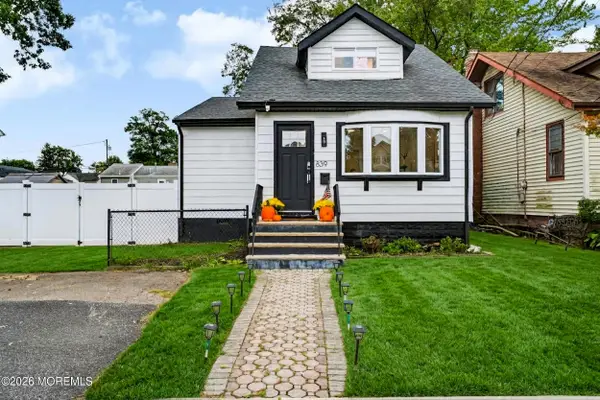 $524,900Active3 beds 1 baths1,432 sq. ft.
839 Brookside Avenue, Cliffwood Beach, NJ 07735
MLS# 22630869Listed by: KELLER WILLIAMS REALTY WEST MONMOUTH - Open Sun, 1 to 3pmNew
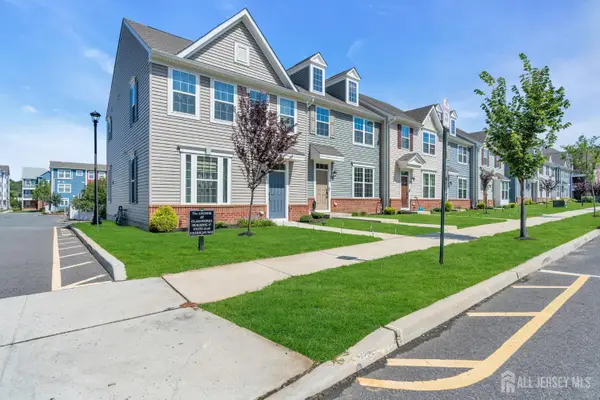 $499,000Active3 beds 3 baths1,584 sq. ft.
-63 American Way, Aberdeen, NJ 07721
MLS# 2705402RListed by: KELLER WILLIAMS WEST MONMOUTH - New
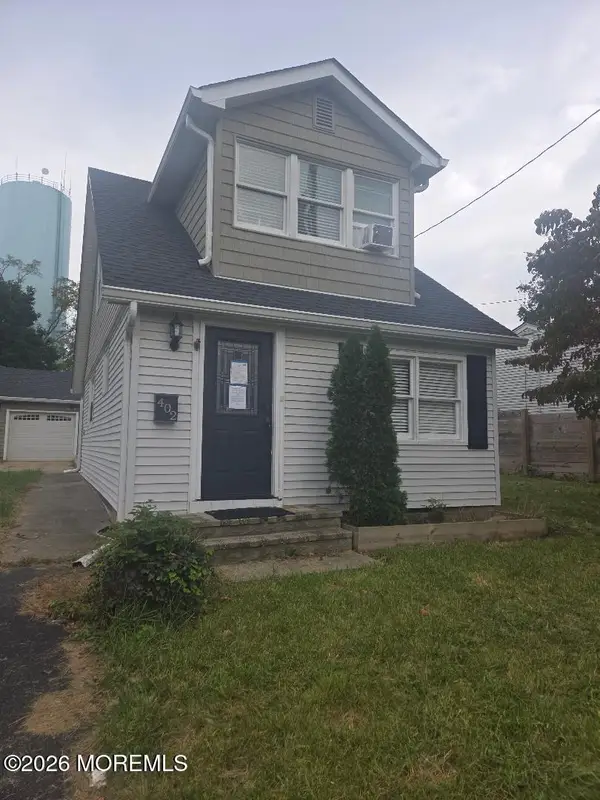 $499,999Active3 beds 1 baths1,065 sq. ft.
402 Fairfield Way, Keyport, NJ 07735
MLS# 22630736Listed by: IMPERIAL REALTY PROPERTIES - New
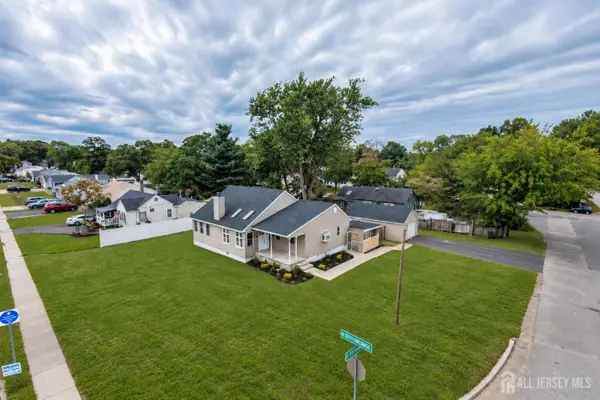 $550,000Active3 beds 1 baths
-856 E Concourse, Aberdeen, NJ 07735
MLS# 2705191RListed by: JERSEY PROPERTY GROUP REALTY - Open Sat, 12 to 2pmNew
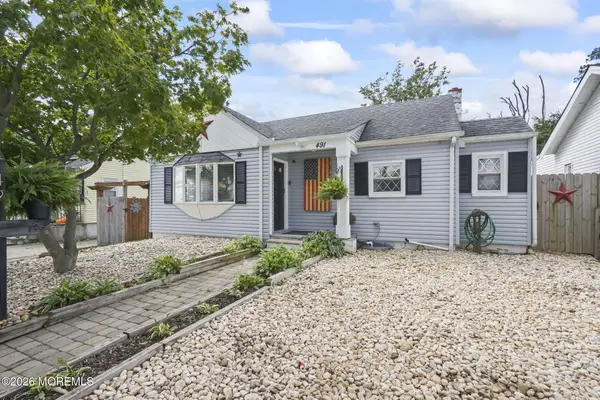 $460,000Active2 beds 2 baths910 sq. ft.
491 Netherwood Drive, Keyport, NJ 07735
MLS# 22630494Listed by: VRI HOMES - New
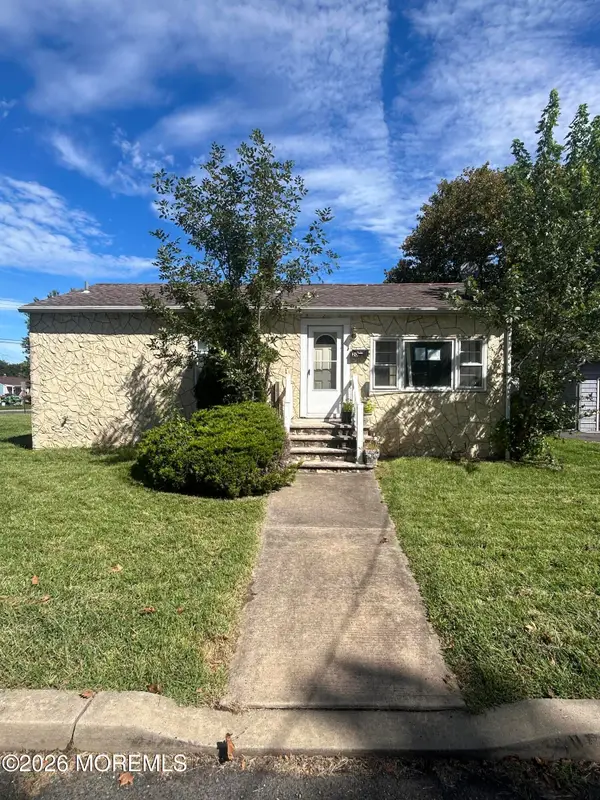 $300,000Active4 beds 1 baths1,188 sq. ft.
20 Avon Street, Cliffwood, NJ 07721
MLS# 22630411Listed by: MODERN REALTY GROUP - Open Sat, 12 to 3pmNew
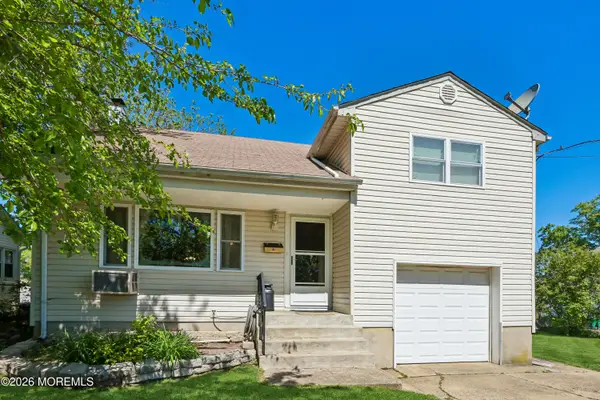 $520,000Active3 beds 2 baths1,950 sq. ft.
844 Lakeshore Drive, Keyport, NJ 07735
MLS# 22630359Listed by: WEICHERT REALTORS-OLD BRIDGE - New
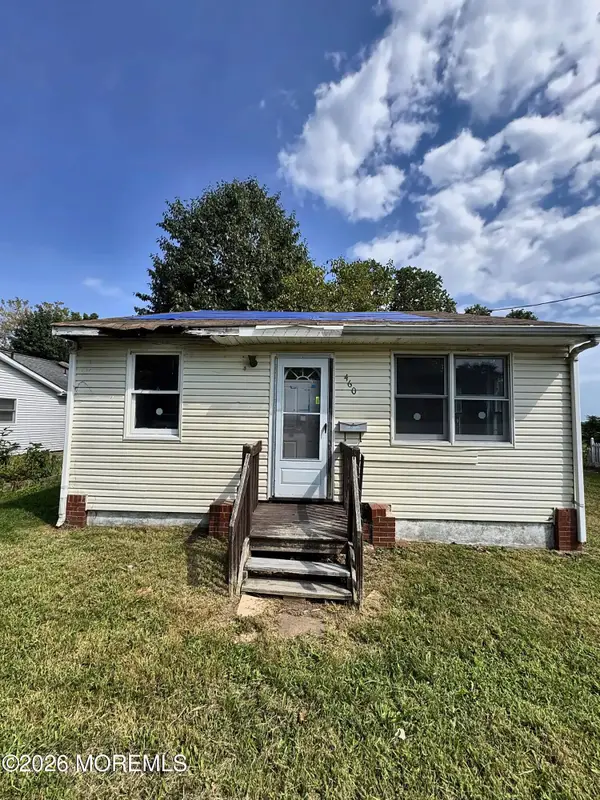
 $299,900Active3 beds 1 baths876 sq. ft.
460 Netherwood Drive, Keyport, NJ 07735
MLS# 22630319Listed by: C21/ ACTION PLUS REALTY


Protect your home and budget from life's surprises with an Assurant Home Warranty, backed by a partner that supports you through every step of homeownership. Explore Plans.
©2026 Century 21 Real Estate LLC. All rights reserved. CENTURY 21®, the CENTURY 21 Logo and C21® are service marks owned by Century 21 Real Estate LLC. Century 21 Real Estate LLC fully supports the principles of the Fair Housing Act and the Equal Opportunity Act. Each office is independently owned and operated. Listing information is deemed reliable but not guaranteed accurate.