
734 E Village Dr, Absecon Highlands, NJ 08205
Local realty services provided by:CENTURY 21 Frick Realtors
734 E Village Dr,Galloway Township, NJ 08205
$370,000
- 4 Beds
- 3 Baths
- - sq. ft.
- Single family
- Sold
Listed by: georgeanna newmones
Office: exp realty-atlantic city
MLS#:609880
Source:NJ_SJSRMLS
Sorry, we are unable to map this address
Price summary
- Price:$370,000
About this home
Come tour this spacious 2-story, 4-bed, 2.5-bath gem in one of Galloway's finest neighborhoods! Sold strictly AS-IS, this home just needs a little TLC — but with a formal living/dining room, family room, and an extra-large kitchen with an island, breakfast nook, and tons of cabinet space, it's already got great bones. The primary suite steals the show with a sitting room, three custom closets, and extra storage. Add in a screened rear porch, newer heater, and 2-car garage, and you've got a whole lot of potential at a great price. This one won't stick around — come see it for yourself! Bring an offer!!!!
Contact an agent
Home facts
- Year built:1993
- Listing ID #:609880
- Added:96 day(s) ago
- Updated:October 22, 2026 at 07:26 AM
Rooms and interior
- Bedrooms:4
- Total bathrooms:3
- Full bathrooms:2
- Half bathrooms:1
- Rooms Total:8
- Flooring:Tile, W/W Carpet
- Dining Description:On Level M
- Kitchen Description:Dishwasher, Electric Stove, On Main Level, Self Cleaning Oven
- Basement Description:Crawl Space
Heating and cooling
- Cooling:Central
- Heating:Forced Air, Gas-Natural
Structure and exterior
- Year built:1993
- Construction Materials:Brick, Vinyl
- Exterior Features:Paved Road, Porch, Porch Screened, Sprinkler System
- Levels:2 Story
Utilities
- Water:Public
- Sewer:Public Sewer
Finances and disclosures
- Price:$370,000
- Tax amount:$8,200 (2025)
Features and amenities
- Appliances:Dishwasher, Self Cleaning Oven
- Laundry features:Laundry/Utility Room
- Amenities:Kitchen Center Island, Storage, Walk In Closet
Parking
- Parking description:Blacktop Driveway, Three or More Cars
New listings near 734 E Village Dr
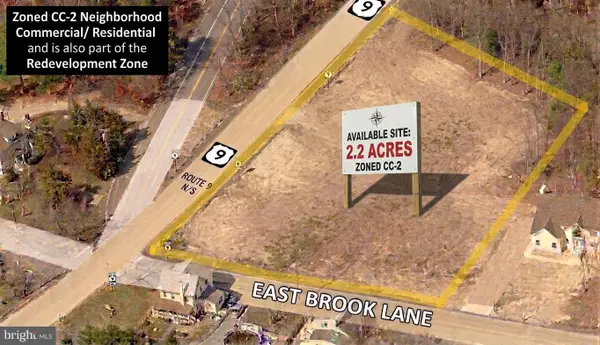 $675,000Active2.02 Acres
598 S New York Rd, GALLOWAY, NJ 08205
MLS# NJAC2026366Listed by: KELLER WILLIAMS REALTY PREFERRED PROPERTIES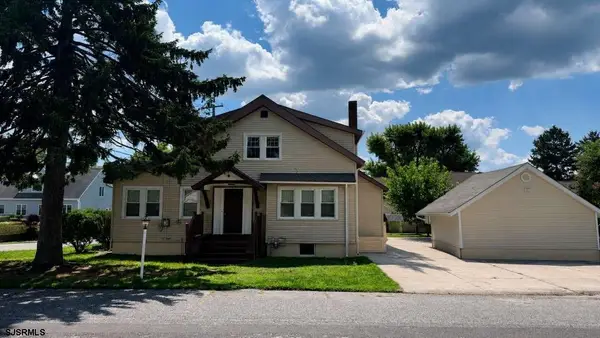 $499,900Active4 beds 3 baths
606 E Dickinson Ave, Galloway Township, NJ 08205
MLS# 611050Listed by: REALMART REALTY $335,900Pending3 beds 2 baths1,728 sq. ft.
500 Arbor Ct, Galloway Township, NJ 08205
MLS# 610266Listed by: RE/MAX ATLANTIC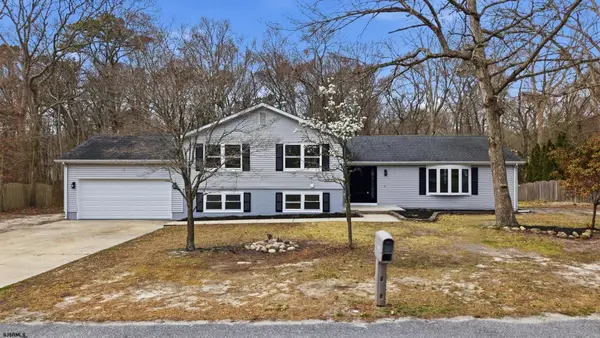 $499,000Pending4 beds 3 baths
506 Forrest Brook, Galloway Township, NJ 08215
MLS# 607660Listed by: KELLER WILLIAMS REALTY ATLANTIC SHORE-NORTHFIELD


Protect your home and budget from life's surprises with an Assurant Home Warranty, backed by a partner that supports you through every step of homeownership. Explore Plans.
©2026 Century 21 Real Estate LLC. All rights reserved. CENTURY 21®, the CENTURY 21 Logo and C21® are service marks owned by Century 21 Real Estate LLC. Century 21 Real Estate LLC fully supports the principles of the Fair Housing Act and the Equal Opportunity Act. Each office is independently owned and operated. Listing information is deemed reliable but not guaranteed accurate.