
504 S Mill Road, Absecon, NJ 08201
Local realty services provided by:CENTURY 21 Action Plus Realty
504 S Mill Road,Absecon, NJ 08201
$289,000
- 2 Beds
- 2 Baths
- - sq. ft.
- Single family
- Active
Listed by: jeannine wescoat, abigail curran
Office: zona real estate, inc
MLS#:610288
Source:NJ_SJSRMLS
Price summary
- Price:$289,000
About this home
Conveniently located three-story home with a unique floor plan and plenty of potential! This property is a rewarding project for buyers looking to create a one-of-a-kind home. Currently configured with an in-law suite, the first floor offers a separate living area with a kitchenette, full bath, bedroom, and large closet adjacent to the main living space. The main portion of the home also features a spacious living room, formal dining room, eat-in kitchen, and family room. The second floor is dedicated to a generous bedroom with expansive walk-in closets spanning the entire level. The third floor offers another large finished room that occupies the entire floor. It would make an ideal guest room, home office, recreation room, or additional living space. While this room does not have a closet, it provides exceptional flexibility to suit a variety of needs. Outside, you'll find a storage shed and a detached storage garage, offering plenty of space for tools, equipment, and seasonal items. Bring your vision and creativity to unlock the full potential of this distinctive home in a convenient location! Being sold AS IS. Buyer responsible for all inspections and certifications....
Contact an agent
Home facts
- Year built:1940
- Listing ID #:610288
- Added:17 day(s) ago
- Updated:August 15, 2026 at 03:33 PM
Rooms and interior
- Bedrooms:2
- Total bathrooms:2
- Full bathrooms:2
- Rooms Total:10
- Flooring:Laminate Flooring, Tile, Wood
- Dining Description:On Level M
- Kitchen Description:Gas Stove, On Main Level
- Basement Description:Crawl Space
Heating and cooling
- Cooling:Window Units
- Heating:Gas-Natural
Structure and exterior
- Year built:1940
- Construction Materials:Asbestos, Asphalt, Wood, Wood Shingle
- Exterior Features:Paved Road, Porch, Shed
- Levels:3 Story
Utilities
- Water:Public
- Sewer:Private
Finances and disclosures
- Price:$289,000
- Tax amount:$4,944 (2026)
Features and amenities
- Laundry features:Laundry/Utility Room
- Amenities:Combination, Walk In Closet
Parking
- Parking description:Gravel Driveway, Stone Driveway, Three or More Cars
New listings near 504 S Mill Road
- New
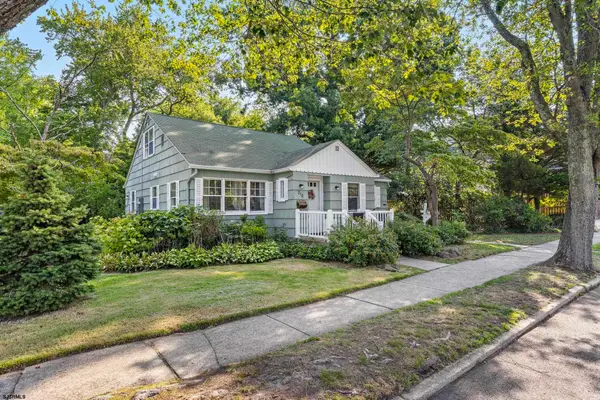 $300,000Active3 beds 1 baths
210 W Church Street, Absecon, NJ 08201
MLS# 610893Listed by: BHHS ZACK SHORE REALTORS - MANAHAWKIN - New
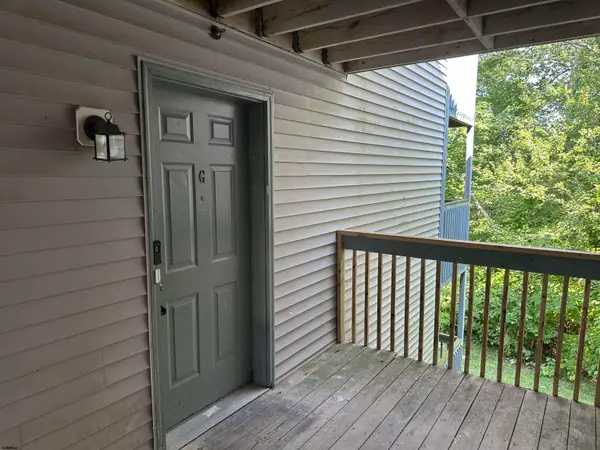 $190,000Active2 beds 2 baths1,075 sq. ft.
6 Oyster Bay #G, Absecon, NJ 08201
MLS# 610875Listed by: KELLER WILLIAMS REALTY ATLANTIC SHORE-NORTHFIELD - Open Sun, 12 to 2pmNew
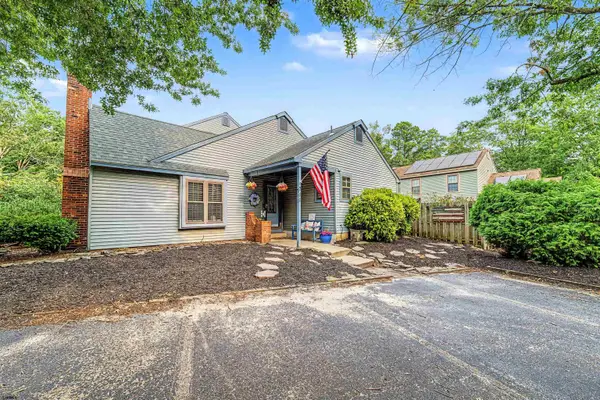 $269,999Active2 beds 1 baths1,076 sq. ft.
711 E Cooper Ferry Ct, Absecon, NJ 08205
MLS# 610826Listed by: HOMESMART FIRST ADVANTAGE REALTY -CHERRY HILL - New
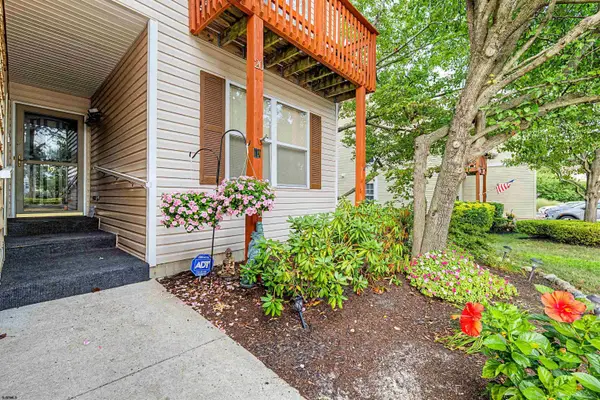 $239,900Active2 beds 2 baths1,046 sq. ft.
19 E Woodland Ave #A19, Absecon, NJ 08201
MLS# 610774Listed by: KELLER WILLIAMS REALTY ATLANTIC SHORE-NORTHFIELD - New
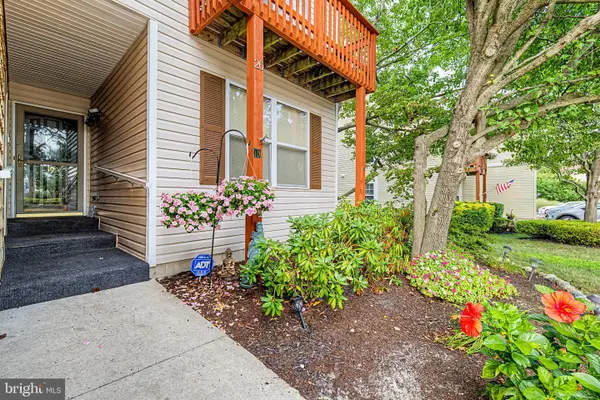 $239,900Active2 beds 2 baths916 sq. ft.
19 E Woodland Ave, ABSECON, NJ 08201
MLS# NJAC2026080Listed by: KELLER WILLIAMS REALTY - ATLANTIC SHORE - New
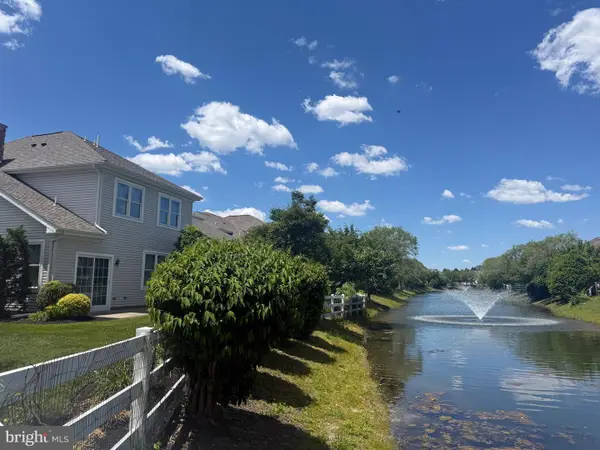 $330,000Active3 beds 3 baths1,900 sq. ft.
49 Ables Run Dr, ABSECON, NJ 08201
MLS# NJAC2024972Listed by: RE/MAX ATLANTIC - New
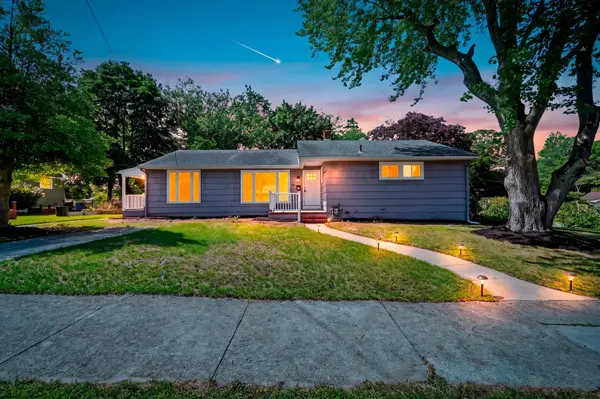 $435,000Active5 beds 2 baths
29 Summit Ave, Absecon, NJ 08201
MLS# 610612Listed by: KELLER WILLIAMS REALTY ATLANTIC SHORE-NORTHFIELD - New
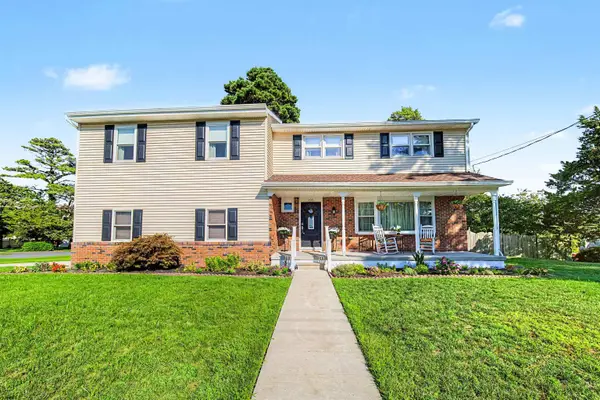 $498,500Active5 beds 4 baths
106 Cynwyd Dr, Absecon, NJ 08201
MLS# 610621Listed by: RE/MAX ATLANTIC - New
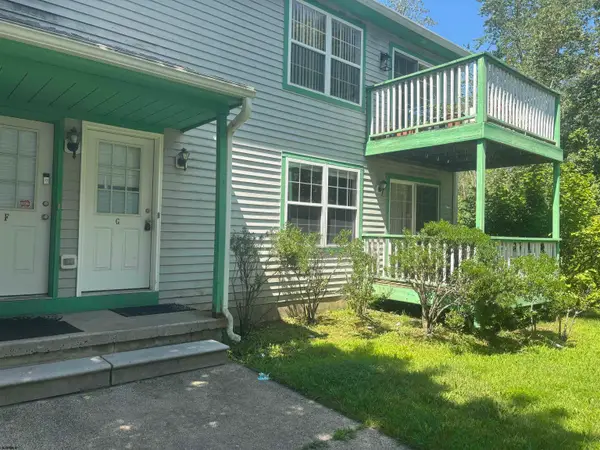 $169,000Active2 beds 2 baths
5G Oyster Bay Road #5G, Absecon, NJ 08401-0000
MLS# 610623Listed by: CASA BELLA REALTORS - New
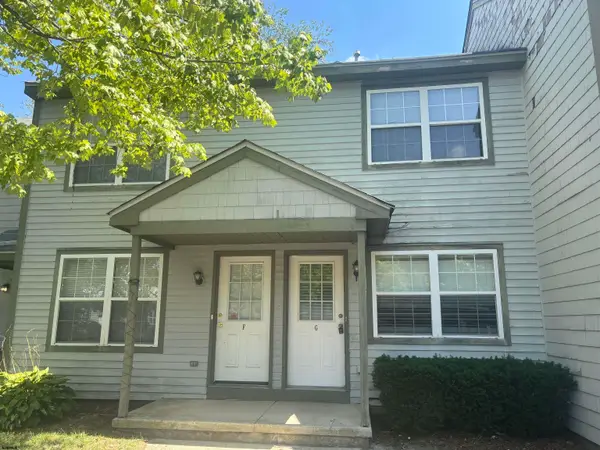 $169,000Active2 beds 2 baths
21G Oyster Bay Road #21G, Absecon, NJ 08401-0000
MLS# 610625Listed by: CASA BELLA REALTORS


Protect your home and budget from life's surprises with an Assurant Home Warranty, backed by a partner that supports you through every step of homeownership. Explore Plans.
©2026 Century 21 Real Estate LLC. All rights reserved. CENTURY 21®, the CENTURY 21 Logo and C21® are service marks owned by Century 21 Real Estate LLC. Century 21 Real Estate LLC fully supports the principles of the Fair Housing Act and the Equal Opportunity Act. Each office is independently owned and operated. Listing information is deemed reliable but not guaranteed accurate.