
800 Blue Teal Dr, Absecon, NJ 08205
Local realty services provided by:CENTURY 21 Harris Hawkins & Co.
800 Blue Teal Dr,Absecon, NJ 08205
$419,000
- 3 Beds
- 4 Baths
- 2,390 sq. ft.
- Single family
- Active
Listed by: phyllis l harvey, douglas a weber
Office: the roarke agency
MLS#:NJAC2026178
Source:BRIGHTMLS
Price summary
- Price:$419,000
- Price per sq. ft.:$175.31
About this home
Contemporary Ranch home with u shape driveway, extra large garage. The home features 3 on suite bedrooms, Separate dining room. Main floor laundry. Office and great room.
Property is being sold in Strictly AS IS condition. Property will take 4-5 months to settle
Contact an agent
Home facts
- Year built:1993
- Subdivision & Development:NONE AVAILABLE
- Listing ID #:NJAC2026178
- Added:1 day(s) ago
- Updated:August 19, 2026 at 10:24 AM
Rooms and interior
- Bedrooms:3
- Total bathrooms:4
- Full bathrooms:3
- Half bathrooms:1
- Rooms Total:7
- Bedroom Description:Entry Level Bedroom
- Basement:Yes
- Basement Description:Full
- Living area:2,390 sq. ft.
Heating and cooling
- Cooling:Central A/C
- Heating:Forced Air, Natural Gas
Structure and exterior
- Roof:Asphalt
- Year built:1993
- Building area:2,390 sq. ft.
- Lot area:1.35 Acres
- Lot Features:Corner
- Architectural Style:Contemporary
- Construction Materials:Vinyl Siding
- Foundation Description:Block
- Levels:1 Story
Utilities
- Water:Well
- Sewer:Septic Exists
Finances and disclosures
- Price:$419,000
- Price per sq. ft.:$175.31
- Tax amount:$9,390 (2025)
Parking
- Parking description:Attached Garage, Garage - Side Entry
- Garage:Yes
- Garage spaces:2
New listings near 800 Blue Teal Dr
- New
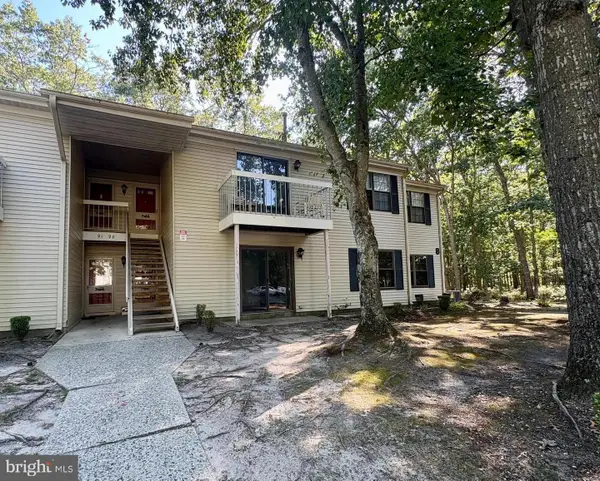 $179,900Active2 beds 1 baths919 sq. ft.
95 Mattix Run, ABSECON, NJ 08205
MLS# NJAC2026148Listed by: KELLER WILLIAMS HOMETOWN - New
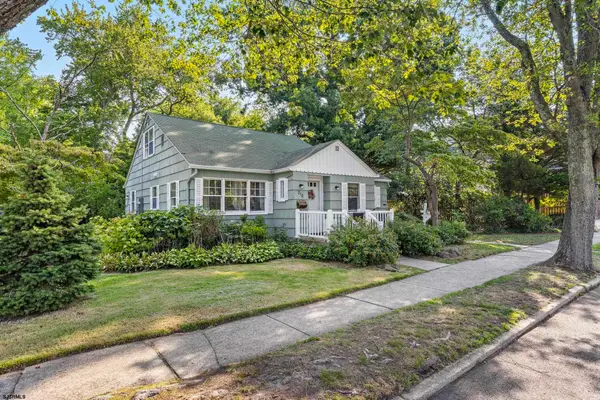 $300,000Active3 beds 1 baths
210 W Church Street, Absecon, NJ 08201
MLS# 610893Listed by: BHHS ZACK SHORE REALTORS - MANAHAWKIN - New
 $190,000Active2 beds 2 baths1,075 sq. ft.
6 Oyster Bay #G, Absecon, NJ 08201
MLS# 610875Listed by: KELLER WILLIAMS REALTY ATLANTIC SHORE-NORTHFIELD - Open Sun, 11am to 2pmNew
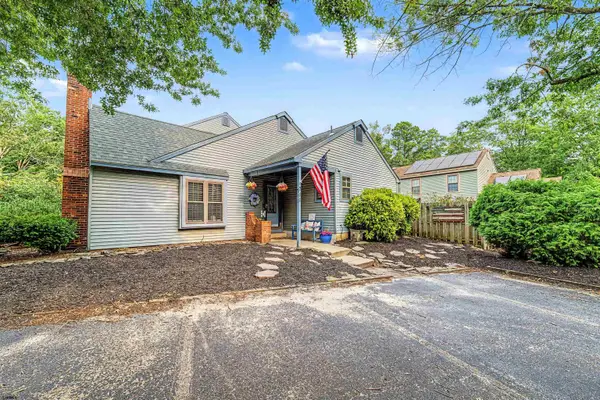 $269,999Active2 beds 1 baths1,076 sq. ft.
711 E Cooper Ferry Ct, Absecon, NJ 08205
MLS# 610826Listed by: HOMESMART FIRST ADVANTAGE REALTY -CHERRY HILL - New
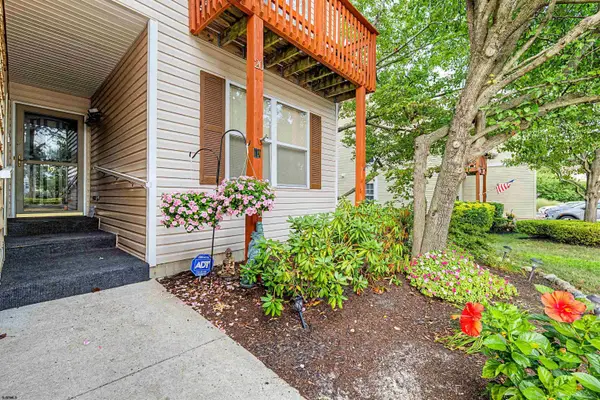 $239,900Active2 beds 2 baths1,046 sq. ft.
19 E Woodland Ave #A19, Absecon, NJ 08201
MLS# 610774Listed by: KELLER WILLIAMS REALTY ATLANTIC SHORE-NORTHFIELD - New
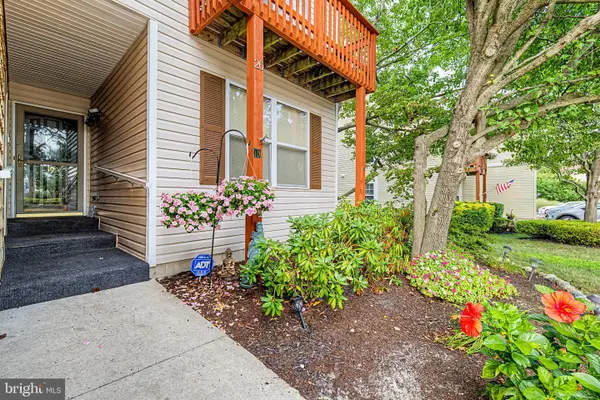 $239,900Active2 beds 2 baths916 sq. ft.
19 E Woodland Ave, ABSECON, NJ 08201
MLS# NJAC2026080Listed by: KELLER WILLIAMS REALTY - ATLANTIC SHORE - New
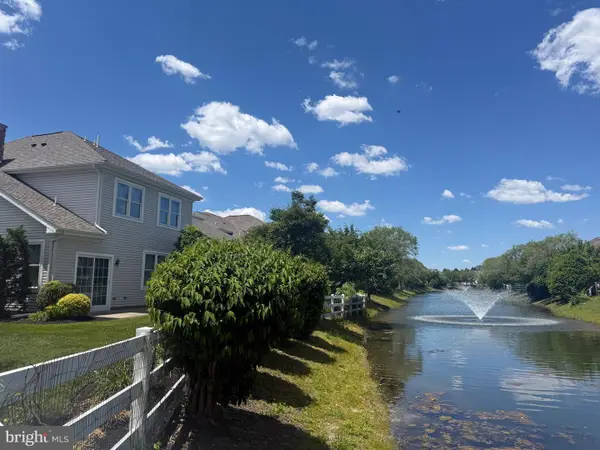 $330,000Active3 beds 3 baths1,900 sq. ft.
49 Ables Run Dr, ABSECON, NJ 08201
MLS# NJAC2024972Listed by: RE/MAX ATLANTIC 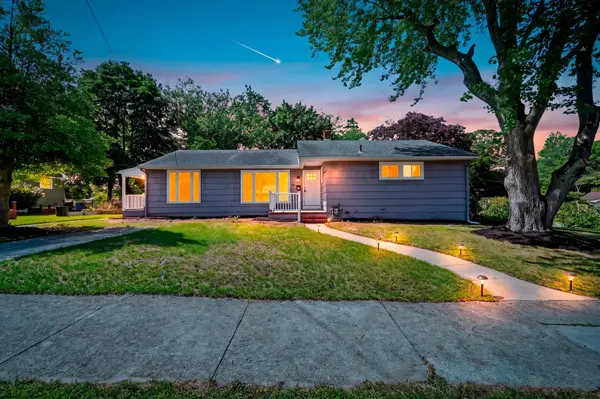 $435,000Active5 beds 2 baths
29 Summit Ave, Absecon, NJ 08201
MLS# 610612Listed by: KELLER WILLIAMS REALTY ATLANTIC SHORE-NORTHFIELD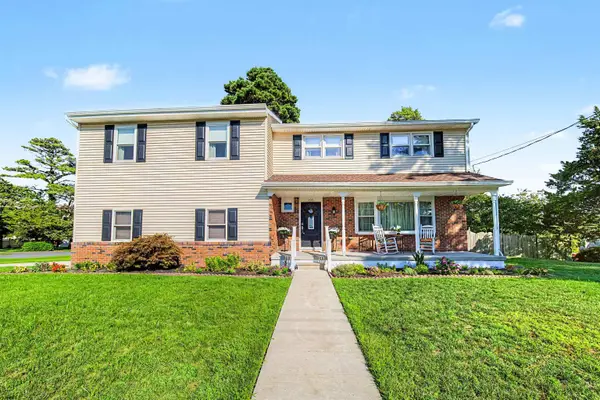 $498,500Active5 beds 4 baths
106 Cynwyd Dr, Absecon, NJ 08201
MLS# 610621Listed by: RE/MAX ATLANTIC


Protect your home and budget from life's surprises with an Assurant Home Warranty, backed by a partner that supports you through every step of homeownership. Explore Plans.
©2026 Century 21 Real Estate LLC. All rights reserved. CENTURY 21®, the CENTURY 21 Logo and C21® are service marks owned by Century 21 Real Estate LLC. Century 21 Real Estate LLC fully supports the principles of the Fair Housing Act and the Equal Opportunity Act. Each office is independently owned and operated. Listing information is deemed reliable but not guaranteed accurate.