
111 Osprey, Allamuchy, NJ 07840
Local realty services provided by:CENTURY 21 Full Service Realty
111 Osprey,Allamuchy Twp., NJ 07840
$345,000
- 2 Beds
- 2 Baths
- 1,480 sq. ft.
- Townhouse
- Coming Soon
Listed by: nicola cumiskey
Office: re/max town & valley908-852-1333
MLS#:4048298
Source:NJ_GSMLS
Price summary
- Price:$345,000
- Price per sq. ft.:$233.11
- Monthly HOA dues:$395
About this home
Spacious 2 bedroom, 2 full bath end unit townhouse in the gated community of Panther Valley. Offering approximately 1480 sq ft of living space plus storage space in common basement and the added bonus of a garage a short walk away. The home has an eat-in kitchen with bay window and built-in window seat and large pantry closet with a convenient stacked washer/dryer. The large living room/dining room features a wood burning fireplace and door to lawn area at the rear. Also on the first floor is a full bathroom, hall closet and additional storage closet. Upstairs are 2 very generous sized bedrooms and a large main bathroom. The primary bedroom has a wood burning fireplace, 2 closets and connects directly to the bathroom. There is a large linen closet and pull down stairs giving access to the full attic. Panther Valley is located close to exit 19 on I 80 and just a few minutes from shopping, restaurants and breweries in Hackettstown. The community boasts 3 swimming pools, numerous multi-sports courts and playgrounds....
Contact an agent
Home facts
- Year built:1970
- Subdivision & Development:Panther Valley
- Listing ID #:4048298
- Updated:August 25, 2026 at 02:34 PM
Rooms and interior
- Bedrooms:2
- Total bathrooms:2
- Full bathrooms:2
- Rooms Total:4
- Flooring:Carpeting, Laminate, Tile
- Dining Description:Living/Dining Combo, On First Floor
- Bathrooms Description:Tub Shower
- Kitchen Description:Dishwasher, Eat-In Kitchen, Microwave Oven, Range/Oven-Gas, Refrigerator
- Bedroom Description:Full Bath
- Basement Description:Basement, Bilco-Style Door
- Living area:1,480 sq. ft.
Heating and cooling
- Cooling:1 Unit, Central Air
- Heating:1 Unit, Forced Hot Air
Structure and exterior
- Roof:Asphalt Shingle
- Year built:1970
- Building area:1,480 sq. ft.
- Lot Features:Level Lot
- Architectural Style:Multi Floor Unit, Townhouse-End Unit
- Construction Materials:Stone, Wood Shingle
- Exterior Features:Open Porch
Schools
- High school:HACKTTSTWN
- Middle school:ALLAMUCHY
- Elementary school:ALLAMUCHY
Utilities
- Water:Public Water
- Sewer:Public Sewer
Finances and disclosures
- Price:$345,000
- Price per sq. ft.:$233.11
- Tax amount:$5,842 (2025)
Features and amenities
- Appliances:Microwave Oven, Range/Oven-Gas, Refrigerator, Stackable Washer/Dryer
- Amenities:All Utilities Underground, Playground, Pool-Outdoor, Tennis
- Pool features:Association Pool, Pool, PoolOtdr
Parking
- Parking description:Blacktop Driveway, Common Driveway, Separate Location
- Garage spaces:1
New listings near 111 Osprey
- Coming SoonOpen Sat, 12 to 3pm
 $575,000Coming Soon5 beds 4 baths
48 Sandpiper Drive, Allamuchy Twp., NJ 07840
MLS# 4047915Listed by: RE/MAX TOWN & VALLEY - New
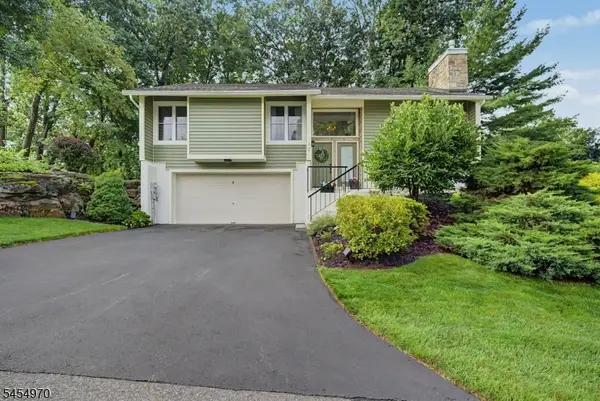 $550,000Active3 beds 3 baths
2 Canada Goose Dr, Allamuchy Twp., NJ 07840
MLS# 4048153Listed by: RE/MAX TOWN & VALLEY - New
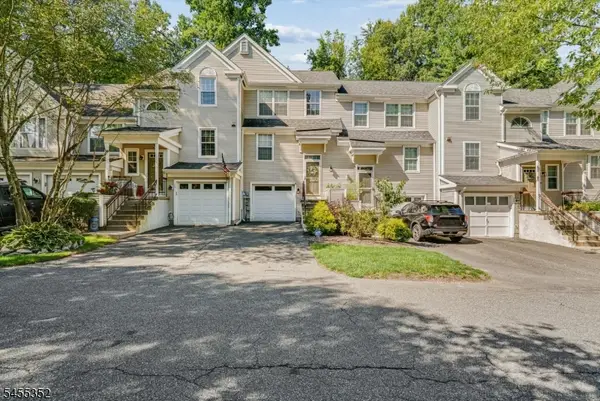 $325,000Active1 beds 2 baths
17 Rushmore Ln, Allamuchy Twp., NJ 07840
MLS# 4048154Listed by: RE/MAX PLATINUM GROUP - Open Sat, 12 to 2pmNew
 $575,000Active4 beds 2 baths
203 Johnsonburg Rd, Allamuchy Twp., NJ 07821
MLS# 4047876Listed by: RE/MAX SELECT - New
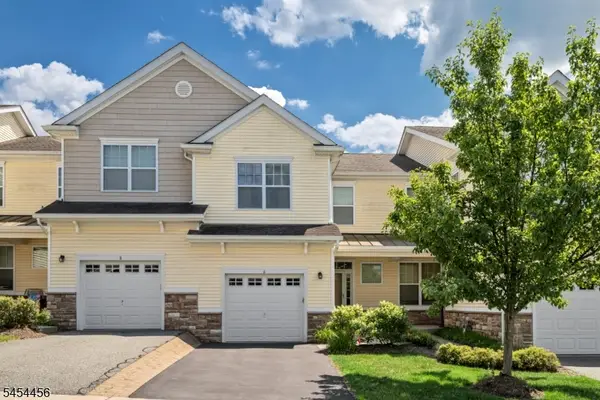 $534,900Active3 beds 3 baths
6 Alexanders Rd, Allamuchy Twp., NJ 07840
MLS# 4047420Listed by: RE/MAX HERITAGE PROPERTIES - New
 $549,900Active3 beds 3 baths1,944 sq. ft.
5 Alexanders Rd, Allamuchy Twp., NJ 07840
MLS# 4046979Listed by: KL SOTHEBY'S INT'L. REALTY 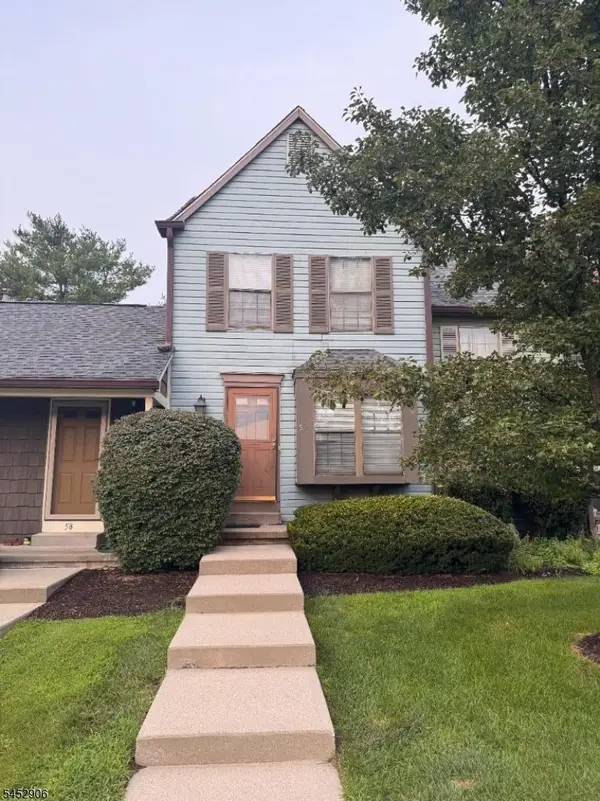 $259,900Active2 beds 2 baths
59 Wood Duck Ct, Allamuchy Twp., NJ 07840
MLS# 4046064Listed by: WEICHERT REALTORS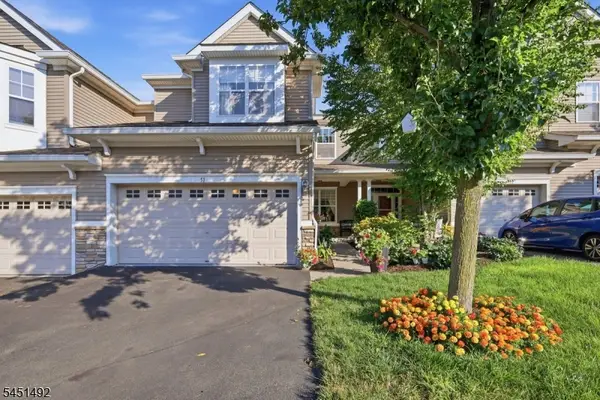 $564,900Active3 beds 3 baths1,814 sq. ft.
51 Junegrass Way, Allamuchy Twp., NJ 07840
MLS# 4044996Listed by: REAL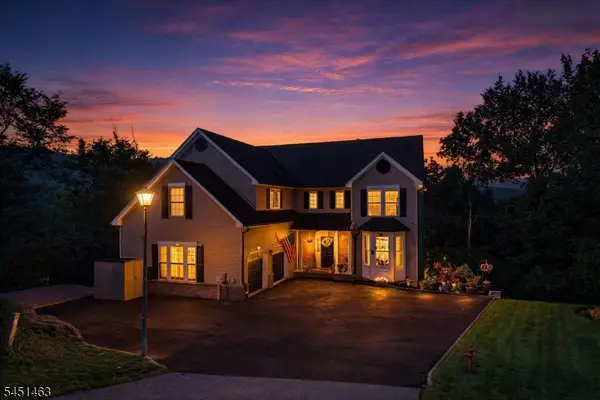 $795,000Active6 beds 3 baths2,924 sq. ft.
76 Canada Goose Dr, Allamuchy Twp., NJ 07840
MLS# 4044872Listed by: CULTURA UNITED REALTY


Protect your home and budget from life's surprises with an Assurant Home Warranty, backed by a partner that supports you through every step of homeownership. Explore Plans.
©2026 Century 21 Real Estate LLC. All rights reserved. CENTURY 21®, the CENTURY 21 Logo and C21® are service marks owned by Century 21 Real Estate LLC. Century 21 Real Estate LLC fully supports the principles of the Fair Housing Act and the Equal Opportunity Act. Each office is independently owned and operated. Listing information is deemed reliable but not guaranteed accurate.