
46 Bald Eagle Rd, Allamuchy, NJ 07840
Local realty services provided by:CENTURY 21 Cedarcrest Realty, Inc.
46 Bald Eagle Rd,Allamuchy Twp., NJ 07840
$949,900
- 5 Beds
- 5 Baths
- 4,757 sq. ft.
- Single family
- Coming Soon
Listed by: erica tattersall
Office: weichert realtors908-879-7010
MLS#:4062513
Source:NJ_GSMLS
Price summary
- Price:$949,900
- Price per sq. ft.:$199.68
- Monthly HOA dues:$79
About this home
Stunning brick-front Colonial offering over 6000 square feet of living space (includes basement). 5 bedrooms, 4 full bathrooms, 1 half bathroom, and a 3-car garage. The gourmet kitchen offers cherry cabinetry, granite countertops, recessed lighting, coffered ceilings, and SS appliances. Elegant dining and living rooms, along with the family room and foyer, feature gorgeous hardwood flooring. The dining room is enhanced by beautiful shadowbox moldings. The main level features bedroom with a full bathroom, making it ideal for an in-law suite. Upstairs, an open sitting area leads to 4 spacious bedrooms, each offering generous closet space. The luxurious primary suite is a true retreat, featuring a cozy fireplace, crown molding, and access to a private balcony with and motorized retractable awning. Two enormous walk-in closets provide exceptional storage. The spa-inspired primary bathroom boasts granite countertops, a steam walk-in shower, a relaxing soaking tub, and a bidet. The beautifully finished basement with vinyl flooring, a fireplace, recreation and game areas, a wet bar, and convenient access to the garage. Expansive deck complete with retractable awning. Panther Valley amenities include 3 swimming pools, volleyball, basketball, tennis and pickleball courts, as well as playgrounds. Just one mile from Route 80, this home offers an excellent commuter location while being only a short drive to Hackettstown's restaurants, shopping, and entertainment....
Contact an agent
Home facts
- Year built:1982
- Subdivision & Development:Panther Valley
- Listing ID #:4062513
- Updated:November 04, 2026 at 12:38 PM
Rooms and interior
- Bedrooms:5
- Total bathrooms:5
- Full bathrooms:4
- Half bathrooms:1
- Rooms Total:15
- Flooring:Carpeting, Tile, Wood
- Dining Description:Formal Dining Room, On First Floor
- Bathrooms Description:Jetted Tub, Stall Shower And Tub, Steam
- Kitchen Description:Carbon Monoxide Detector, Center Island, Central Vacuum, Cooktop - Gas, Dishwasher, Disposal, Eat-In Kitchen, Kitchen Exhaust Fan, Microwave Oven, Pantry, Refrigerator, Self Cleaning Oven, Wall Oven(s) - Electric, Water Filter
- Bedroom Description:Full Bath, Walk-In Closet
- Basement Description:Basement, Finished, Full, Walkout
- Living area:4,757 sq. ft.
Heating and cooling
- Cooling:4+ Units, Multi-Zone Cooling
- Heating:1 Unit, Baseboard - Hotwater, Multi-Zone
Structure and exterior
- Roof:Asphalt Shingle
- Year built:1982
- Building area:4,757 sq. ft.
- Lot area:0.52 Acres
- Lot Features:Wooded Lot
- Architectural Style:Colonial, Custom Home
- Construction Materials:Brick, Stucco
- Exterior Features:Deck, Open Porch, Storm Door(s)
Schools
- High school:HACKTTSTWN
- Middle school:ALLAMUCHY
- Elementary school:ALLAMUCHY
Utilities
- Water:Public Water
- Sewer:Public Sewer
Finances and disclosures
- Price:$949,900
- Price per sq. ft.:$199.68
- Tax amount:$18,518 (2025)
Features and amenities
- Appliances:Carbon Monoxide Detector, Microwave Oven, Refrigerator, Self Cleaning Oven, Wall Oven(s) - Electric, Water Filter
- Laundry features:Dryer
- Amenities:Bidet, Gas-Natural, High Ceiling, Jacuzzi, JogPath, Playground, Pool-Outdoor, Shades, Skylight, SoakTub, StallTub, Tennis, TubShowr, Walk - In Closet, Wet Bar, Window Treatments
- Pool features:Association Pool, Pool, PoolOtdr
Parking
- Parking description:1 Car Width, Attached, Blacktop Driveway, Driveway-Exclusive
- Garage spaces:3
New listings near 46 Bald Eagle Rd
- Open Sat, 1 to 3pmNew
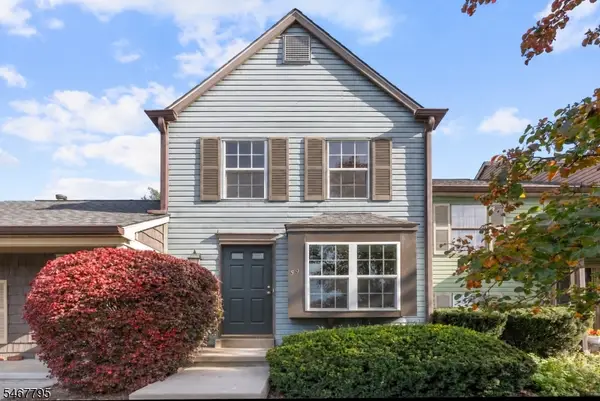 $369,000Active2 beds 2 baths
59 Wood Duck Ct, Allamuchy Twp., NJ 07840
MLS# 4062540Listed by: WEICHERT REALTORS - New
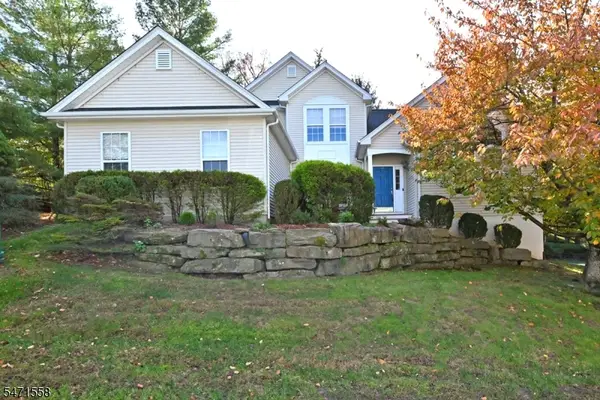 $729,000Active3 beds 3 baths
57 Canada Goose Dr, Allamuchy Twp., NJ 07840
MLS# 4062367Listed by: RE/MAX PROPERTIES - New
 $375,000Active2 beds 2 baths
22 Green Heron Dr, Allamuchy Twp., NJ 07840
MLS# 4061768Listed by: REALTY EXECUTIVES EXCEPTIONAL  $399,000Active2 beds 4 baths
36 Oriole Dr, Allamuchy Twp., NJ 07840
MLS# 4060341Listed by: REALTY ONE GROUP NEXT DOOR $569,900Active3 beds 4 baths
14 Blazingstar Way, Allamuchy Twp., NJ 07840
MLS# 4060083Listed by: WEICHERT REALTORS $624,900Active3 beds 3 baths2,800 sq. ft.
14 Lupine Ln, Allamuchy Twp., NJ 07840
MLS# 4059811Listed by: WEICHERT REALTORS $319,999Pending2 beds 2 baths1,138 sq. ft.
230 Old Farm Dr #230, Allamuchy Twp., NJ 07840
MLS# 4059620Listed by: RE/MAX HERITAGE PROPERTIES $399,000Pending2 beds 3 baths
2 Rainier Ct, Allamuchy Twp., NJ 07840
MLS# 4058593Listed by: WEICHERT REALTORS $385,000Active2 beds 3 baths1,300 sq. ft.
44 Wood Duck Ct, Allamuchy Twp., NJ 07840
MLS# 4057890Listed by: WEICHERT REALTORS


Protect your home and budget from life's surprises with an Assurant Home Warranty, backed by a partner that supports you through every step of homeownership. Explore Plans.
©2026 Century 21 Real Estate LLC. All rights reserved. CENTURY 21®, the CENTURY 21 Logo and C21® are service marks owned by Century 21 Real Estate LLC. Century 21 Real Estate LLC fully supports the principles of the Fair Housing Act and the Equal Opportunity Act. Each office is independently owned and operated. Listing information is deemed reliable but not guaranteed accurate.