
39 Cliffwood Drive, Allentown, NJ 08501
Local realty services provided by:CENTURY 21 Above and Beyond
39 Cliffwood Drive,Allentown, NJ 08501
$1,150,000
- 4 Beds
- 3 Baths
- 3,660 sq. ft.
- Single family
- Active
Listed by: patricia hogan
Office: keller williams premier
MLS#:NJMM2004956
Source:BRIGHTMLS
Price summary
- Price:$1,150,000
- Price per sq. ft.:$314.21
- Monthly HOA dues:$20.17
About this home
10+Acre Lot! Extraordinary offering in Lynwood Estates spanning over 3600+ sf of meticulously designed living space. One of a kind for the neighborhood with 3 car attached garage PLUS full finished walk out basement. Designed for effortless everyday living and large scale entertaining. Main floor begins in light filled 2 story foyer, office w/custom teak doorway; formal living, dining and conservatory, all with Brazilian Cherry floors. Expansive kitchen and sunny breakfast area overlook the largest property in the neighborhood and opens to a grand family room with a wall of windows and gas fireplace. Main floor laundry. 2nd floor features 4 large bedrooms w/Brazilian Cherry floors; custom detailing (including Mahogany organizers in large closets). Luxurious primary suite with spa bath. Recessed lighting throughout. 2 zone heat and AC.
Contact an agent
Home facts
- Year built:2000
- Subdivision & Development:LYNWOOD ESTATES
- Listing ID #:NJMM2004956
- Added:58 day(s) ago
- Updated:October 23, 2026 at 02:00 PM
Rooms and interior
- Bedrooms:4
- Total bathrooms:3
- Full bathrooms:2
- Half bathrooms:1
- Dining Description:Dining Room
- Bathrooms Description:Primary Bathroom
- Bedroom Description:Primary Bedroom
- Basement:Yes
- Basement Description:Fully Finished, Walkout Level
- Living area:3,660 sq. ft.
Heating and cooling
- Cooling:Central A/C
- Heating:Forced Air, Natural Gas
Structure and exterior
- Year built:2000
- Building area:3,660 sq. ft.
- Lot area:10.9 Acres
- Architectural Style:Colonial
- Construction Materials:Brick, Concrete
- Foundation Description:Concrete Perimeter
- Levels:2 Stories
Schools
- High school:ALLENTOWN H.S.
- Middle school:STONE BRIDGE
- Elementary school:NEWELL
Utilities
- Water:Well
Finances and disclosures
- Price:$1,150,000
- Price per sq. ft.:$314.21
- Tax amount:$18,548 (2025)
Parking
- Parking description:Attached Garage, Built In, Garage - Side Entry, Inside Access, Oversized
- Garage:Yes
- Garage spaces:3
New listings near 39 Cliffwood Drive
- Coming SoonOpen Sun, 1 to 3pm
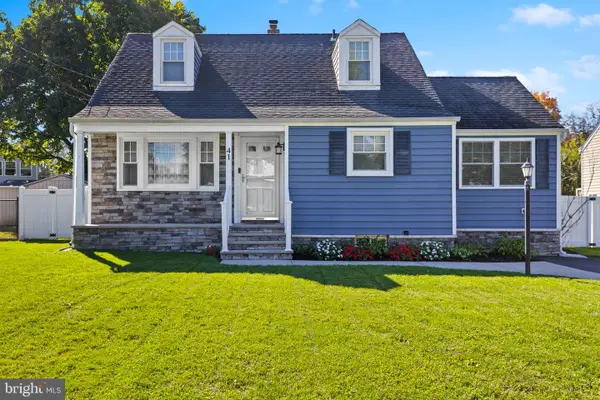 $494,900Coming Soon3 beds 1 baths1,271 sq. ft.
41 Waldron Rd, ALLENTOWN, NJ 08501
MLS# NJMM2005100Listed by: HOME JOURNEY REALTY - New
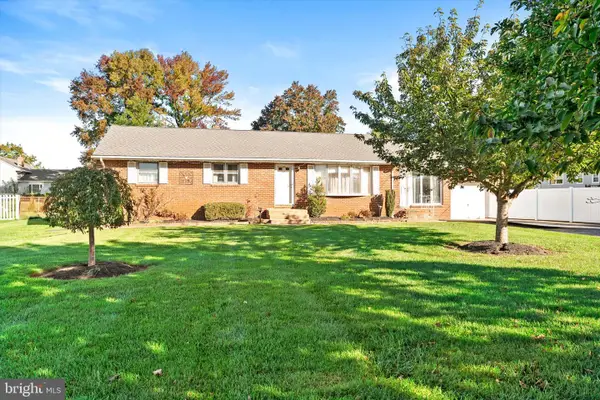 $449,900Active3 beds 1 baths1,488 sq. ft.
1194 Yardville Allentown Rd, ALLENTOWN, NJ 08501
MLS# NJME2085204Listed by: REMAX WELCOME HOME 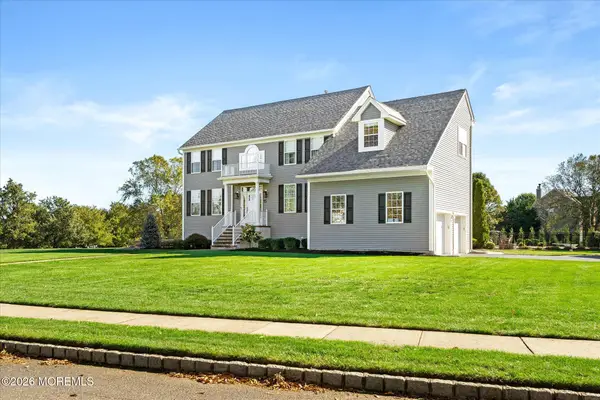 $999,000Active4 beds 3 baths2,772 sq. ft.
15 Smith Drive, Allentown, NJ 08501
MLS# 22632268Listed by: SMIRES & ASSOCIATES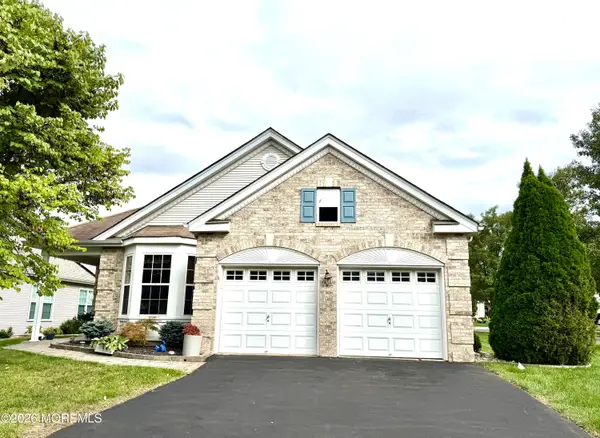 $668,800Active2 beds 2 baths2,248 sq. ft.
9 Powderhorn Way, Allentown, NJ 08501
MLS# 22632164Listed by: KELLER WILLIAMS REALTY CENTRAL MONMOUTH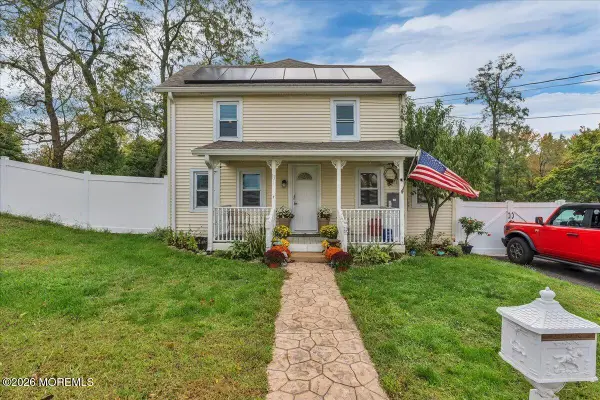 $580,000Active4 beds 3 baths1,393 sq. ft.
13 Imlaystown Hightstown Road, Allentown, NJ 08501
MLS# 22631564Listed by: COMPASS NEW JERSEY, LLC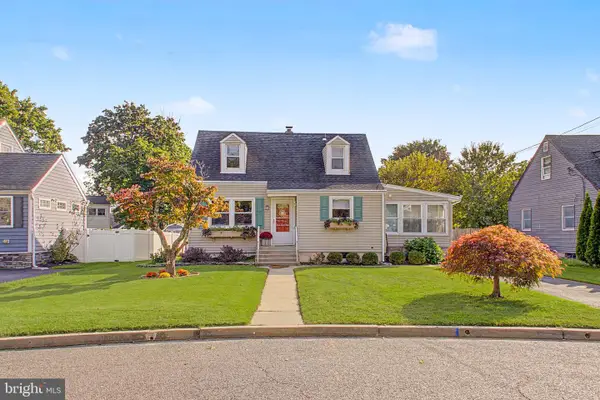 $490,000Active3 beds 1 baths1,111 sq. ft.
39 Waldron Rd, ALLENTOWN, NJ 08501
MLS# NJMM2005056Listed by: ERA CENTRAL REALTY GROUP - CREAM RIDGE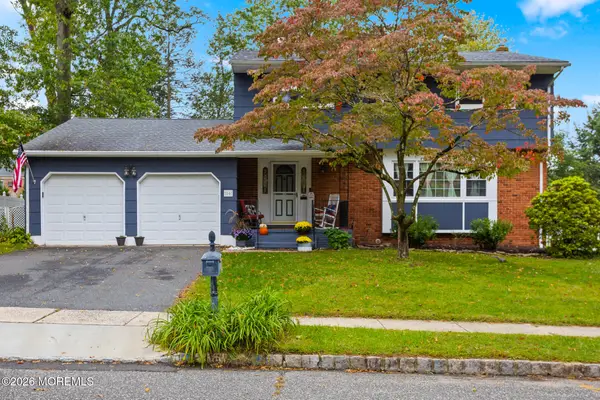 $714,000Active4 beds 3 baths2,230 sq. ft.
16 Twain Drive, Allentown, NJ 08501
MLS# 22631193Listed by: ERA CENTRAL REALTY GROUP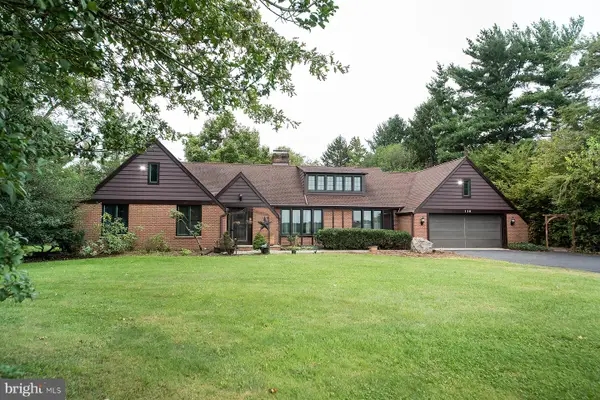 $825,000Active4 beds 3 baths3,420 sq. ft.
136 Ellisdale Rd, ALLENTOWN, NJ 08501
MLS# NJMM2004952Listed by: KELLER WILLIAMS REAL ESTATE-LANGHORNE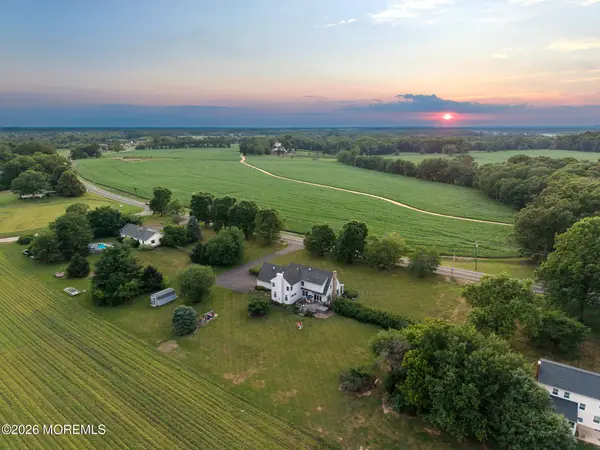 $872,500Active4 beds 3 baths3,091 sq. ft.
655 Route 524, Allentown, NJ 08501
MLS# 22630875Listed by: KELLER WILLIAMS REALTY MONMOUTH/OCEAN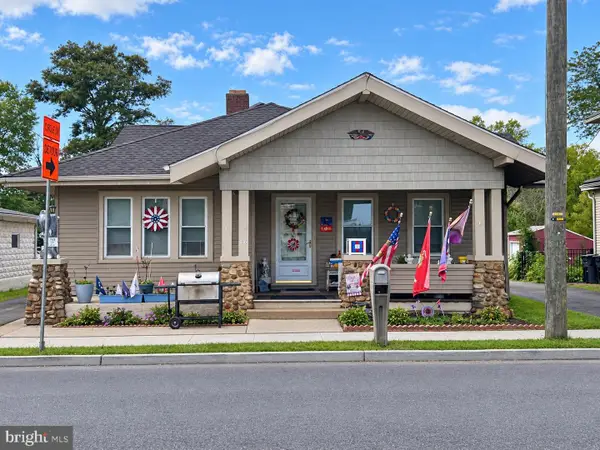 $549,900Active4 beds 1 baths2,002 sq. ft.
16 Church St, ALLENTOWN, NJ 08501
MLS# NJMM2005008Listed by: REALTY MARK CENTRAL, LLC


Protect your home and budget from life's surprises with an Assurant Home Warranty, backed by a partner that supports you through every step of homeownership. Explore Plans.
©2026 Century 21 Real Estate LLC. All rights reserved. CENTURY 21®, the CENTURY 21 Logo and C21® are service marks owned by Century 21 Real Estate LLC. Century 21 Real Estate LLC fully supports the principles of the Fair Housing Act and the Equal Opportunity Act. Each office is independently owned and operated. Listing information is deemed reliable but not guaranteed accurate.