
4 Ridgeview Way, Allentown, NJ 08501
Local realty services provided by:CENTURY 21 Reilly Realtors
4 Ridgeview Way,Allentown, NJ 08501
$1,795,000
- 5 Beds
- 6 Baths
- 5,433 sq. ft.
- Single family
- Active
Listed by: jeanette m larkin
Office: keller williams premier
MLS#:NJMM2004618
Source:BRIGHTMLS
Price summary
- Price:$1,795,000
- Price per sq. ft.:$330.39
About this home
Welcome to 4 Ridgeview Way, set within an enclave of distinguished homes in one of Upper Freehold’s most desirable settings. This expanded Eaton model blends impressive scale and timeless design while offering the best of country living with convenient access to major roadways and everyday conveniences. Introduced by a stately brick exterior, circular driveway, and three-car garage, this beautifully maintained residence offers over 5,400 square feet of living space on 2.75 acres. The backyard unfolds as a resort-inspired retreat featuring a recently renovated heated gunite pool with a waterfall feature and quartzite finishes, expansive hardscaping below the deck, and a wooded backdrop that enhances the setting. Inside, a dramatic two-story foyer with marble flooring and a sweeping circular staircase introduces the classic center hall colonial layout. Rich architectural details—including extensive moldings, oak staircases with wrought-iron spindles, hardwood flooring throughout the main living areas, and millwork—create warmth and sophistication throughout. The formal dining room is highlighted by detailed ceiling trim work, while the formal living room is anchored by a striking double-sided fireplace shared with the sun-filled conservatory. Beyond, a handsome private office offers a quiet retreat. At the heart of the home, the dramatic family room showcases soaring ceilings, a fireplace, chandelier lifts, and expansive windows overlooking the backyard. Adjacent is a kitchen designed for entertaining on every scale, featuring abundant cabinetry, an oversized center island, built-in refrigerator, cooktop, double wall ovens, pot filler, and a butler’s pantry complete with an additional beverage refrigerator, coffee and wine station. The adjoining morning room, highlighted by a vaulted ceiling and natural light, serves as an everyday gathering space. Upstairs, five bedrooms are thoughtfully arranged to provide both comfort and privacy. Adjacent to the primary suite, two bedrooms each enjoy their own private bath, while two additional bedrooms on the opposite side of the hall share a full bath, with one bedroom offering direct access. The primary suite serves as a luxurious retreat featuring a tray ceiling, sitting room, custom walk-in closets with built-in organization, and a spa-inspired bath with dual vanities, soaking tub, and frameless shower. The walkout lower level offers daylight windows, a half bath, abundant recreation space, and storage. Additional highlights include three-unit/five-zone HVAC and a whole-house generator. Just 10 minutes from the New Jersey Turnpike, 20 minutes to the Hamilton Train Station, and 30 minutes to the Jersey Shore, it offers easy access to all major destinations. New York City and Philadelphia are each within an hour’s reach. Winchester Estates offers a lifestyle uniquely tied to Upper Freehold, with walking paths connecting to top-rated schools, parks, and charming Allentown Boro, creating a rare blend of neighborhood living, convenience, and community....
Contact an agent
Home facts
- Year built:2008
- Listing ID #:NJMM2004618
- Added:68 day(s) ago
- Updated:July 28, 2026 at 01:58 PM
Rooms and interior
- Bedrooms:5
- Total bathrooms:6
- Full bathrooms:4
- Half bathrooms:2
- Flooring:Carpet, Ceramic Tile, Engineered Wood, Marble
- Dining Description:Dining Room, Formal/Separate Dining Room
- Bathrooms Description:Primary Bath(s)
- Kitchen Description:Built-In Microwave, Butlers Pantry, Cooktop, Crown Moldings, Kitchen - Gourmet, Kitchen - Island, Oven - Wall, Oven/Range - Gas, Pantry, Range Hood, Recessed Lighting, Stainless Steel Appliances, Upgraded Countertops
- Bedroom Description:Primary Bedroom, Walk In Closet(s)
- Basement:Yes
- Basement Description:Full, Fully Finished, Interior Access, Outside Entrance, Sump Pump, Walkout Stairs, Windows
- Living area:5,433 sq. ft.
Heating and cooling
- Cooling:Ceiling Fan(s), Central A/C, Programmable Thermostat, Zoned
- Heating:Forced Air, Natural Gas, Zoned
Structure and exterior
- Roof:Architectural Shingle
- Year built:2008
- Building area:5,433 sq. ft.
- Lot area:2.75 Acres
- Construction Materials:Brick Front
- Exterior Features:Deck(s), Extensive Hardscape, Exterior Lighting, Patio(s), Sidewalks
- Foundation Description:Concrete Perimeter
- Levels:3 Story
Schools
- High school:ALLENTOWN H.S.
- Middle school:STONE BRIDGE
- Elementary school:NEWELL
Utilities
- Water:Well
- Sewer:Private Sewer
Finances and disclosures
- Price:$1,795,000
- Price per sq. ft.:$330.39
- Tax amount:$26,518 (2025)
Features and amenities
- Laundry features:Dryer - Front Loading, Washer - Front Loading
- Amenities:Attic, Ceiling Fan(s), Chair Railings, Crown Moldings, Curved Staircase, Exterior Cameras, Motion Detectors, Recessed Lighting, Security System
- Pool features:Fenced, Gunite, Heated, In Ground, Pool/Spa Combo
Parking
- Parking description:Attached Garage, Circular Driveway, Garage - Side Entry, Garage Door Opener, Inside Access
- Garage:Yes
- Garage spaces:3
New listings near 4 Ridgeview Way
- Coming SoonOpen Sun, 1 to 3pm
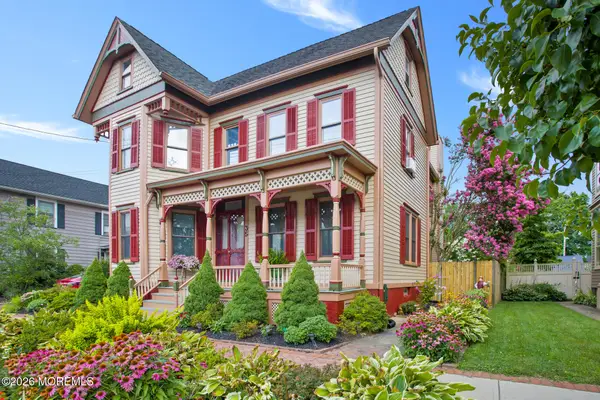 $932,000Coming Soon4 beds 3 baths
35 Main Street, Allentown, NJ 08501
MLS# 22622966Listed by: ERA CENTRAL REALTY GROUP - Coming SoonOpen Sun, 1 to 3pm
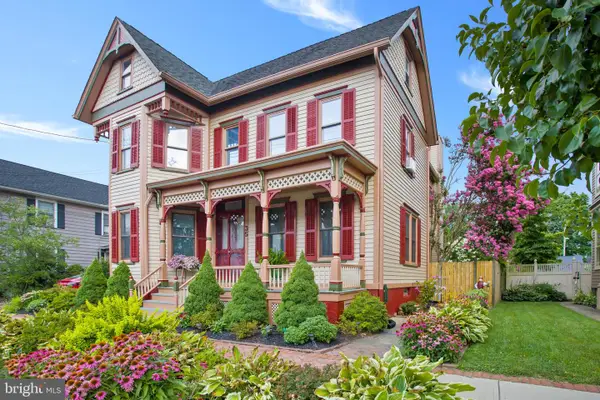 $932,000Coming Soon4 beds 3 baths
35 N Main Street, ALLENTOWN, NJ 08501
MLS# NJMM2004856Listed by: ERA CENTRAL REALTY GROUP - CREAM RIDGE 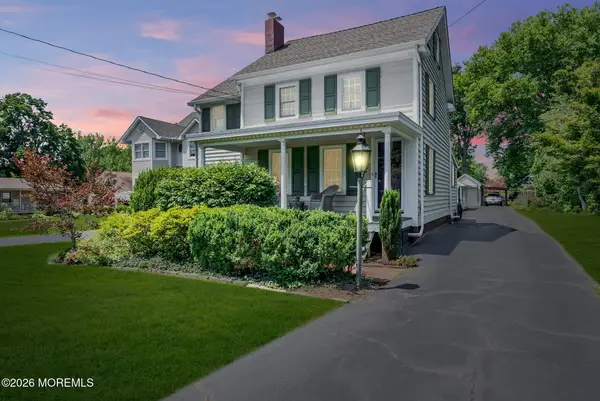 $674,950Active3 beds 3 baths
136 Main Street, Allentown, NJ 08501
MLS# 22621600Listed by: KELLER WILLIAMS REALTY FREEHOLD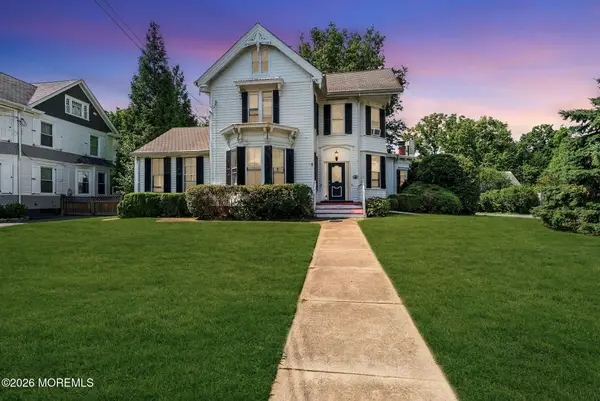 $750,000Active5 beds 3 baths
126 Main Street, Allentown, NJ 08501
MLS# 22621633Listed by: KELLER WILLIAMS REALTY FREEHOLD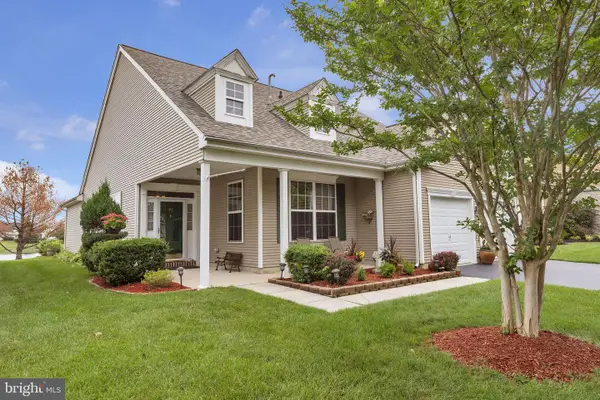 $599,999Pending2 beds 2 baths2,096 sq. ft.
95 Minuteman Cir, ALLENTOWN, NJ 08501
MLS# NJMM2004782Listed by: BHHS FOX & ROACH HOPEWELL VALLEY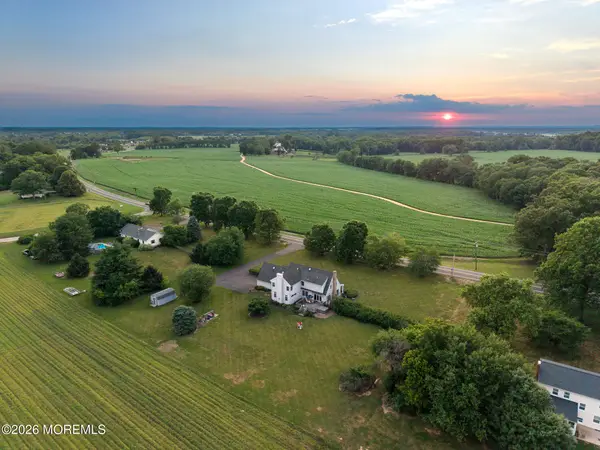 $872,500Active4 beds 3 baths3,091 sq. ft.
655 Route 524, Allentown, NJ 08501
MLS# 22619888Listed by: KELLER WILLIAMS REALTY MONMOUTH/OCEAN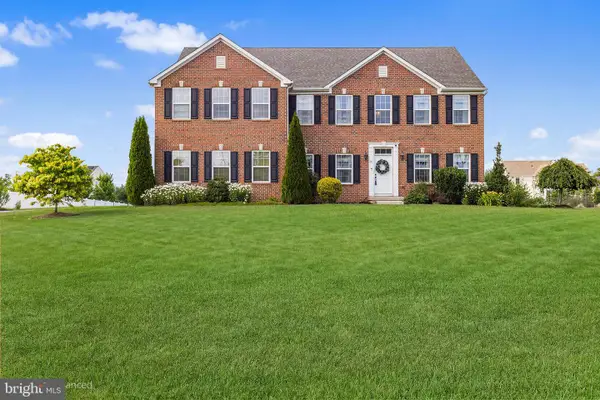 $1,150,000Pending4 beds 4 baths3,344 sq. ft.
10 Gina Dr, ALLENTOWN, NJ 08501
MLS# NJMM2004758Listed by: REDFIN- Open Sun, 12 to 3pm
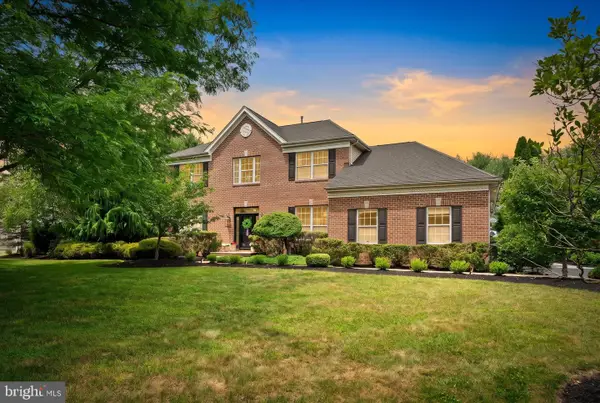 $1,075,000Active4 beds 4 baths2,840 sq. ft.
65 Cliffwood Dr, ALLENTOWN, NJ 08501
MLS# NJMM2004690Listed by: SMIRES & ASSOCIATES 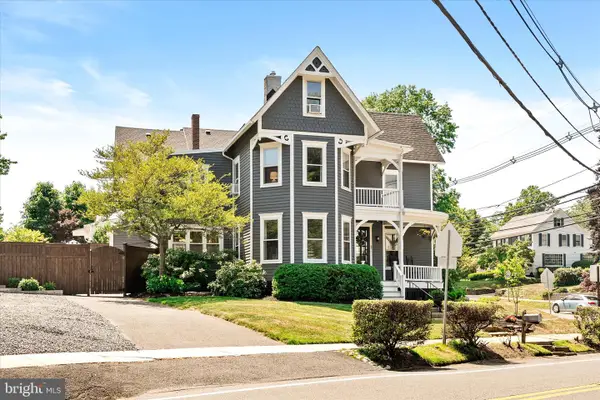 $699,999Pending4 beds 2 baths2,162 sq. ft.
1 High St, ALLENTOWN, NJ 08501
MLS# NJMM2004722Listed by: KELLER WILLIAMS PREMIER- Open Sun, 12 to 2pm
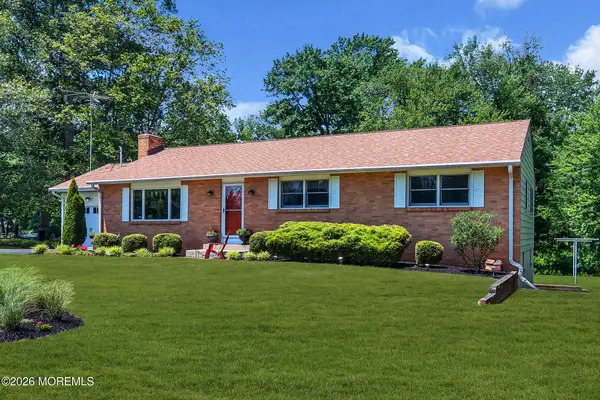 $610,000Active3 beds 2 baths
88 Ellisdale Road, Allentown, NJ 08501
MLS# 22618800Listed by: RE/MAX REALTY 9


Protect your home and budget from life's surprises with an Assurant Home Warranty, backed by a partner that supports you through every step of homeownership. Explore Plans.
©2026 Century 21 Real Estate LLC. All rights reserved. CENTURY 21®, the CENTURY 21 Logo and C21® are service marks owned by Century 21 Real Estate LLC. Century 21 Real Estate LLC fully supports the principles of the Fair Housing Act and the Equal Opportunity Act. Each office is independently owned and operated. Listing information is deemed reliable but not guaranteed accurate.