
81 Potts Road, Allentown, NJ 08501
Local realty services provided by:CENTURY 21 Charles Smith Agency, Inc.
81 Potts Road,Allentown, NJ 08501
$1,690,000
- 5 Beds
- 5 Baths
- 4,136 sq. ft.
- Single family
- Active
Listed by: james befarah
Office: berkshire hathaway homeservices fox & roach - perrineville
MLS#:22617491
Source:NJ_MOMLS
Price summary
- Price:$1,690,000
- Price per sq. ft.:$408.61
About this home
4136 sq ft. 10' ceiIng 1st floor. Luxury residence to be tailored to your vision. This stunning, TO BE BUILT colonial boasts an airy, open floor plan, to be expertly crafted on a 1.5 acres of private land in Upper Freehold. Will be Appointed w/refined features,this magnificent property will showcase Anderson windows, Brick façade, & exquisite decorative moldings. The expansive interior includes a walkout basement, Exquisite fireplace, & a three-car garage. Experience the epitome of luxury living in this To Be Built .Custom colonial. The builder's meticulous attention to detail will be evident throughout, from windows w/transoms Dbl-door entrance to the breathtaking FR. Sophisticated layout features a gourmet kitchen with quartzite countertops, a spacious primary En Suite suited for Buye Supplement for: 81 Potts Rd, Allentown, NJ 08501
FOYER
* Curved Staircase (Oak-Extra Cost)
* Wrought Iron Spindles (Extra Cost)
* Hardwood Floors (Inlays Extra Cost)
* Two Story Foyer
* Oak Stained Trim (Extra Cost)
FAMILY ROOM
* Two Story
* Hardwood Floors (Inlays Extra Cost)
* Decorative Trim (Extra Cost)
* Chandelier & Chandelier Lift (Extra Cost)
* Back Staircase (Oak Extra Cost)
* Wrought Iron Spindles (Extra Cost)
* Wide Base Molding
LIVING ROOM
* Coffered Ceiling with Trim (Extra Cost)
* Wide Base Molding
* Decorative Trim (Extra Cost)
* Chandelier & Chandelier Lift (Extra Cost)
* Recessed Lights (Extra Cost)
* Hardwood Floors (Inlays Extra Cost)
* French Door (Extra Cost)
DINING ROOM
* Hardwood Floors (Inlays Extra Cost()
* Decorative Trim Chair Rail
* Wide Base Molding
* Light Fixture (Extra Cost)
* Wall Sconces (Extra Cost)
KITCHEN
* Hardwood Floors (Inlays Extra Cost)
* Granite or Quartz Countertops (Allowance)
* Stainless Steel Appliance (Allowance Extra Cost)
* Cherry Cabinets (Allowance)
* Refrigerator (Extra Cost)
* Center Isle 2 Pendants (Extra Cost)
DEN/STUDY
* Hardwood Floors (Inlays Extra Cost)
* Recessed Lights (Extra Cost)
* Decorative Trim (Extra Cost)
* Ceiling Fan (Extra Cost)
DINETTE
* Hardwood Floors (Inlays Extra)
* Wide Base Molding
* Light Fixture (Extra Cost)
POWDER ROOM
* Ceramic Tile or Porcelain Floor
* Pedestal Sink
* Medicine Cabinet or Mirror
* Ceramic Tile or Porcelain 1/2 wall (Extra Cost)
IN LAW SUITE & ENSUITE
* Hardwood Floors & Inlays (Extra Cost)
* Wide Base Molding
* Walk in Closet
* California Closet Design System (Extra Cost)
* Walk in Shower
* Platform Soaking Tub (Whirlpool Jets Extra Cost)
SECOND FLOOR
PRIMARY BEDROOM
* Hardwood Floors (Inlays Extra Cost)
* Vaulted Ceiling (Extra Cost)
* Ceiling Fan (Extra Cost)
* Chandelier (Extra Cost)
* Wide Base Molding
* Fireplace (Nat Gas Extra Cost)
* Walk in Closet (California Closet Extra Cost)
MASTER BATHROOM
* Porcelain Floors
* Walk in Shower Ceramic Tiled floor & Walls
* Circular Whirpool Tub
* Walk in Closet (California Closet Extra Cost)
* Granite Vanity Tops (2)
BEDROOM PRINCESS SUITE
* Full Bath
* Walk in Closet California Closet Extra Cost)
* Hardwood Flooring (Extra Cost)
* Wide Base Molding
BEDROOMS JACK & JILL
* Wide Base Molding
* Walk in Closet (California Closet Extra Cost)
* Hardwood Flooring (Extra Cost)
8 Jack & Jill Bathroom
POTENTIAL FINISHED BASEMENT (Extra Cost)...
Contact an agent
Home facts
- Year built:2026
- Subdivision & Development:Providence Est
- Listing ID #:22617491
- Added:137 day(s) ago
- Updated:October 26, 2026 at 02:43 PM
Rooms and interior
- Bedrooms:5
- Total bathrooms:5
- Full bathrooms:4
- Half bathrooms:1
- Rooms Total:17
- Flooring:Ceramic Tile, Marble, Wood
- Basement:Yes
- Basement Description:Ceilings - High, Walk-Out Access
- Living area:4,136 sq. ft.
Heating and cooling
- Cooling:3+ Zoned AC, Central Air
- Heating:3+ Zoned Heat, Forced Air, Natural Gas
- Central air:Yes
Structure and exterior
- Roof:Shingle
- Year built:2026
- Building area:4,136 sq. ft.
- Lot area:1.55 Acres
- Architectural Style:Colonial, Custom
- Exterior Features:Thermal Window
Schools
- High school:Allentown
- Middle school:Upper Freehold Reg
- Elementary school:Upper Freehold
Utilities
- Water:Well
- Sewer:Septic Tank
Finances and disclosures
- Price:$1,690,000
- Price per sq. ft.:$408.61
- Tax amount:$4,975 (2025)
Features and amenities
- Amenities:Balcony, Ceilings - 9Ft+ 1st Flr, Dec Molding, Wet Bar
Parking
- Parking description:Asphalt, Double Wide Drive, Driveway, Gravel
- Garage:Yes
- Garage spaces:3
New listings near 81 Potts Road
- Coming SoonOpen Sun, 1 to 3pm
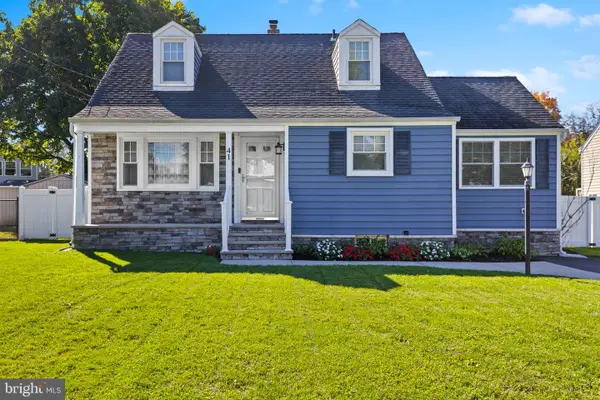 $494,900Coming Soon3 beds 1 baths1,271 sq. ft.
41 Waldron Rd, ALLENTOWN, NJ 08501
MLS# NJMM2005100Listed by: HOME JOURNEY REALTY - New
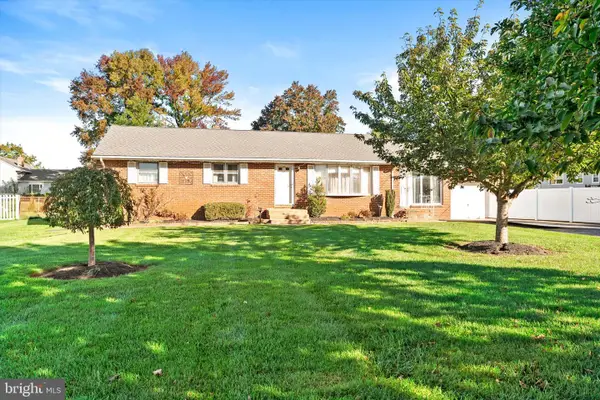 $449,900Active3 beds 1 baths1,488 sq. ft.
1194 Yardville Allentown Rd, ALLENTOWN, NJ 08501
MLS# NJME2085204Listed by: REMAX WELCOME HOME 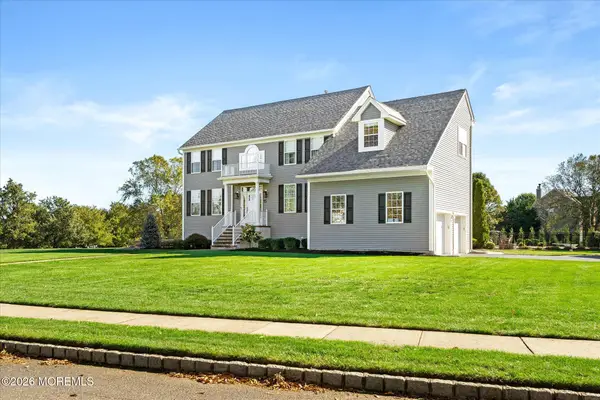 $999,000Active4 beds 3 baths2,772 sq. ft.
15 Smith Drive, Allentown, NJ 08501
MLS# 22632268Listed by: SMIRES & ASSOCIATES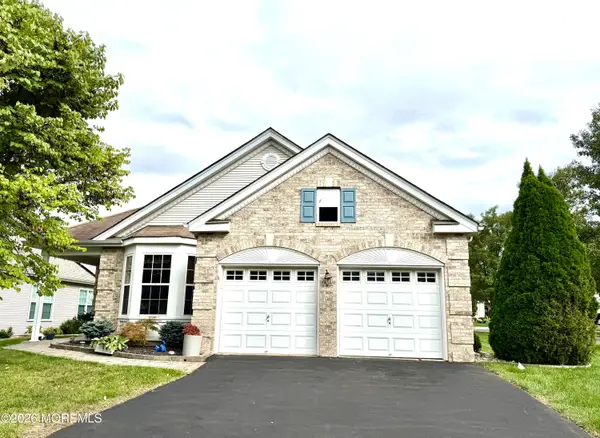 $668,800Active2 beds 2 baths2,248 sq. ft.
9 Powderhorn Way, Allentown, NJ 08501
MLS# 22632164Listed by: KELLER WILLIAMS REALTY CENTRAL MONMOUTH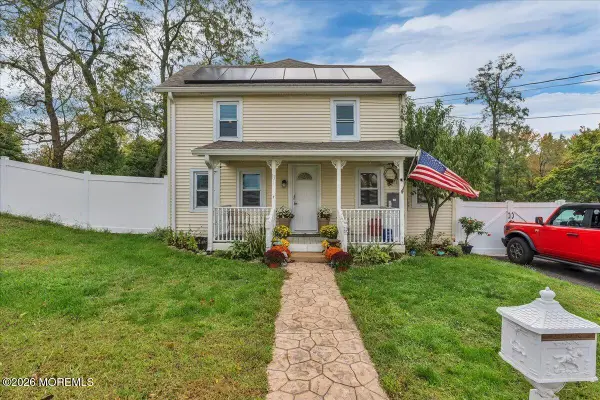 $580,000Active4 beds 3 baths1,393 sq. ft.
13 Imlaystown Hightstown Road, Allentown, NJ 08501
MLS# 22631564Listed by: COMPASS NEW JERSEY, LLC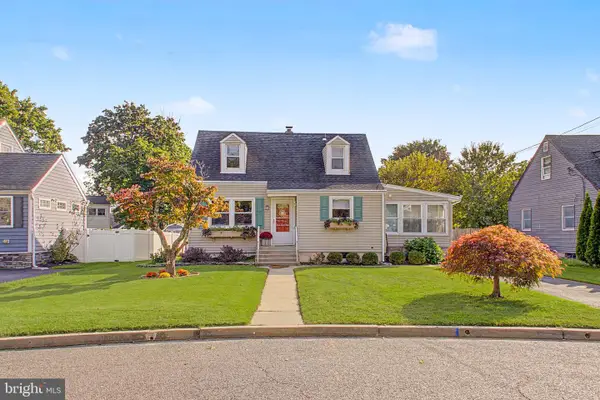 $490,000Active3 beds 1 baths1,111 sq. ft.
39 Waldron Rd, ALLENTOWN, NJ 08501
MLS# NJMM2005056Listed by: ERA CENTRAL REALTY GROUP - CREAM RIDGE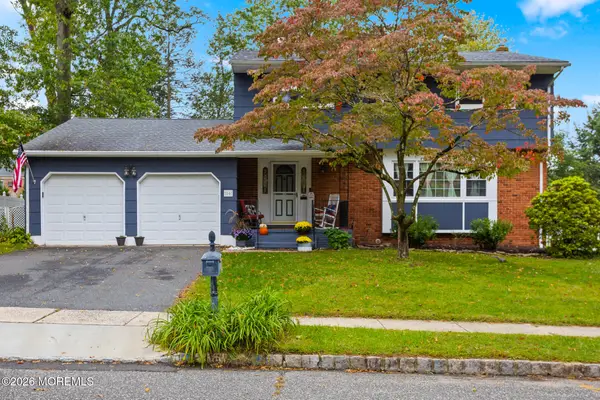 $714,000Active4 beds 3 baths2,230 sq. ft.
16 Twain Drive, Allentown, NJ 08501
MLS# 22631193Listed by: ERA CENTRAL REALTY GROUP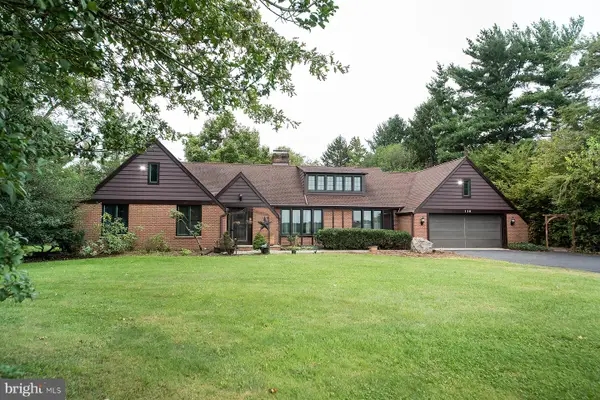 $825,000Active4 beds 3 baths3,420 sq. ft.
136 Ellisdale Rd, ALLENTOWN, NJ 08501
MLS# NJMM2004952Listed by: KELLER WILLIAMS REAL ESTATE-LANGHORNE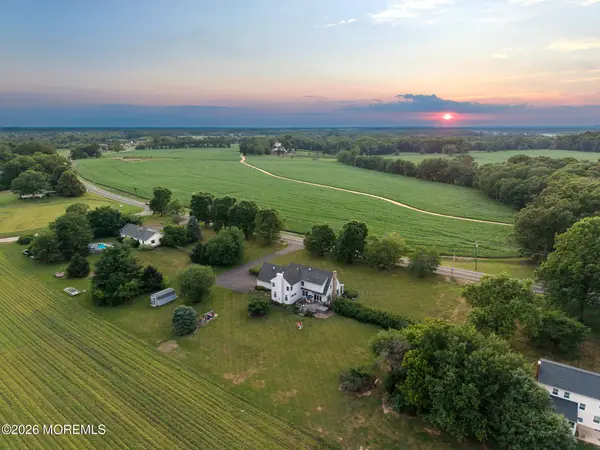 $872,500Active4 beds 3 baths3,091 sq. ft.
655 Route 524, Allentown, NJ 08501
MLS# 22630875Listed by: KELLER WILLIAMS REALTY MONMOUTH/OCEAN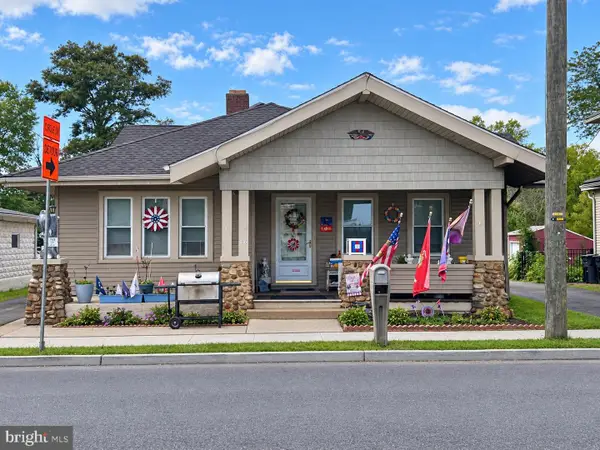 $549,900Active4 beds 1 baths2,002 sq. ft.
16 Church St, ALLENTOWN, NJ 08501
MLS# NJMM2005008Listed by: REALTY MARK CENTRAL, LLC


Protect your home and budget from life's surprises with an Assurant Home Warranty, backed by a partner that supports you through every step of homeownership. Explore Plans.
©2026 Century 21 Real Estate LLC. All rights reserved. CENTURY 21®, the CENTURY 21 Logo and C21® are service marks owned by Century 21 Real Estate LLC. Century 21 Real Estate LLC fully supports the principles of the Fair Housing Act and the Equal Opportunity Act. Each office is independently owned and operated. Listing information is deemed reliable but not guaranteed accurate.