
244 Nelson Ave, Atco, NJ 08004
Local realty services provided by:CENTURY 21 Frick Realtors
244 Nelson Ave,Atco, NJ 08004
$245,000
- 2 Beds
- 1 Baths
- 832 sq. ft.
- Single family
- Active
Listed by: joseph wiessner
Office: joe wiessner realty, llc.
MLS#:610271
Source:NJ_SJSRMLS
Price summary
- Price:$245,000
- Price per sq. ft.:$294.47
About this home
Welcome to this 2-bedroom, 1-bathroom cottage tucked along a quiet, tree-lined street. Clean, move-in ready, and full of potential — this home is a blank canvas waiting for your personal touch. * The living spaces are bright and open, with solid upgrades already in place so you can focus on making it your own. The kitchen comes equipped with stainless steel appliances, giving you a functional foundation to work with from day one. * Out back, a fully fenced yard offers privacy and room to breathe — whether you're sipping your morning coffee or dreaming up your future garden. The wooded setting keeps things peaceful, while local amenities are just a short drive away. * Easy to show — come take a look and start picturing the possibilities! (Photos are from 2025 prior to rental listing.)
Contact an agent
Home facts
- Listing ID #:610271
- Added:37 day(s) ago
- Updated:August 15, 2026 at 03:33 PM
Rooms and interior
- Bedrooms:2
- Total bathrooms:1
- Full bathrooms:1
- Rooms Total:7
- Flooring:Tile, W/W Carpet
- Kitchen Description:Dishwasher, Electric Stove, Microwave, Refrigerator
- Basement Description:Crawl Space
- Living area:832 sq. ft.
Heating and cooling
- Cooling:Central
- Heating:Gas-Natural
Structure and exterior
- Building area:832 sq. ft.
- Architectural Style:Ranch
- Exterior Features:Fenced Yard
Utilities
- Water:Public
- Sewer:Septic
Finances and disclosures
- Price:$245,000
- Price per sq. ft.:$294.47
- Tax amount:$4,382 (2025)
Features and amenities
- Appliances:Dishwasher, Dryer, Microwave, Refrigerator, Washer
- Laundry features:Dryer, Washer
Parking
- Parking description:Gravel Driveway, Three or More Cars
New listings near 244 Nelson Ave
- Coming Soon
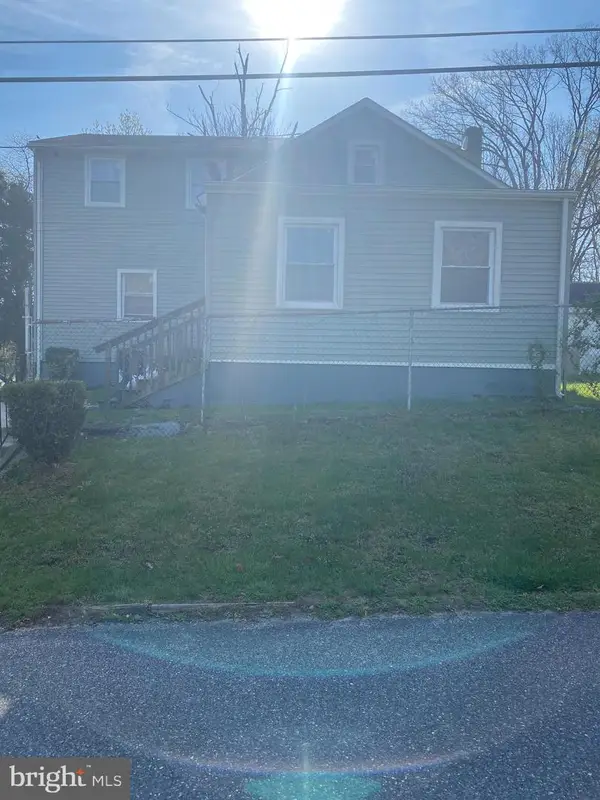 $375,000Coming Soon7 beds 3 baths2,448 sq. ft.
214 10th Ave, ATCO, NJ 08004
MLS# NJCD2123474Listed by: REAL BROKER, LLC - New
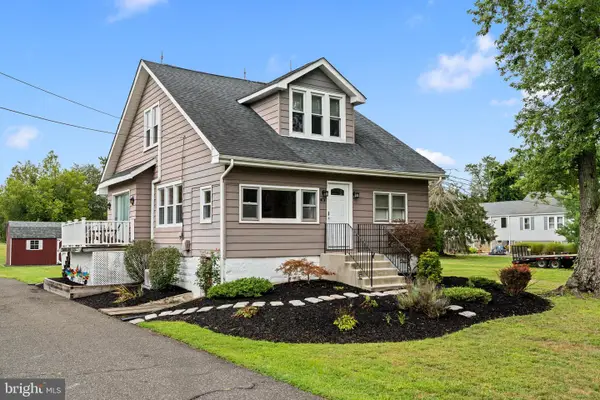 $425,000Active4 beds 2 baths1,734 sq. ft.
719 Old White Horse Pike, ATCO, NJ 08004
MLS# NJCD2125768Listed by: KELLER WILLIAMS - MAIN STREET - New
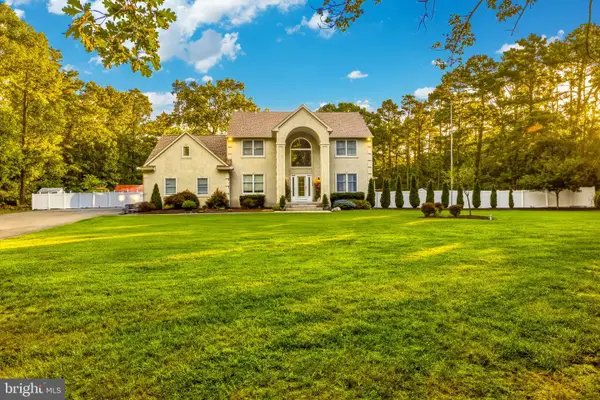 $675,000Active4 beds 3 baths3,603 sq. ft.
1248 Maple Ave, ATCO, NJ 08004
MLS# NJCD2125328Listed by: PRIME REALTY PARTNERS 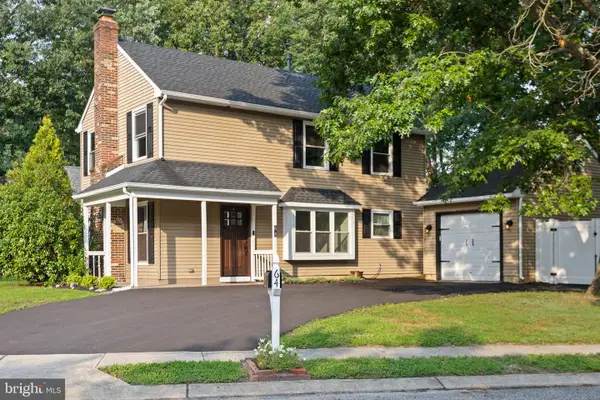 $384,900Active3 beds 2 baths1,360 sq. ft.
64 Windingbrook Dr, ATCO, NJ 08004
MLS# NJCD2124736Listed by: ERA CENTRAL REALTY GROUP - BORDENTOWN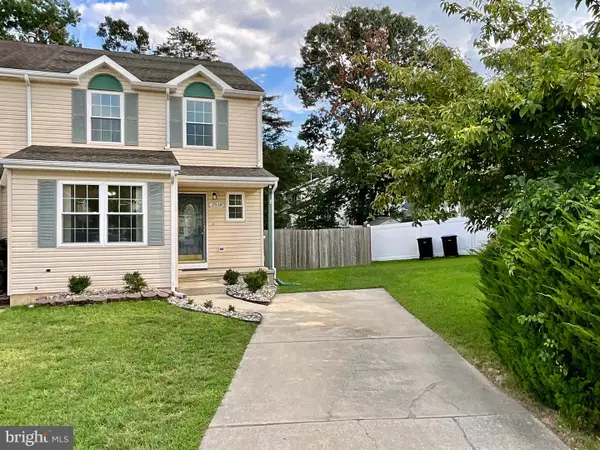 $315,000Pending3 beds 2 baths1,448 sq. ft.
2518 Andria Court, ATCO, NJ 08004
MLS# NJCD2125236Listed by: HOMESMART FIRST ADVANTAGE REALTY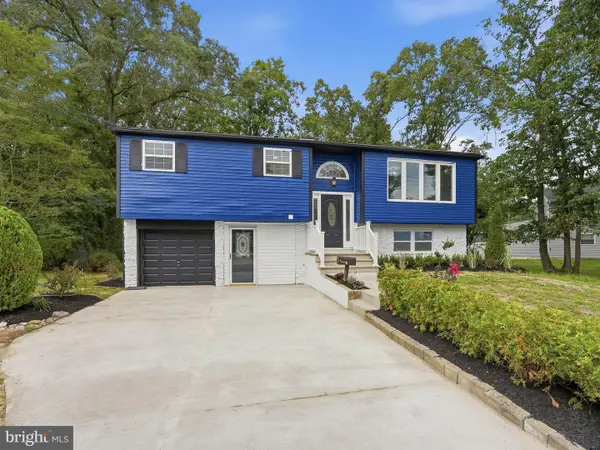 $399,999Active4 beds 2 baths1,656 sq. ft.
33 Briarcliff Rd, ATCO, NJ 08004
MLS# NJCD2125086Listed by: HOF REALTY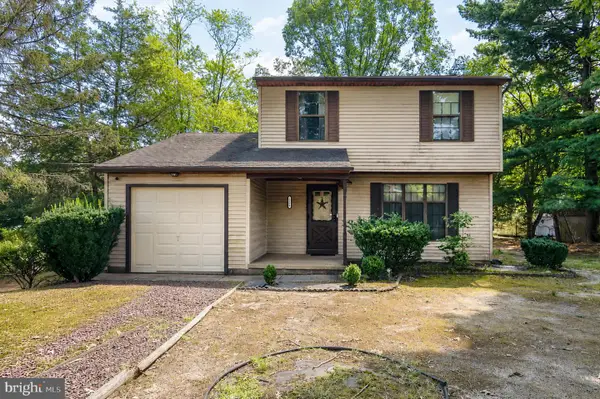 $235,000Pending3 beds 2 baths1,326 sq. ft.
2334 Richards Avenue, ATCO, NJ 08004
MLS# NJCD2125022Listed by: BHHS FOX & ROACH-WASHINGTON-GLOUCESTER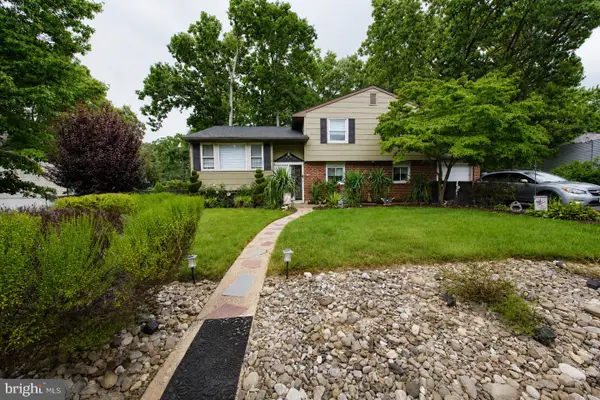 $369,900Active4 beds 2 baths1,928 sq. ft.
9 Dartmouth Dr, ATCO, NJ 08004
MLS# NJCD2125126Listed by: KELLER WILLIAMS REALTY - MARLTON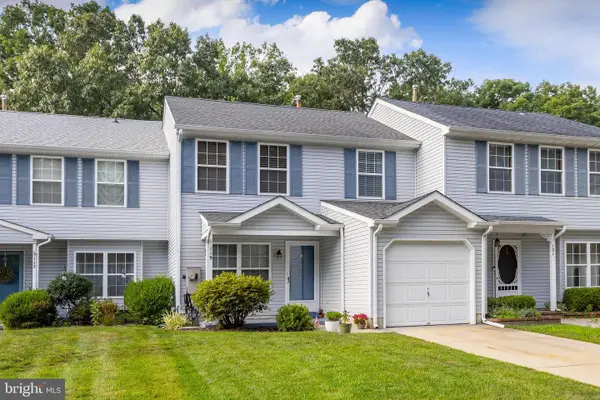 $285,000Pending3 beds 2 baths1,586 sq. ft.
Address Withheld By Seller, ATCO, NJ 08004
MLS# NJCD2124694Listed by: KELLER WILLIAMS REALTY - WASHINGTON TOWNSHIP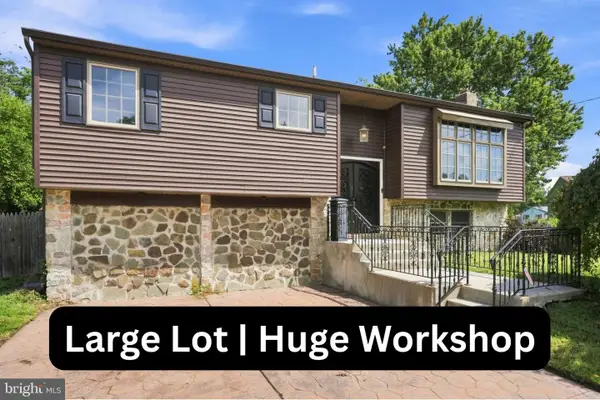 $330,000Active4 beds 2 baths1,750 sq. ft.
13 Dartmouth Dr, ATCO, NJ 08004
MLS# NJCD2125006Listed by: WEICHERT REALTORS - MOORESTOWN


Protect your home and budget from life's surprises with an Assurant Home Warranty, backed by a partner that supports you through every step of homeownership. Explore Plans.
©2026 Century 21 Real Estate LLC. All rights reserved. CENTURY 21®, the CENTURY 21 Logo and C21® are service marks owned by Century 21 Real Estate LLC. Century 21 Real Estate LLC fully supports the principles of the Fair Housing Act and the Equal Opportunity Act. Each office is independently owned and operated. Listing information is deemed reliable but not guaranteed accurate.