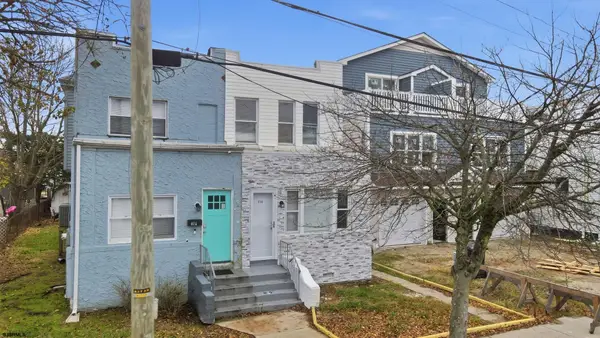
1208 Penrose Ave, Atlantic City, NJ 08401
Local realty services provided by:CENTURY 21 Mertz & Associates
1208 Penrose Ave,Atlantic City, NJ 08401
$269,900
- 3 Beds
- 1 Baths
- 1,244 sq. ft.
- Single family
- Active
Listed by: carleton m badger
Office: exp realty, llc.
MLS#:NJAC2026474
Source:BRIGHTMLS
Price summary
- Price:$269,900
- Price per sq. ft.:$216.96
About this home
Welcome to 1208 Penrose Avenue, a well-maintained ranch-style home offering comfortable one-level living and numerous recent mechanical upgrades. The interior features a spacious living room, an updated kitchen with wood cabinetry, and newer appliances, including a gas range, built-in microwave, and refrigerator. A convenient stacked washer and dryer is also included.
Major improvements include a newer asphalt-shingle roof, a new gas-fired HVAC system with central air and a new exterior compressor, plus a new gas water heater. A Ring security system with exterior cameras provides additional convenience and peace of mind.
Outside, the property offers a private driveway, detached garage, mature landscaping, and a fenced backyard with shade trees—perfect for relaxing, gardening, or outdoor entertaining. Conveniently located near Atlantic City’s beaches, boardwalk, casinos, shopping, dining, and major roadways. This home is an excellent opportunity for an owner-occupant, vacation-home buyer, or investor. Schedule your showing today! Property is an Estate Sale and is being sold in 'as is' and 'as seen' condition. Purchaser must be willing to accept home with any and all things left behind....
Contact an agent
Home facts
- Year built:1955
- Subdivision & Development:VENICE PARK
- Listing ID #:NJAC2026474
- Added:1 day(s) ago
- Updated:October 27, 2026 at 11:33 AM
Rooms and interior
- Bedrooms:3
- Total bathrooms:1
- Full bathrooms:1
- Rooms Total:6
- Flooring:Hardwood
- Dining Description:Combination Kitchen/Dining, Dining Area
- Kitchen Description:Breakfast Area, Built-In Microwave, Built-In Range, Cedar Closet(s), Refrigerator
- Bedroom Description:Cedar Closet(s)
- Living area:1,244 sq. ft.
Heating and cooling
- Cooling:Central A/C
- Heating:Forced Air, Natural Gas
Structure and exterior
- Roof:Asphalt
- Year built:1955
- Building area:1,244 sq. ft.
- Lot area:0.11 Acres
- Lot Features:Front Yard, Rear Yard
- Architectural Style:Ranch/Rambler
- Construction Materials:Asphalt
- Exterior Features:Sidewalks, Street Lights
- Foundation Description:Slab
- Levels:1 Story
Schools
- High school:ATLANTIC CITY H.S.
- Middle school:RICHMOND AVENUE SCHOOL
- Elementary school:DR. MARTIN LUTHER KING SCHOOL
Utilities
- Water:Public
- Sewer:Public Sewer
Finances and disclosures
- Price:$269,900
- Price per sq. ft.:$216.96
- Tax amount:$3,292 (2025)
Features and amenities
- Laundry features:Dryer, Has Laundry, Washer
- Amenities:100 Amp Service, Cable TV Available, Cedar Closet(s), Ceiling Fan(s), Electric Alarm, Electric Available, Monitored, Natural Gas Available, Replacement Windows, Security System, Window Treatments
Parking
- Parking description:Concrete Driveway, Detached Garage, Garage - Front Entry, Oversized
- Garage:Yes
- Garage spaces:1
New listings near 1208 Penrose Ave
- Coming Soon
 $240,000Coming Soon3 beds -- baths2,592 sq. ft.
132 N Maryland Ave, ATLANTIC CITY, NJ 08401
MLS# NJAC2027358Listed by: EXP REALTY, LLC - New
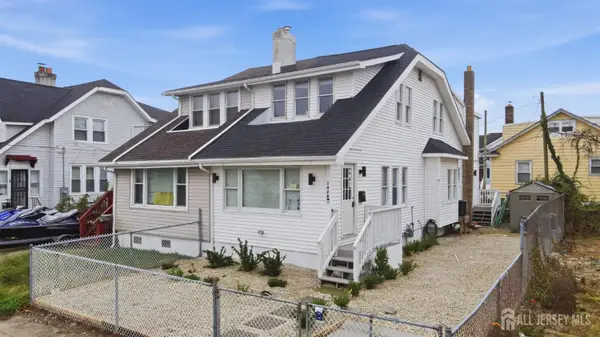 $329,900Active3 beds 3 baths1,474 sq. ft.
-1428 Madison Avenue, Atlantic City, NJ 08401
MLS# 2706898RListed by: HALO REALTY - New
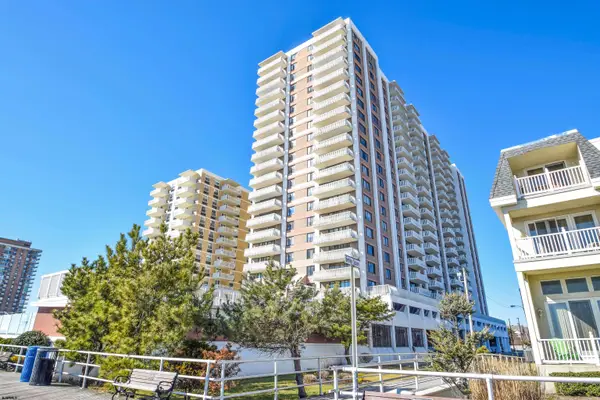 $625,000Active2 beds 2 baths1,400 sq. ft.
100 S Berkley Square #17 G, Chelsea, NJ 08401-9999
MLS# 613200Listed by: BHHS FOX AND ROACH-MARGATE - New
 $179,900Active3 beds 2 baths1,410 sq. ft.
525 Melrose Ave, Atlantic City, NJ 08401-0000
MLS# 613163Listed by: SOLEIL SOTHEBY'S INTERNATIONAL REALTY-B - New
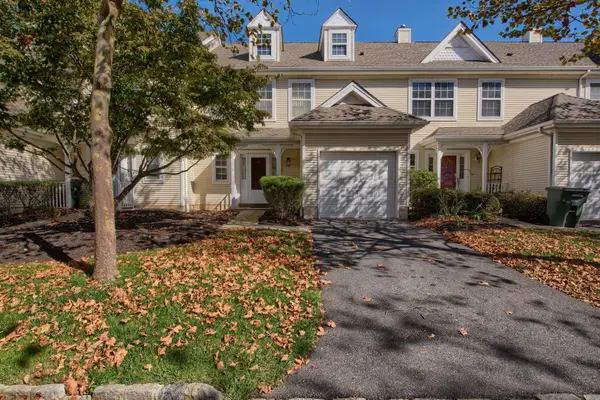 $275,000Active3 beds 2 baths1,567 sq. ft.
73 Anchorage Court, Atlantic City, NJ 08401
MLS# 263057Listed by: BERKSHIRE HATHAWAY HS FOX & ROACH - BRIGANTINE - Open Sun, 1 to 3pmNew
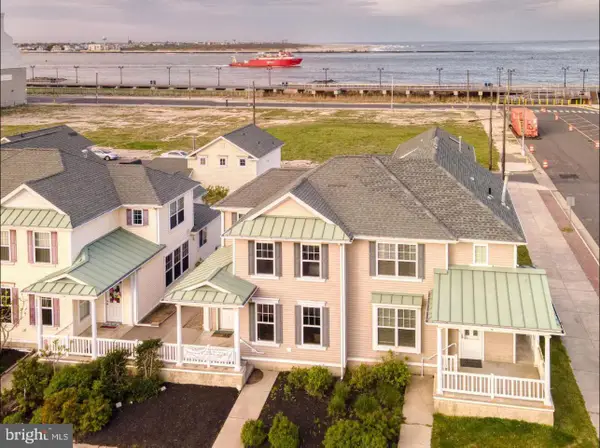 $499,000Active3 beds 2 baths1,674 sq. ft.
3 N New Hampshire Ave, ATLANTIC CITY, NJ 08401
MLS# NJAC2027344Listed by: WEICHERT REALTORS - MOORESTOWN - New
 $490,000Active2 beds 2 baths1,012 sq. ft.
3851 Boardwalk #1702, ATLANTIC CITY, NJ 08401
MLS# NJAC2027328Listed by: BHHS FOX & ROACH-MARGATE - New
 $329,900Active4 beds 2 baths1,130 sq. ft.
714 Magellan Ave, Atlantic City, NJ 08401
MLS# 613117Listed by: HALO REALTY - New

 $309,900Active-- beds -- baths
1619 Emerson Ave, Atlantic City, NJ 08401
MLS# 613118Listed by: CENTURY 21 FRICK REALTORS


Protect your home and budget from life's surprises with an Assurant Home Warranty, backed by a partner that supports you through every step of homeownership. Explore Plans.
©2026 Century 21 Real Estate LLC. All rights reserved. CENTURY 21®, the CENTURY 21 Logo and C21® are service marks owned by Century 21 Real Estate LLC. Century 21 Real Estate LLC fully supports the principles of the Fair Housing Act and the Equal Opportunity Act. Each office is independently owned and operated. Listing information is deemed reliable but not guaranteed accurate.