
2500 Atlantic Ave, Atlantic City, NJ 08401-001
Local realty services provided by:CENTURY 21 Frick Realtors
Listed by: robert salvato
Office: grace properties
MLS#:610915
Source:NJ_SJSRMLS
Price summary
- Price:$5,900,002
- Price per sq. ft.:$1,472.06
About this home
2500 Atlantic Ave, Longport NJ 08403 - Exceptional Longport Location A rare opportunity to own a custom-built luxury residence situated on a coveted beach block in Longport, just steps from the beach. Built in 2017, this approximately 3,096-square-foot residence combines exceptional craftsmanship, custom finishes, extensive technology, and sophisticated shore living. Property Highlights • Coveted Beach-Block Location • Approximately 3,096 Square Feet • Custom-Built Luxury Residence • Built in 2017 • Multiple Levels of Living Space • Elevator Serving All Four Levels, Including Garage Level • Spiral Oak Staircase to Upper-Level Loft • Two-Car Garage with Two Garage Doors • Additional Storage Above Garage • Seven Bathrooms • Private His-and-Hers Primary Bathrooms with Shared Shower • Floor-to-Ceiling Tile and Built-In Linen Storage • California Closets Throughout Bedrooms • Decorative Custom Interior Doors • Anderson/Andersen Windows — confirm spelling • Heavy Insulation Designed to Reduce Exterior Noise Designer Kitchen • Wolf Cooktop • Exterior Venting System • Separate Sub-Zero Refrigerator • Separate Sub-Zero Freezer • Extensive Custom Cabinetry & Storage • Decorative Etched Privacy Window Entertainment & Living • Upper-Level Loft with Built-In Bar • Ice Maker • Wine & Beverage Refrigerator • Loft Wired for Surround Sound • Remote-Controlled Accent Lighting • Remote-Controlled Gas Fireplace • Flat-Screen Televisions in Bedrooms, Loft & Den • Television & Speaker Connections Above Fireplace • Extensive Recessed Lighting • Full-Wall Built-In Bookcase in Den • Built-In Home Office with Integrated File Cabinets, Drawers & Storage • Fully Carpeted Bedrooms & Loft Premium Systems & Conveniences • Kohler Multi-Fuel Whole-House Generator • Generator Designed to Power Appliances, Televisions, Elevator & More • All Three A/C Condensers Brand New — Replaced August 2026 • Built-In Central Vacuum System on All Floors • Intercoms in Bedrooms & Loft • Elevator Access Throughout the Residence • Decorative Etched Doors Leading to Third-Level Deck The residence offers multiple levels of luxurious living, with an elevator serving all four levels, including the garage, and a striking spiral oak staircase connecting the main living level to the upper loft. The gourmet kitchen features a Wolf cooktop with exterior venting, separate Sub-Zero refrigerator and freezer, extensive custom cabinetry, and abundant storage. The upper-level loft provides additional entertainment and living space with a built-in bar, ice maker, wine and beverage refrigeration, surround-sound wiring, and custom lighting. Seven bathrooms include private his-and-hers primary baths connected by a shared shower, along with built-in linen storage and extensive floor-to-ceiling tile. California Closets throughout the bedrooms provide custom wardrobe drawers, cabinetry, hanging space, and additional storage. Additional features include a remote-controlled gas fireplace, decorative interior doors, extensive recessed lighting, intercoms, built-in central vacuum, substantial insulation designed to minimize exterior noise, a full-wall built-in bookcase, an integrated home-office workstation, and flat-screen televisions in the bedrooms, loft, and den. The two-car garage features two garage doors and an interior staircase providing access to additional storage above. A Kohler multi-fuel whole-house generator is designed to maintain power throughout the residence during an outage, including major appliances, televisions, and the elevator. In addition, all three air-conditioning condensers are brand new and were replaced in August 2026. This exceptional beach-block residence combines an outstanding Longport location, custom craftsmanship, sophisticated technology, generous living space, and an extensive collection of luxury amenities. Property Video: Watch the Full Property Video https://youtu.be/japh7rFzsEk?si=bgQVDKczsw3...
Contact an agent
Home facts
- Year built:2017
- Subdivision & Development:Absecon Est
- Listing ID #:610915
- Added:47 day(s) ago
- Updated:October 02, 2026 at 04:18 PM
Rooms and interior
- Bedrooms:5
- Total bathrooms:7
- Full bathrooms:6
- Half bathrooms:1
- Rooms Total:12
- Flooring:Hardwood, Marble, Tile, W/W Carpet
- Kitchen Description:Dishwasher, Disposal, Electric Stove, Microwave, Refrigerator, Self Cleaning Oven
- Basement Description:Outside Entrance
- Living area:4,008 sq. ft.
Heating and cooling
- Cooling:Central, Electric, Multi-Zoned
- Heating:Forced Air, Gas-Natural, Multi-Zoned
Structure and exterior
- Year built:2017
- Building area:4,008 sq. ft.
- Construction Materials:Dryvit, Stucco
- Exterior Features:Patio, Porch, Porch Enclosed, Sidewalks, Sprinkler System
- Levels:3 Story
Utilities
- Water:Public
- Sewer:Public Sewer
Finances and disclosures
- Price:$5,900,002
- Price per sq. ft.:$1,472.06
- Tax amount:$21,552 (22988)
Features and amenities
- Appliances:Burglar Alarm, Dishwasher, Disposal, Dryer, Microwave, Refrigerator, Self Cleaning Oven, Washer
- Laundry features:Dryer, Laundry/Utility Room, Washer
- Amenities:Bar, Carbon Monoxide Detector, Elevator, Insulated Glass, Kitchen Center Island, Security System, Smoke/Fire Alarm, Walk In Closet
Parking
- Parking description:Concrete Driveway, Parking Pad, Two Car
New listings near 2500 Atlantic Ave
- New
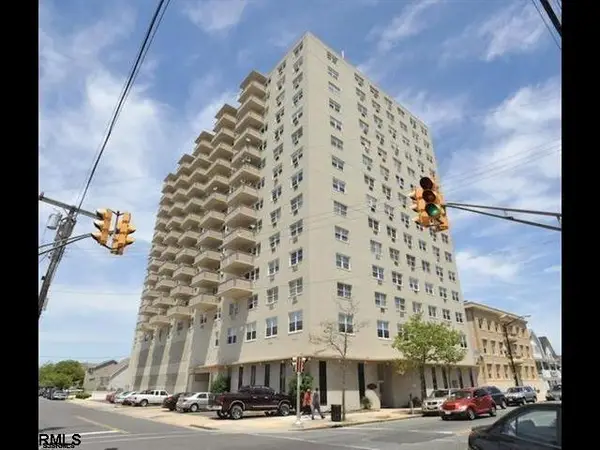 $124,500Active1 beds 1 baths602 sq. ft.
3817 Ventnor #1407, Atlantic City, NJ 08401
MLS# 612442Listed by: KELLER WILLIAMS REALTY GRP. AC - New
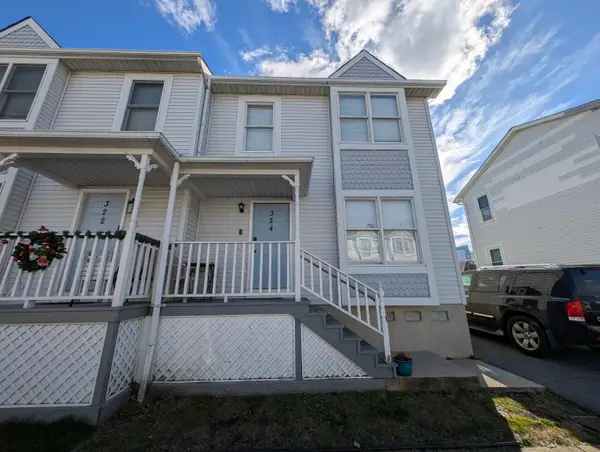 $269,000Active3 beds 2 baths1,104 sq. ft.
324 Beach Ave, Atlantic City, NJ 08401
MLS# 612449Listed by: WEICHERT REALTORS ASBURY GROUP-AC - New
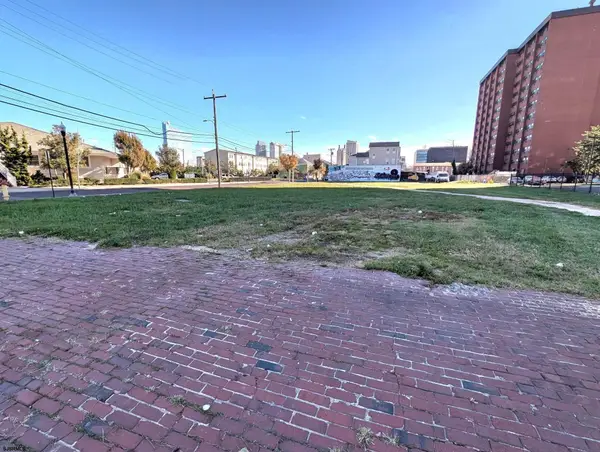 $178,800Active0 Acres
1300 Mediterranean, Atlantic City, NJ 08401
MLS# 612466Listed by: KELLER WILLIAMS REALTY ATLANTIC SHORE-BRIGANTINE - New
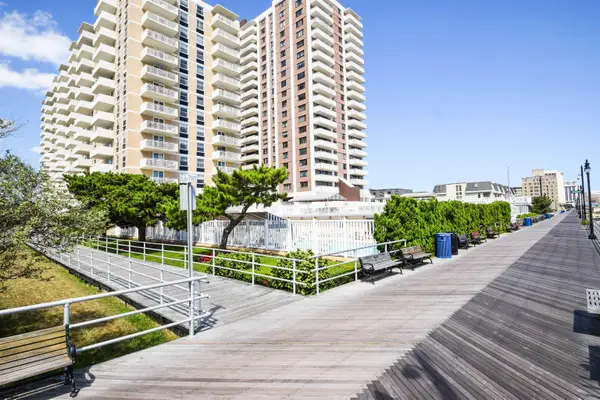 $294,000Active1 beds 1 baths935 sq. ft.
101 S Plaza #513, Atlantic City, NJ 08401
MLS# 612470Listed by: BHHS FOX AND ROACH-MARGATE - New
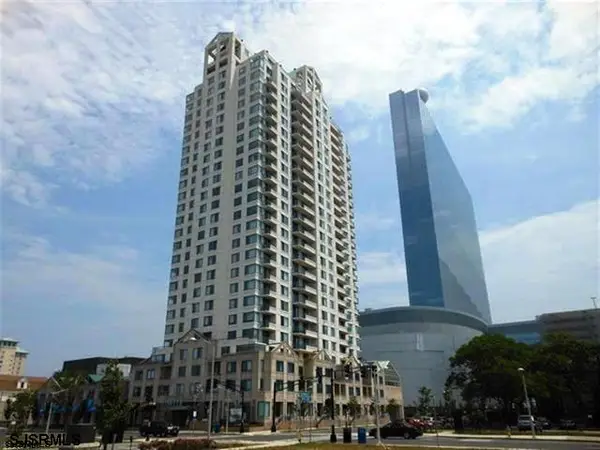 $319,900Active2 beds 2 baths
526 Pacific Ave #1703, Atlantic City, NJ 08406
MLS# 612476Listed by: BHHS FOX AND ROACH-MARGATE - New
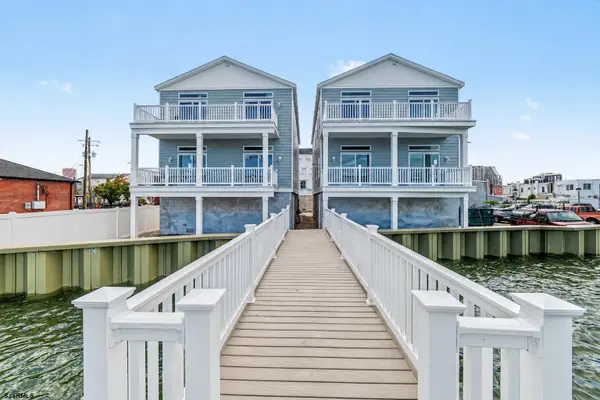 $625,000Active3 beds 2 baths
239 N Arizona Ave #Building 2 Unit B, Atlantic City, NJ 08401
MLS# 612434Listed by: SOLEIL SOTHEBY'S INTERNATIONAL REALTY - A - New
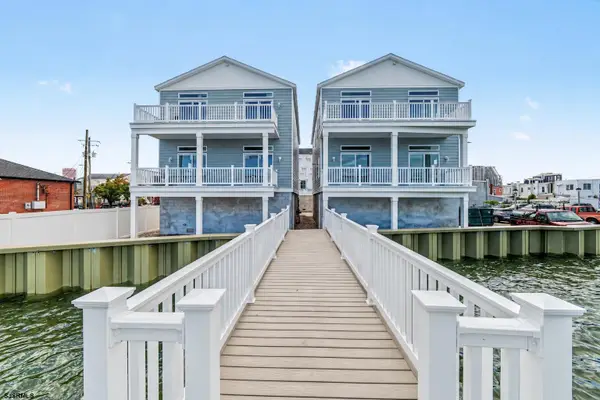 $625,000Active3 beds 2 baths
239 N Arizona Ave #Building 2 Unit A, Atlantic City, NJ 08401
MLS# 612435Listed by: SOLEIL SOTHEBY'S INTERNATIONAL REALTY - A - New
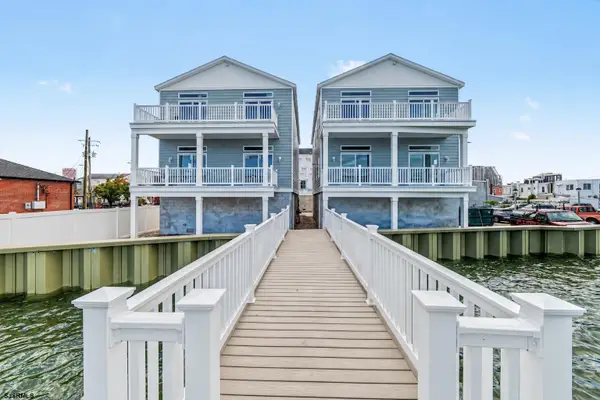 $599,000Active3 beds 2 baths
239 N Arizona Ave #Building 3 Unit A, Atlantic City, NJ 08401
MLS# 612436Listed by: SOLEIL SOTHEBY'S INTERNATIONAL REALTY - A - New
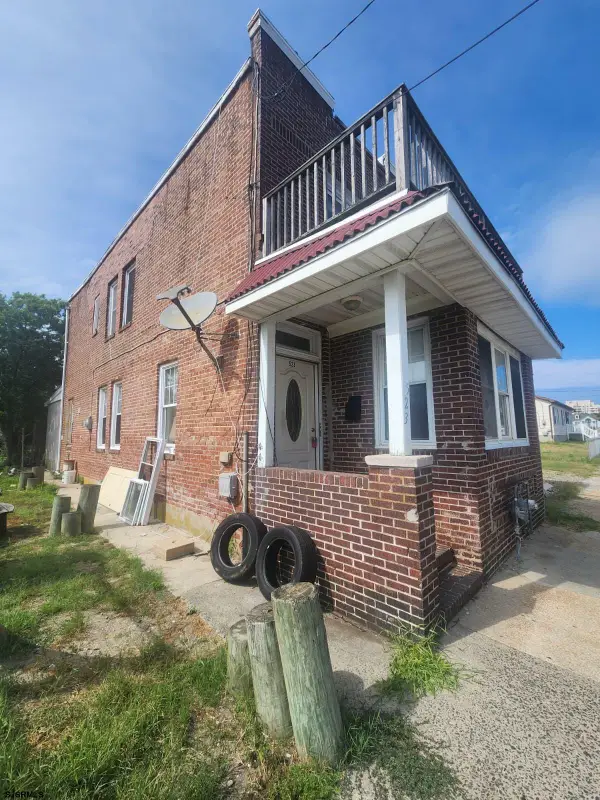 $229,000Active4 beds 2 baths
523 Drexel Ave, Atlantic City, NJ 08401
MLS# 612397Listed by: EXIT REALTY DEFINED - New
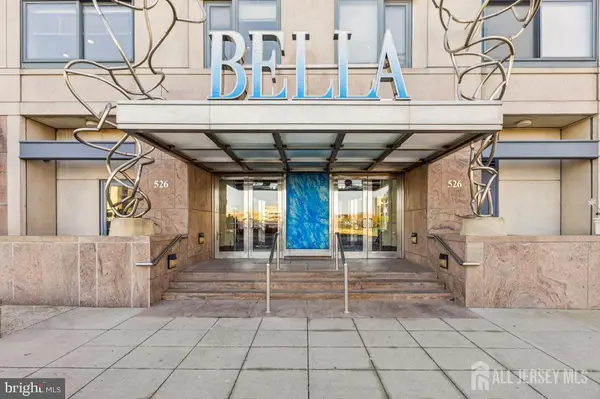 $210,999Active2 beds 2 baths
-526 Pacific Avenue #207, Atlantic City, NJ 08401
MLS# 2705427RListed by: KELLER WILLIAMS REALTY MOORESTOWN


Protect your home and budget from life's surprises with an Assurant Home Warranty, backed by a partner that supports you through every step of homeownership. Explore Plans.
©2026 Century 21 Real Estate LLC. All rights reserved. CENTURY 21®, the CENTURY 21 Logo and C21® are service marks owned by Century 21 Real Estate LLC. Century 21 Real Estate LLC fully supports the principles of the Fair Housing Act and the Equal Opportunity Act. Each office is independently owned and operated. Listing information is deemed reliable but not guaranteed accurate.