42 S Dover Ave, Atlantic City, NJ 08401
Local realty services provided by:CENTURY 21 Action Plus Realty
42 S Dover Ave,Lower Chelsea, NJ 08401
$674,999
- 3 Beds
- 3 Baths
- 1,656 sq. ft.
- Single family
- Pending
Listed by: mark mckenna
Office: exp realty - marlton
MLS#:609566
Source:NJ_SJSRMLS
Price summary
- Price:$674,999
- Price per sq. ft.:$407.61
About this home
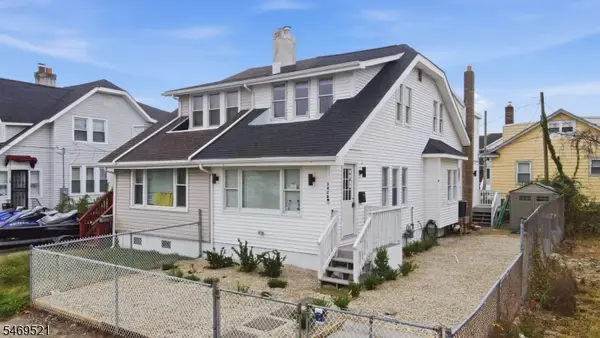
In the heart of Lower Chelsea, just moments from some of the area's best restaurants, local favorites, and a short walk to the beach and boardwalk, welcome to your next chapter at 42 S. Dover Ave. This beautifully maintained home features 3 bedrooms and 2.5 bathrooms, offering the perfect blend of comfort and convenience. Start your mornings with a cup of coffee on the spacious deck, and enjoy the fully fenced backyard, providing added privacy and peace of mind for children and pets to play. Parking is effortless with a large driveway and an attached two-car garage. More details and professional photos coming soon!
Contact an agent
Home facts
- Listing ID #:609566
- Added:109 day(s) ago
- Updated:September 17, 2026 at 03:23 PM
Rooms and interior
- Bedrooms:3
- Total bathrooms:3
- Full bathrooms:2
- Half bathrooms:1
- Rooms Total:8
- Basement Description:Slab
- Living area:1,656 sq. ft.
Heating and cooling
- Cooling:Central
- Heating:Electric, Forced Air
Structure and exterior
- Building area:1,656 sq. ft.
- Construction Materials:Vinyl
- Exterior Features:Deck
- Levels:2 Story
Utilities
- Water:Public
- Sewer:Public Sewer
Finances and disclosures
- Price:$674,999
- Price per sq. ft.:$407.61
- Tax amount:$8,061 (2025)
Features and amenities
- Laundry features:Laundry/Utility Room
Parking
- Parking description:Concrete Driveway, Three or More Cars
- Garage spaces:2
New listings near 42 S Dover Ave
- Coming Soon
 $240,000Coming Soon3 beds -- baths2,592 sq. ft.
132 N Maryland Ave, ATLANTIC CITY, NJ 08401
MLS# NJAC2027358Listed by: EXP REALTY, LLC - Coming SoonOpen Wed, 4 to 6pm
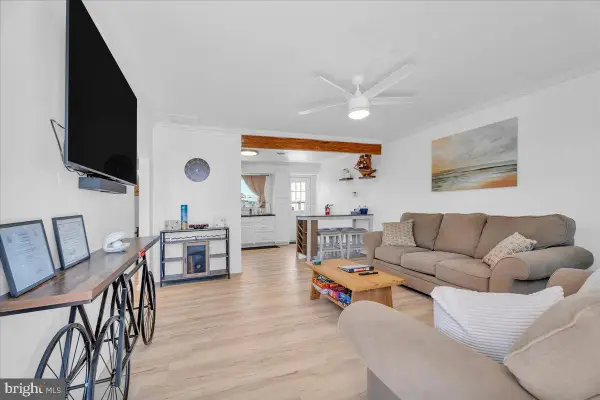 $340,000Coming Soon2 beds 1 baths756 sq. ft.
2021 Kuehnle Ave, ATLANTIC CITY, NJ 08401
MLS# NJAC2027096Listed by: KELLER WILLIAMS REALTY - New
 $179,900Active3 beds 2 baths1,410 sq. ft.
525 Melrose Ave, Atlantic City, NJ 08401-0000
MLS# 613163Listed by: SOLEIL SOTHEBY'S INTERNATIONAL REALTY-B - New
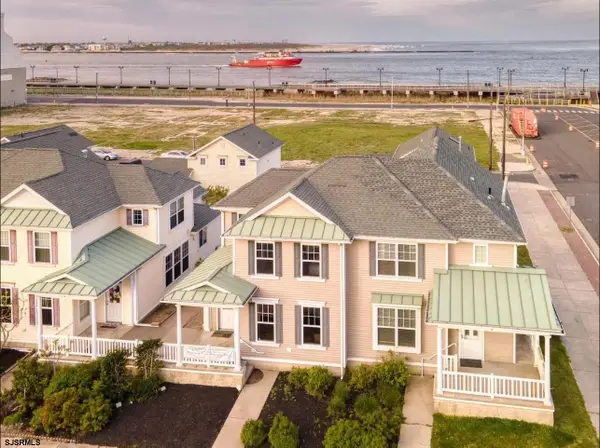 $499,000Active3 beds 2 baths
3 N New Hamphire Ave, Atlantic City, NJ 08401-5536
MLS# 613169Listed by: WEICHERT REALTORS - MOORESTOWN - Open Sun, 12 to 2pmNew
 $275,000Active3 beds 3 baths1,567 sq. ft.
73 Anchorage Ct, ATLANTIC CITY, NJ 08401
MLS# NJAC2027332Listed by: BHHS FOX & ROACH-BRIGANTINE - New
 $490,000Active2 beds 2 baths1,012 sq. ft.
3851 Boardwalk #1702, ATLANTIC CITY, NJ 08401
MLS# NJAC2027328Listed by: BHHS FOX & ROACH-MARGATE - New
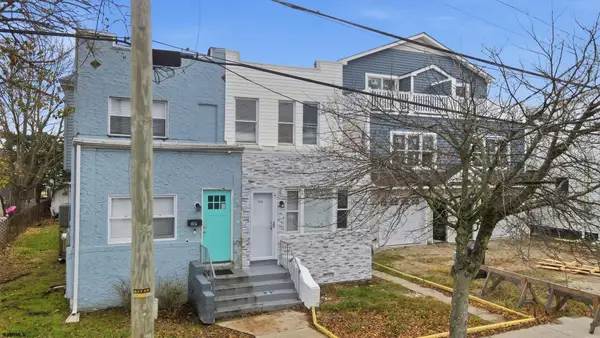 $329,900Active4 beds 2 baths1,130 sq. ft.
714 Magellan Ave, Atlantic City, NJ 08401
MLS# 613117Listed by: HALO REALTY - New

 $309,900Active-- beds -- baths
1619 Emerson Ave, Atlantic City, NJ 08401
MLS# 613118Listed by: CENTURY 21 FRICK REALTORS - New
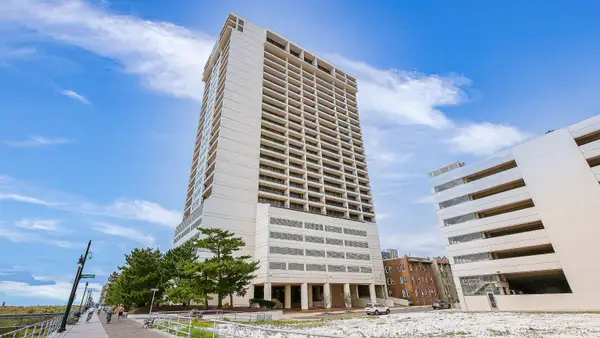 $429,000Active2 beds 2 baths1,012 sq. ft.
3851 Boardwalk #901, Atlantic City, NJ 08401
MLS# 613145Listed by: BHHS FOX AND ROACH-MARGATE - New
 $329,900Active3 beds 3 baths2,252 sq. ft.
1428 Madison Ave, Atlantic City, NJ 08401
MLS# 4060621Listed by: HALO REALTY PROPERTIES LLC


Protect your home and budget from life's surprises with an Assurant Home Warranty, backed by a partner that supports you through every step of homeownership. Explore Plans.
©2026 Century 21 Real Estate LLC. All rights reserved. CENTURY 21®, the CENTURY 21 Logo and C21® are service marks owned by Century 21 Real Estate LLC. Century 21 Real Estate LLC fully supports the principles of the Fair Housing Act and the Equal Opportunity Act. Each office is independently owned and operated. Listing information is deemed reliable but not guaranteed accurate.